
Just Listed







Address
2452 Forest Drive, Blind Bay, BC
Price
$ 539,000
Property Attributes
- ID#10401796
- TypeSingle Family
- Listing Status Active
- MunicipalityBlind Bay
- CityBlind Bay
- AreaBlind Bay
- NeighbourhoodBlind Bay
- Postal CodeV0E 1H2
- StyleLog house/cabin, Ranch
- Year Built1977
- Price$ 539,000
- Bedrooms2
- Bathrooms2
- Half Bathrooms0
- Sqr Footage1015
- Lot Size0.48 Acres
Data Source:
Canadian Real Estate Association (CREA)
Property Description
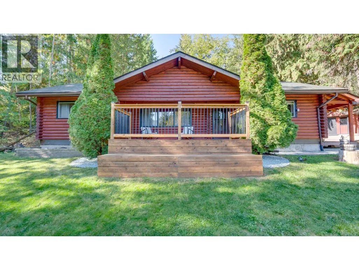
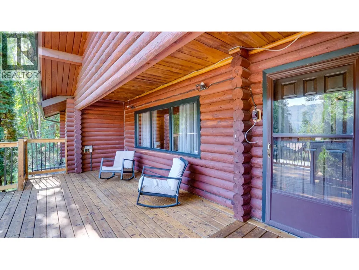
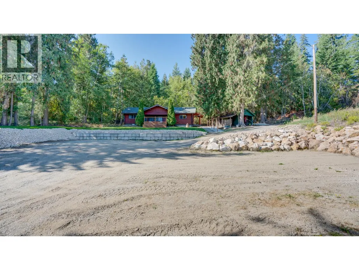
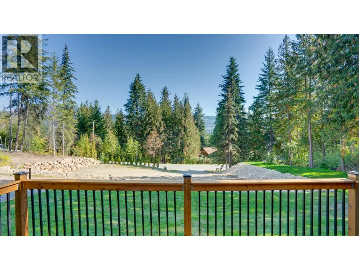
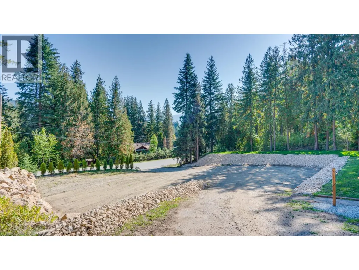
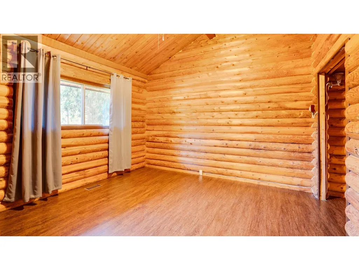
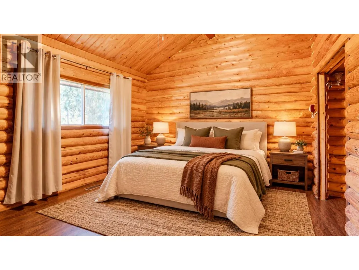
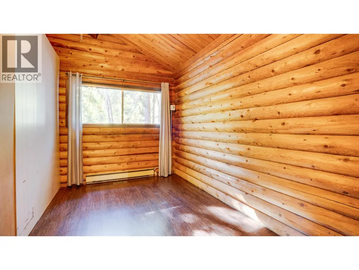
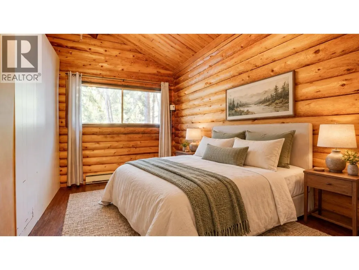
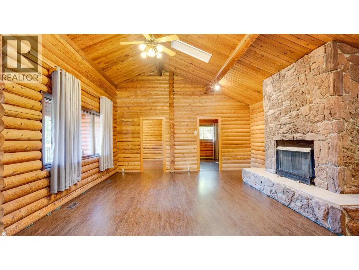
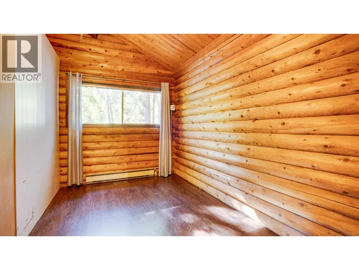
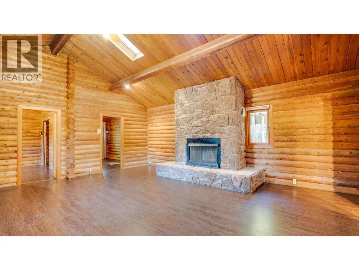
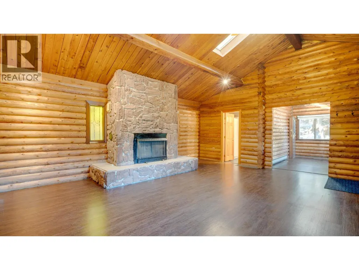
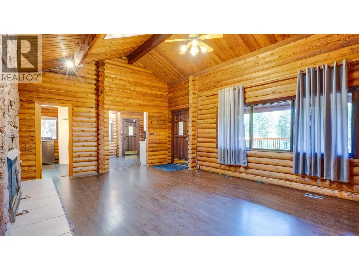
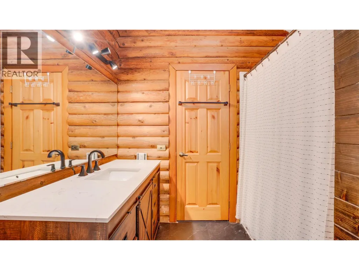
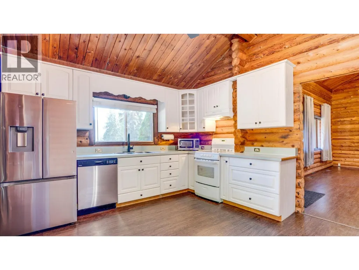
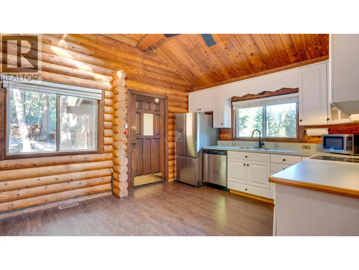
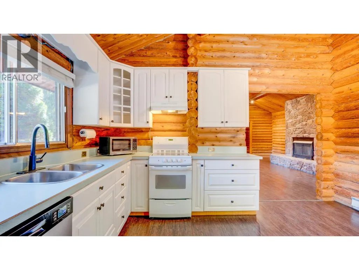
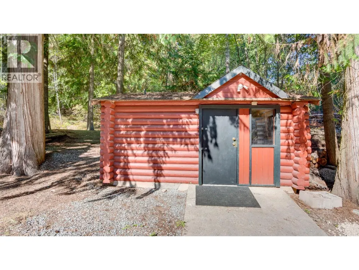
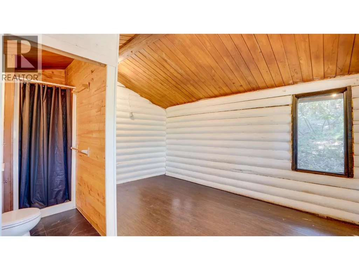
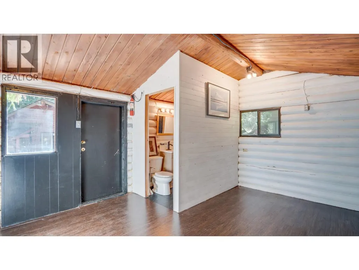
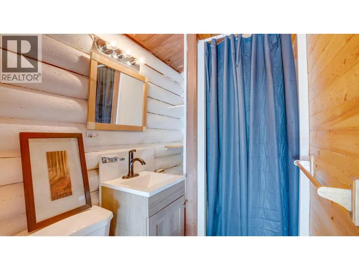
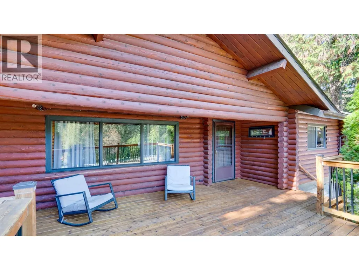
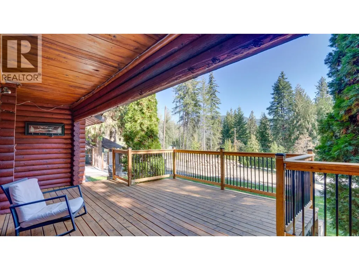
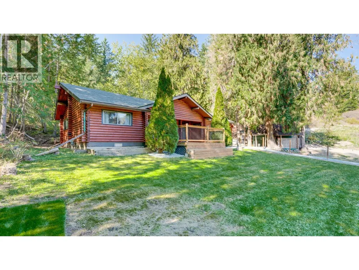
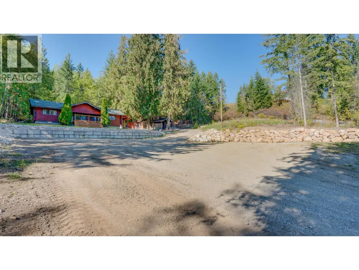
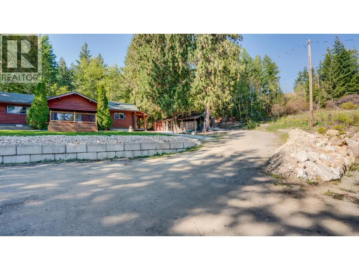
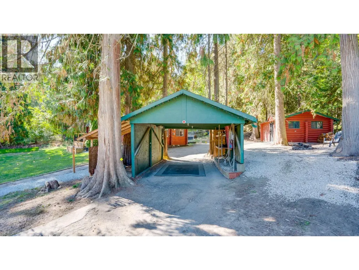
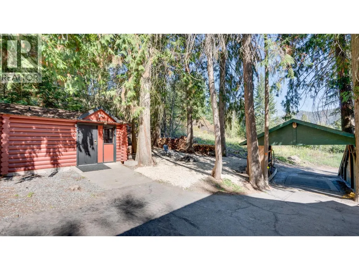
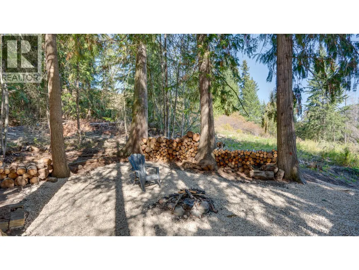
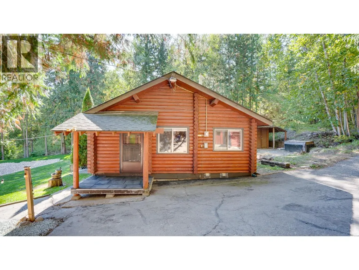
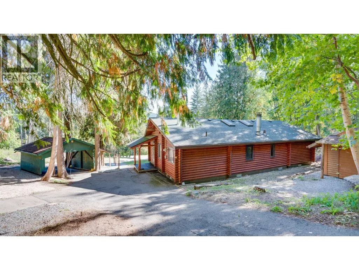
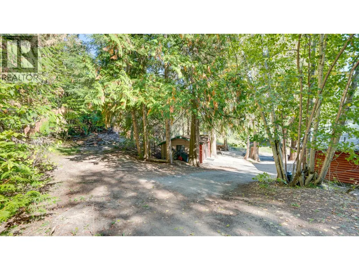
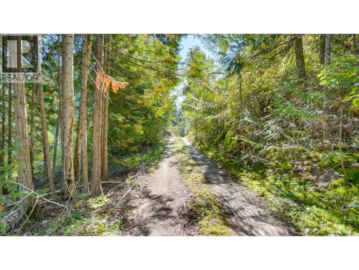
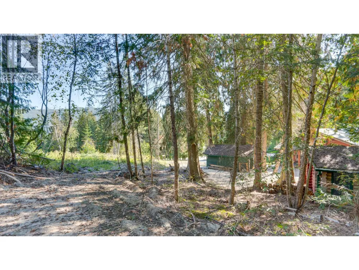
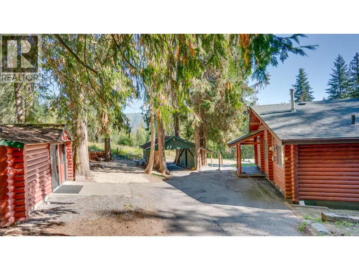
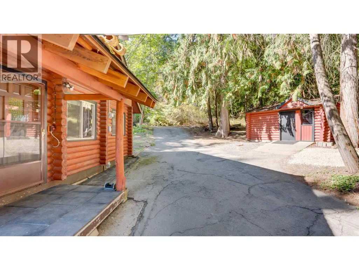
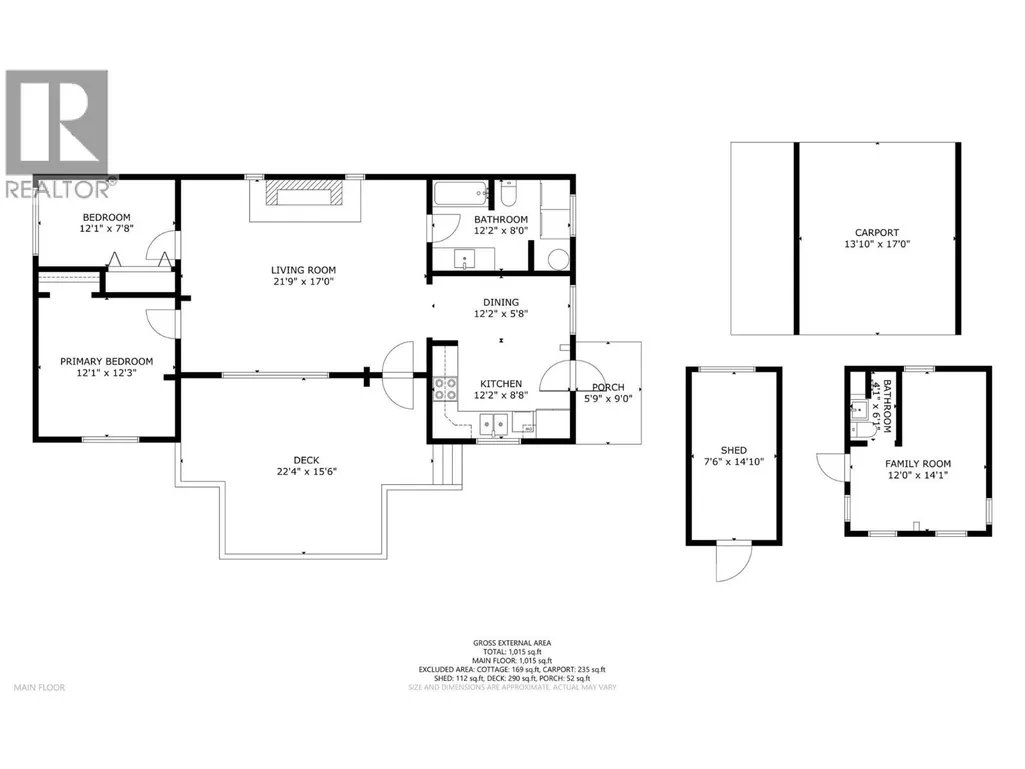
Tucked among mature cedar trees in Blind Bay, 2452 Forest Drive offers the warmth of a log home, a generous .48 acre lot, and a separate guest cabin. The main home welcomes you with vaulted wood ceilings, exposed beams, and a striking stone fireplace at the heart of the living room. Large windows bring in the surrounding greenery, while the front deck invites you to slow down and enjoy the peaceful setting, the deck has 2 natural gas hook-ups. The home offers two bedrooms and one bathroom, with comfortable spaces suited to full-time living or a Shuswap getaway. The yard offers a fire pit area to gather, nice front lawn to relax, a carport, a large cleared parking space with room to accommodate vehicles and recreational gear, and enough room to build a shop. The detached cabin with a 3 piece bathroom adds flexible space for hobbies, work, or visitors. With its rustic character and inviting outdoor spaces, this Blind Bay property is ready for its next chapter. (id:7434)
General Features
| Features | Private setting |
|---|---|
| Community Features | Family Oriented |
| Property Type | Single Family |
| Neighbourhood | Blind Bay |
| Amenities | Golf Nearby, Recreation |
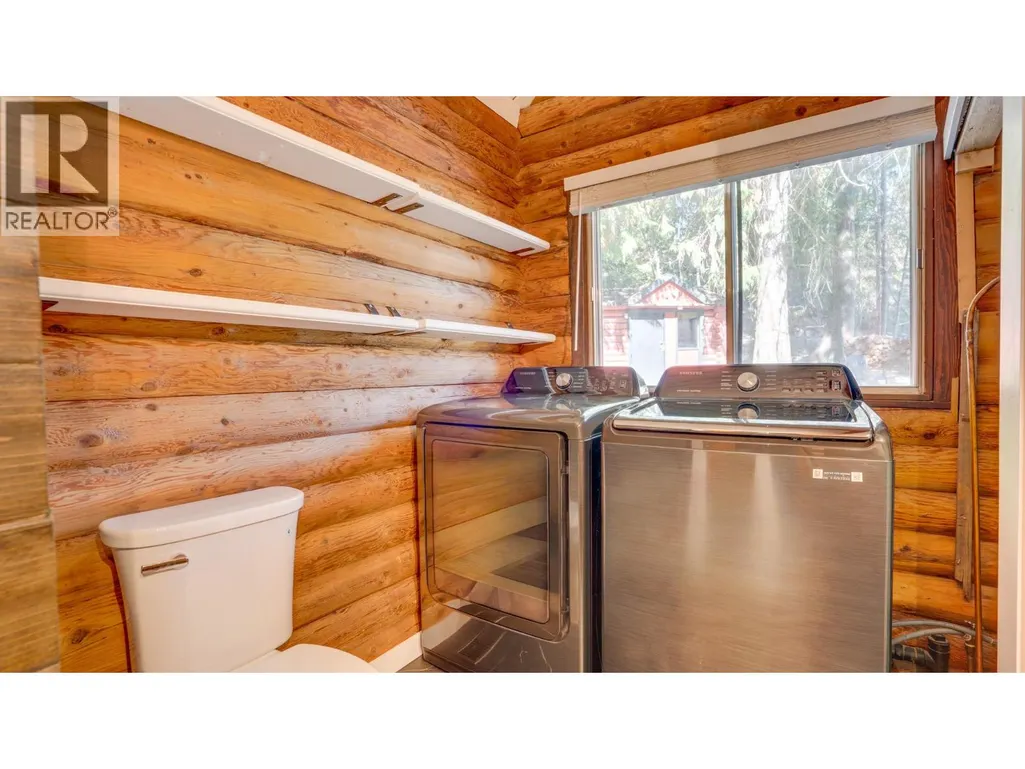
| Building Appliances | Refrigerator, Dishwasher, Oven - Electric, Microwave, Hood Fan, Washer & Dryer |
| Building Architectural Style | Log house/cabin, Ranch |
| Parking Space Total | 8 |
| Building Type | House |
| Ownership Type | Freehold |
| Building.StoriesTotal | 1 |
Interior Features
| Building Fireplace Present | True |
|---|---|
| Building Fireplace Total | 1 |
| Building Fireplace Type | Conventional |
| Building Heating Type | In Floor Heating, See remarks |
| Construction Style Attachment | Detached |
| Fireplace Fuel | Wood |
| Flooring Type | Laminate |
| Living Area Range | 1015 |
| Bedrooms | 2 |
Exterior Features
| Building Roof Material | Asphalt shingle |
|---|---|
| Building Roof Style | Unknown |
| Land Amenities | Golf Nearby, Recreation |
| Landscape Features | Landscaped |
| Sewer | Septic tank |
| Exterior Finish | Wood |
Room Details
| Room | Dimensions | Level | Flooring | Details |
|---|---|---|---|---|
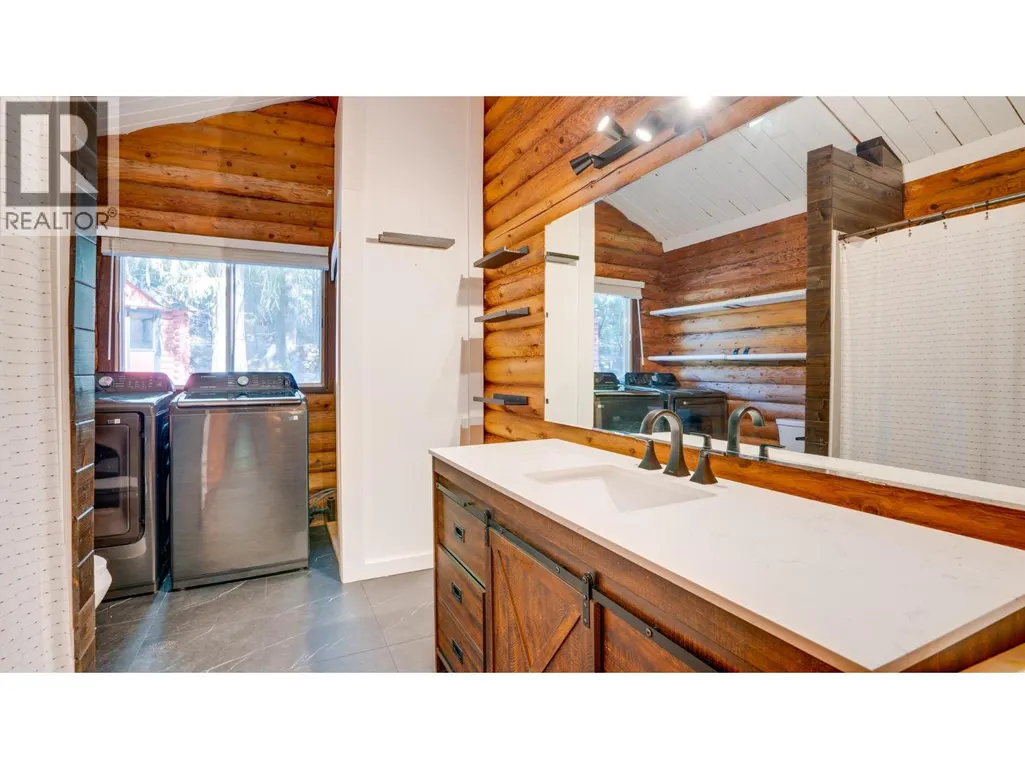
| 4pc Bathroom | 12'2'' x 8' | Main level | ||
| Bedroom | 12'0'' x 14'1'' | Secondary Dwelling Unit | ||
| Dining room | 12'2'' x 5'8'' | Main level | ||
| Full bathroom | 4'1'' x 6'1'' | Secondary Dwelling Unit | ||
| Kitchen | 12'2'' x 8'8'' | Main level | ||
| Living room | 21'9'' x 17' | Main level | ||
| Primary Bedroom | 12'1'' x 12'3'' | Main level |
Amenities
- Views
- New Construction
- Adult 55+
- Lease To Own
- No Strata Fees
- Furnished
- Primary On Main
- Air Conditioning
- Seller Finance
- Green
- Fixer Upper
- Horse
- Golf
- Fireplace
- Deck
- Garage
- Basement
- Pool

Property vs Single Family Average in V0E 1H2
Price
Year Built
In The Neighbourhood
Just Listed
Blind Bay
$ 929,500
- Type
- Single Family
- Size
- 3,650 SqFt
- Rooms
- 5 Beds + 4 Baths
Homelife Salmon Arm Realty.Com
Blind Bay
$ 820,000
- Type
- Single Family
- Size
- 2,738 SqFt
- Rooms
- 4 Beds + 3 Baths
Fair Realty (Sorrento)
South Shuswap
$ 1,199,000
- Type
- Single Family
- Size
- 3,182 SqFt
- Rooms
- 4 Beds + 3 Baths
Real Broker B.C. Ltd
Blind Bay
$ 999,999
- Type
- Single Family
- Size
- 2,655 SqFt
- Rooms
- 4 Beds + 3 Baths
Royal LePage Access Real Estate
Blind Bay
$ 369,500
- Type
- Single Family
- Size
- 740 SqFt
- Rooms
- 2 Beds + 1 Baths
Coldwell Banker Executives Realty
Blind Bay
$ 1,240,000
- Type
- Single Family
- Size
- 3,991 SqFt
- Rooms
- 4 Beds + 3.5 Baths
eXp Realty (Kamloops)
Blind Bay
$ 698,000
- Type
- Single Family
- Size
- 2,843 SqFt
- Rooms
- 5 Beds + 2.5 Baths
Canada Flex Realty Group Ltd.
Blind Bay
$ 1,099,900
- Type
- Single Family
- Size
- 2,947 SqFt
- Rooms
- 4 Beds + 2.5 Baths
Fair Realty (Sorrento)

 All information deemed reliable but not guaranteed. All properties are subject to prior sale, change or withdrawal. Neither listing broker(s) or information provider(s) shall be responsible for any typographical errors, misinformation, misprints and shall be held totally harmless. Listing(s) information is provided for consumer's personal, non-commercial use and may not be used for any purpose other than to identify prospective properties consumers may be interested in purchasing. The data relating