
Address
1880 Francisco Terr, Saanich, BC
Price
$ 1,399,000
Property Attributes
- ID#1047952
- TypeSingle Family
- Listing Status Active
- MunicipalitySaanich
- CitySaanich
- AreaSaanich
- NeighbourhoodGordon Head
- Postal CodeV8N 6J2
- Style
- Year Built1988
- Price$ 1,399,000
- Bedrooms4
- Bathrooms3
- Half Bathrooms0
- Sqr Footage2635
Data Source:
Canadian Real Estate Association (CREA)
Property Description
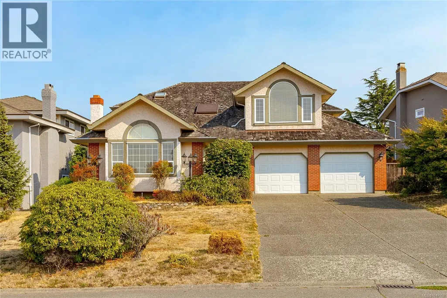
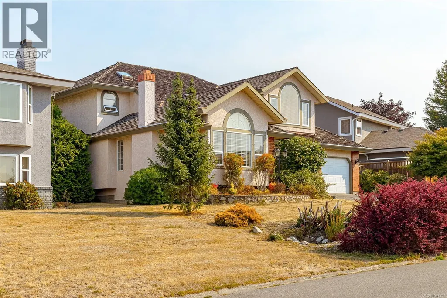
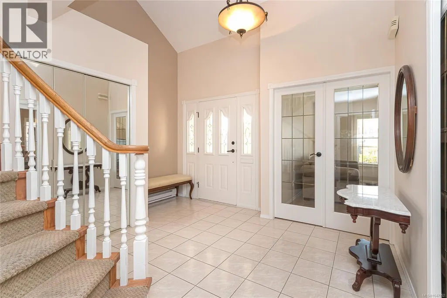
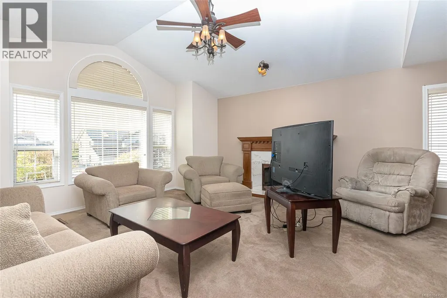
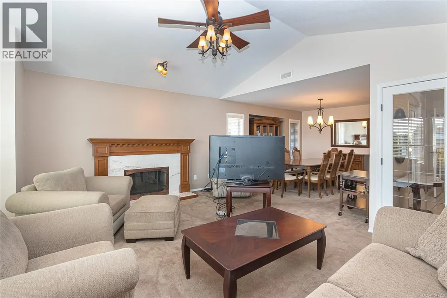
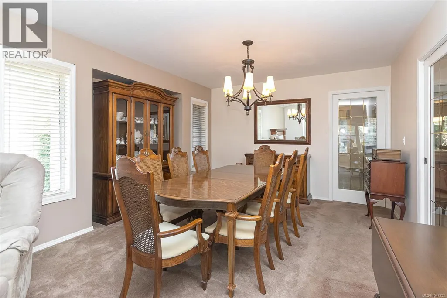
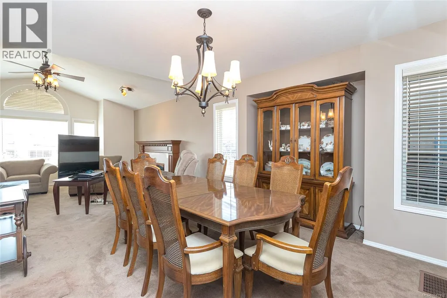
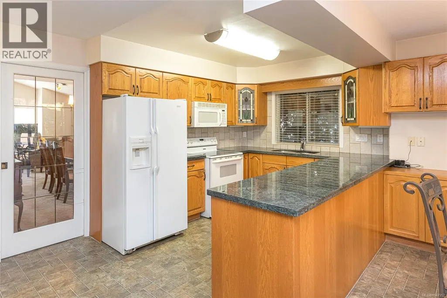
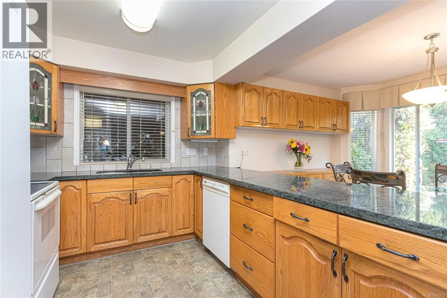
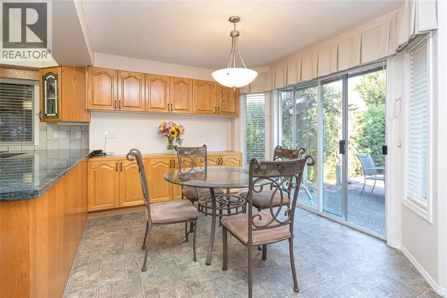
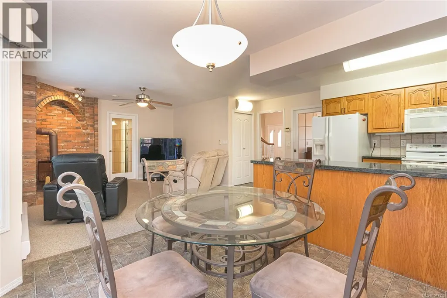
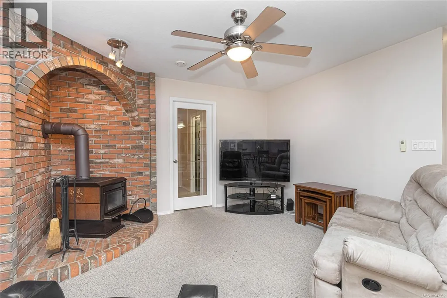
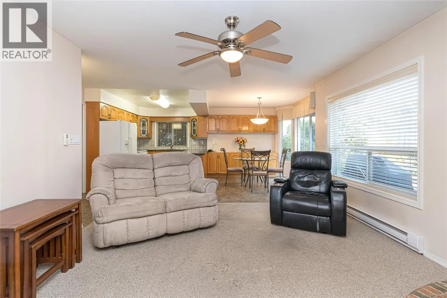
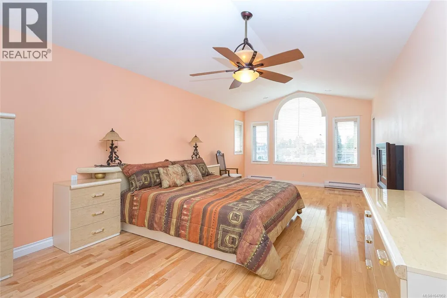
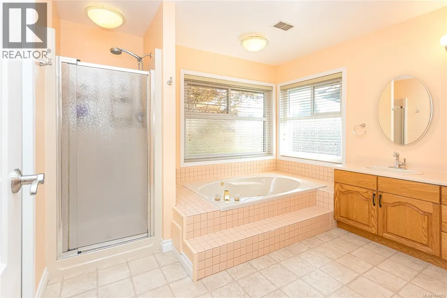
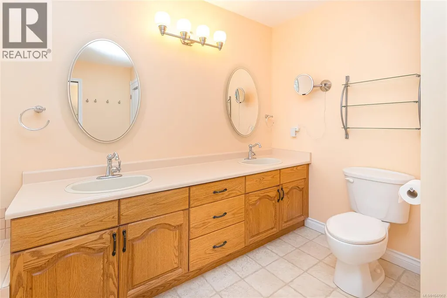
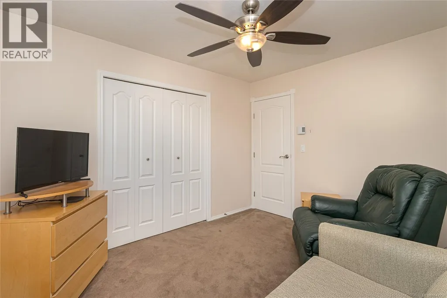
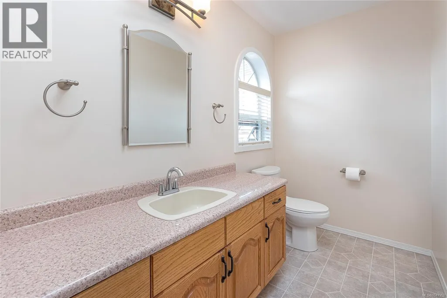
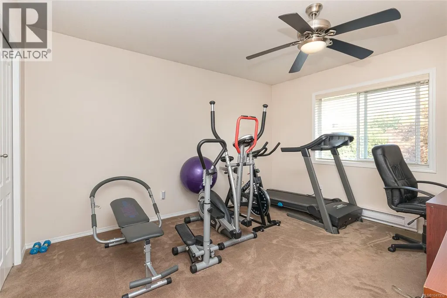
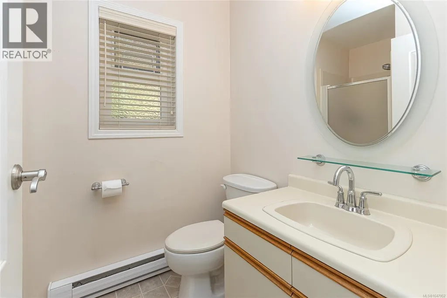
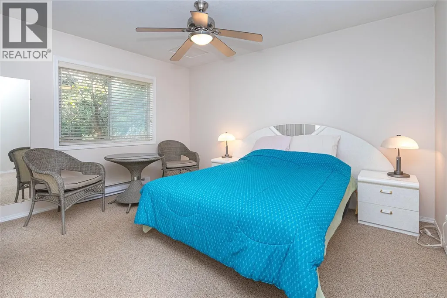
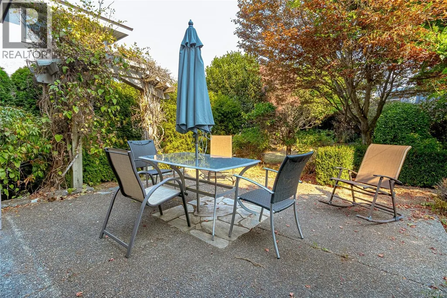
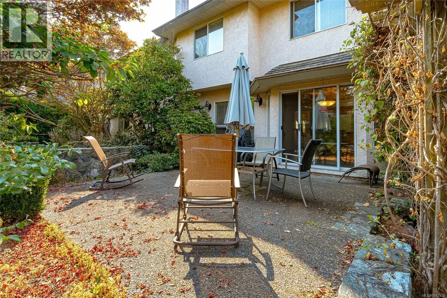
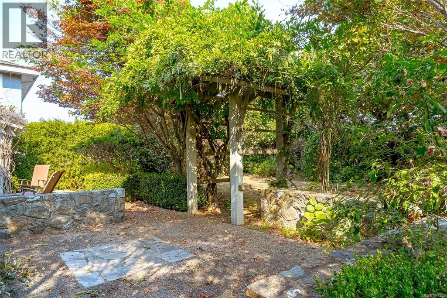
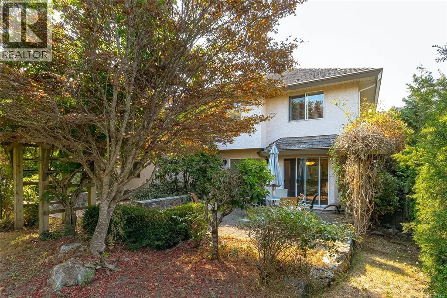
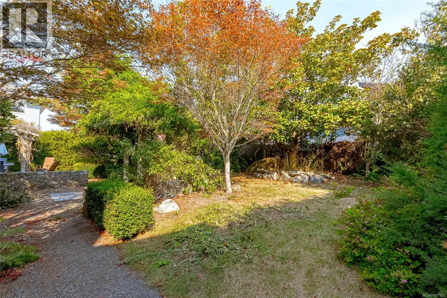
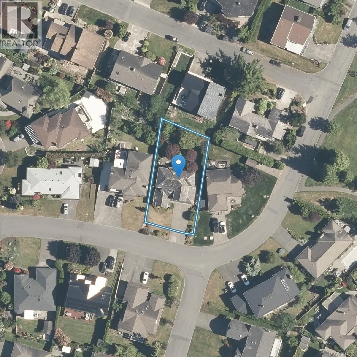
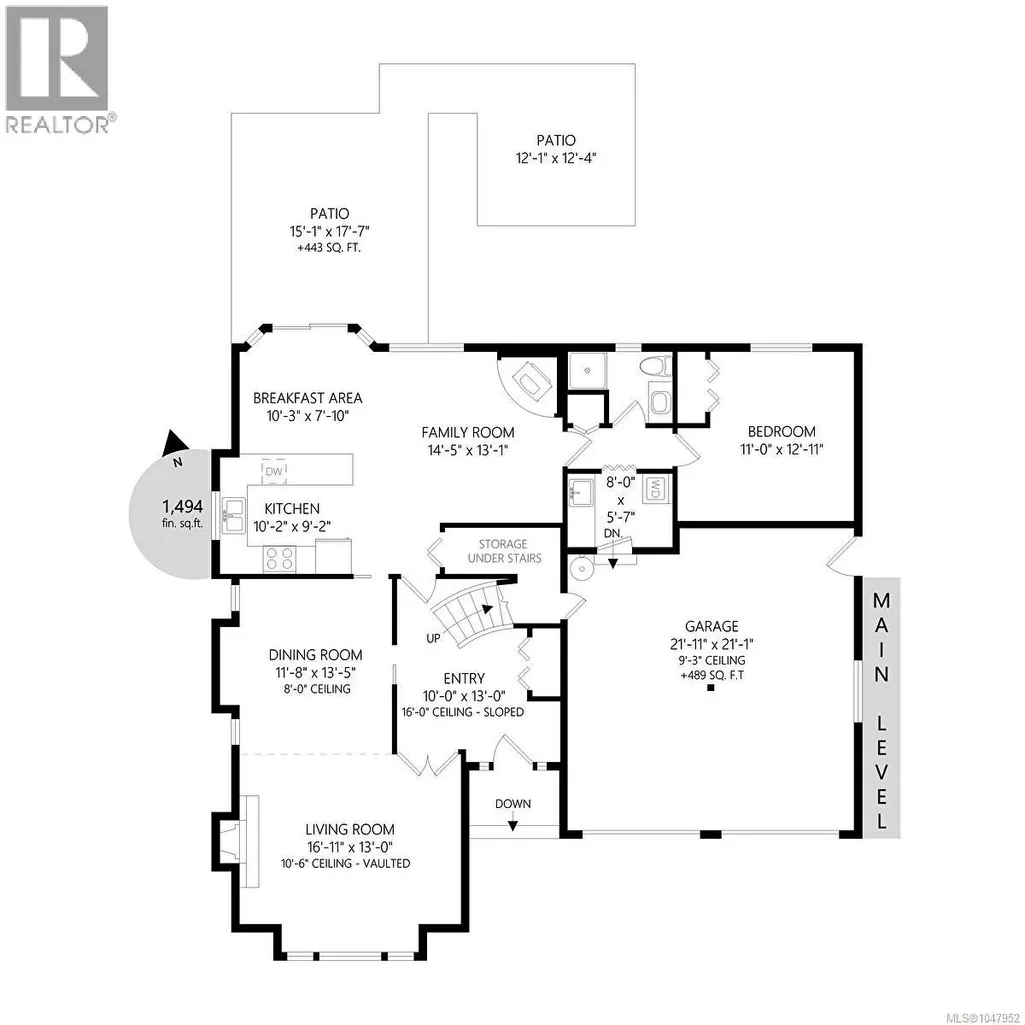
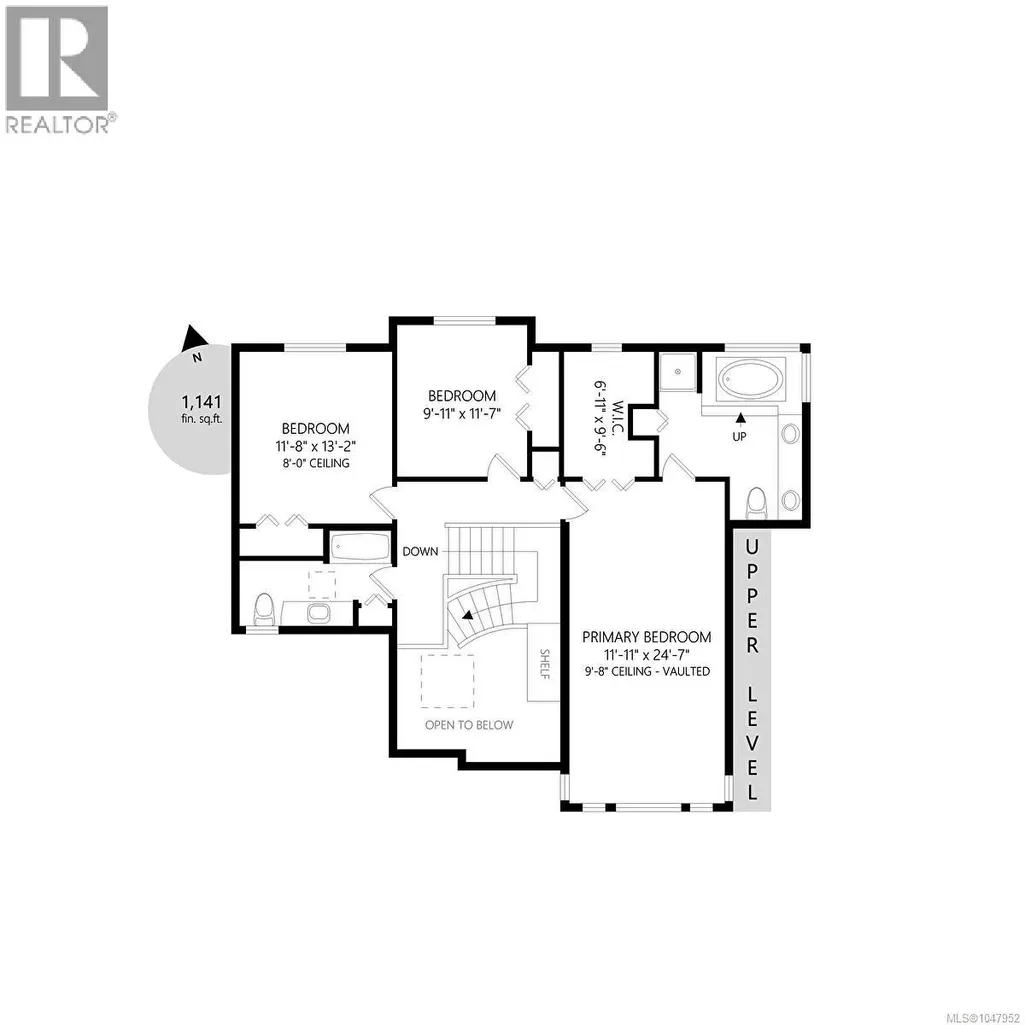
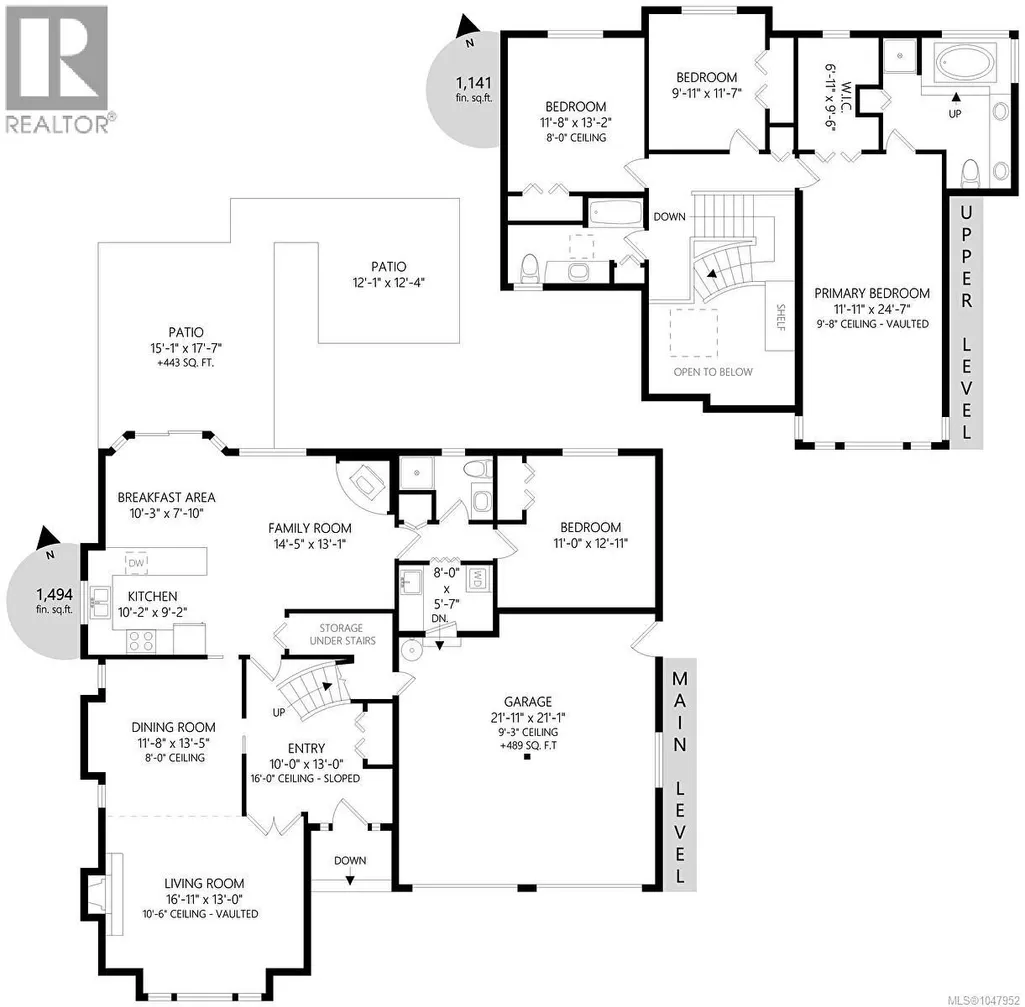
Located in a desirable neighbourhood, this very nice 4 bedroom, 3 baths on a beautifully manicured 8,700 sq. ft. lot with u/g sprinkler. Offering 2,635 sq. ft. of comfortable living space, the home features generous rooms, an excellent floor plan, and an abundance of natural light throughout. Upstairs, the spacious 25' x 12' primary bedroom features a large walk-in closet and a luxurious 5-piece ensuite with a jacuzzi soaker tub. Two additional large bedrooms and a 4-pce bathroom, with natural light filling each bedroom. The main level offers a 4th bedroom, along with a large living room featuring a wood-burning fireplace. The 13' x 12' dining room, complete with French doors, while the 14' x 13' family room with its attractive brick-feature wood stove. The kitchen is well designed with abundant cabinetry, granite countertops, and a large pantry, providing plenty of storage and workspace. Outside, you'll love the fully landscaped and private backyard, complete with two patio areas. (id:7434)
General Features
| Features | Private setting, Rectangular |
|---|---|
| Property Type | Single Family |
| ZoningType | Residential |
| Neighbourhood | Gordon Head |
| Building Appliances | Dishwasher, Dryer, Refrigerator, Washer |
| Building Cooling Type | Air Conditioned |
| Parking Space Total | 4 |
| Building Type | House |
| Ownership Type | Freehold |
Interior Features
| Building Fireplace Present | False |
|---|---|
| Building Heating Type | Baseboard heaters |
| Building Heating Fuel | Electric, Wood |
| Living Area Range | 2635 |
| Bedrooms | 4 |
Exterior Features
| ViewType | Valley view |
|---|
Room Details
| Room | Dimensions | Level | Flooring | Details |
|---|---|---|---|---|
| Bathroom | 3-Piece | Main level | ||
| Bedroom | 14' x 13' | Main level | ||
| Dining room | 14' x 12' | Main level | ||
| Eating area | 11' x 10' | Main level | ||
| Ensuite | 5-Piece | Second level | ||
| Entrance | 13' x 10' | Main level | ||
| Family room | 17' x 16' | Main level | ||
| Kitchen | 11' x 10' | Main level | ||
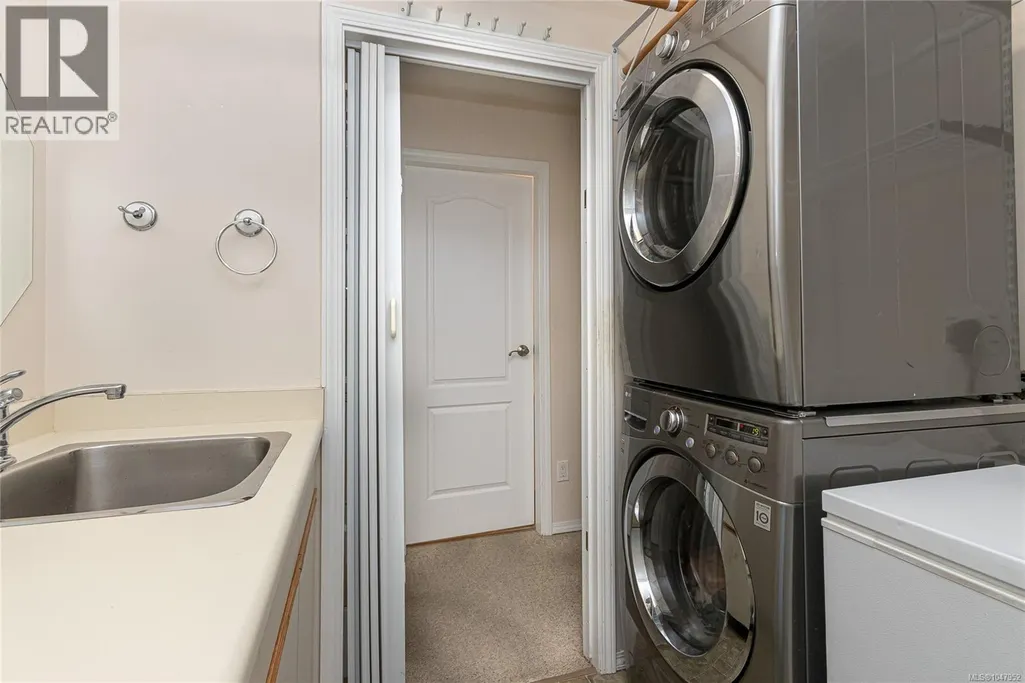
| Laundry room | 8' x 6' | Main level | ||
| Living room | 17' x 13' | Main level | ||
| Primary Bedroom | 25' x 12' | Second level |
Amenities
- Views
- New Construction
- Adult 55+
- Lease To Own
- No Strata Fees
- Furnished
- Primary On Main
- Air Conditioning
- Seller Finance
- Green
- Fixer Upper
- Horse
- Golf
- Fireplace
- Deck
- Garage
- Basement
- Pool

Property vs Single Family Average in V8N 6J2
Price
Year Built
In The Neighbourhood
Open House
Saanich
$ 1,599,000
- Type
- Single Family
- Size
- 3,124 SqFt
- Rooms
- 6 Beds + 4 Baths
Royal LePage Coast Capital - Chatterton
Open House
Saanich
$ 1,499,999
- Type
- Single Family
- Size
- 2,606 SqFt
- Rooms
- 4 Beds + 3 Baths
Coldwell Banker Oceanside Real Estate
Open House
Saanich
$ 1,389,000
- Type
- Single Family
- Size
- 2,924 SqFt
- Rooms
- 5 Beds + 3 Baths
Pemberton Holmes Ltd.
Saanich
$ 2,650,000
- Type
- Single Family
- Size
- 2,336 SqFt
- Rooms
- 3 Beds + 3 Baths
Sotheby's International Realty Canada
Saanich
$ 1,298,888
- Type
- Single Family
- Size
- 2,873 SqFt
- Rooms
- 6 Beds + 3 Baths
Sutton Group West Coast Realty

 All information deemed reliable but not guaranteed. All properties are subject to prior sale, change or withdrawal. Neither listing broker(s) or information provider(s) shall be responsible for any typographical errors, misinformation, misprints and shall be held totally harmless. Listing(s) information is provided for consumer's personal, non-commercial use and may not be used for any purpose other than to identify prospective properties consumers may be interested in purchasing. The data relating