
Just Listed















Address
429 Howes Rd, Sayward, BC
Price
$ 1,100,000
Property Attributes
- ID#1050131
- TypeSingle Family
- Listing Status Active
- MunicipalitySayward
- CitySayward
- AreaSayward
- NeighbourhoodKelsey Bay/Sayward
- Postal CodeV0P 1R0
- Style
- Year Built1997
- Price$ 1,100,000
- Bedrooms3
- Bathrooms2
- Half Bathrooms0
- Sqr Footage1765
- Lot Size6.56 Acres
Data Source:
Canadian Real Estate Association (CREA)
Property Description
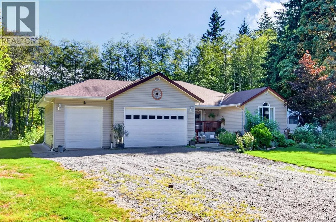
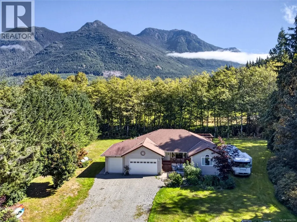
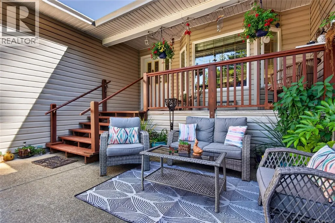
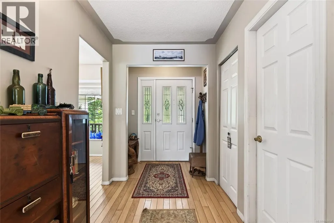
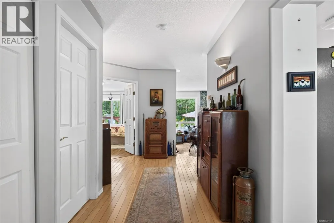
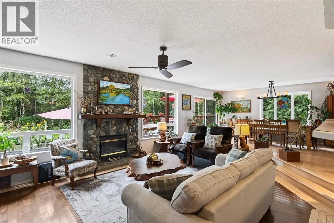
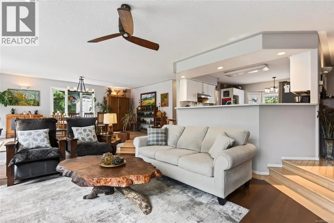
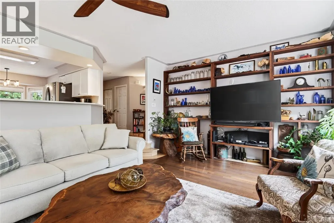
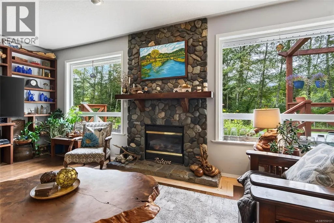
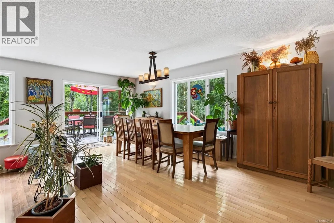
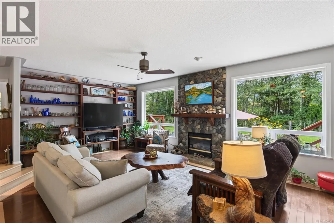
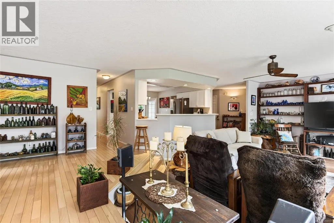
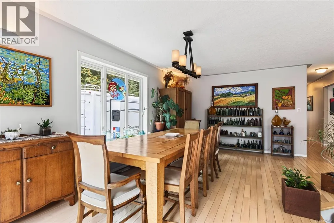
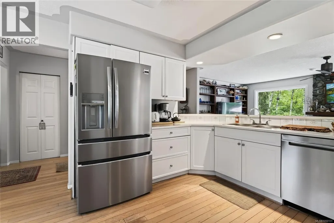
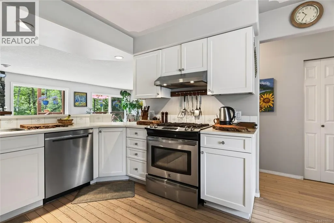
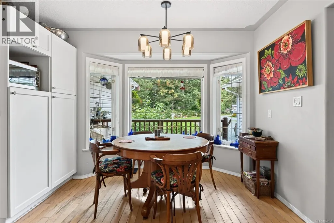
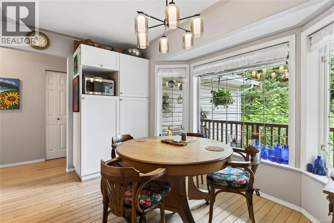
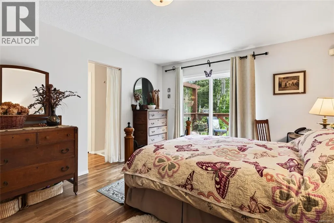
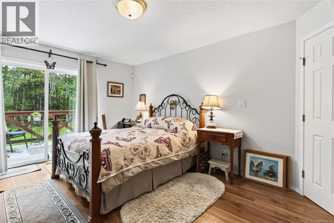
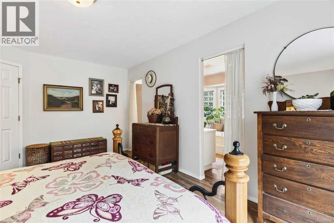
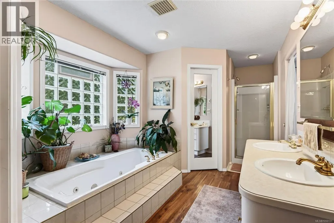
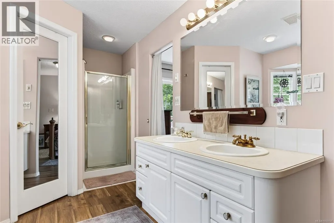
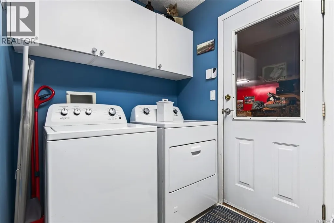
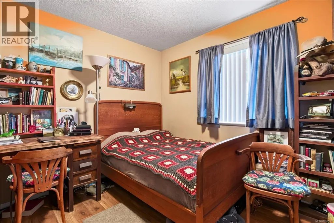
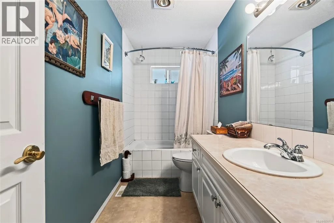
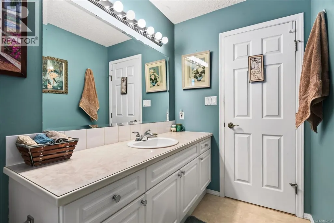
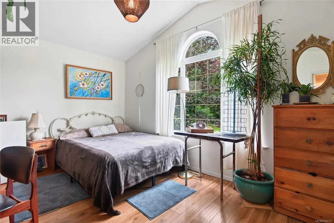
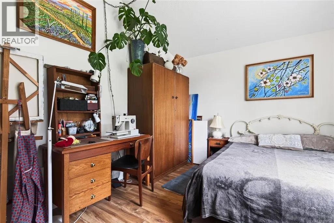
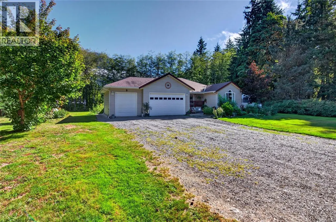
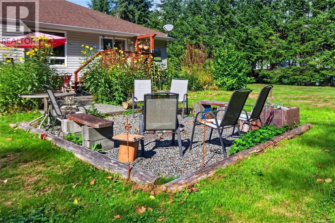
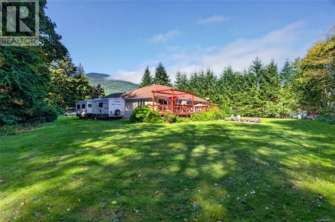
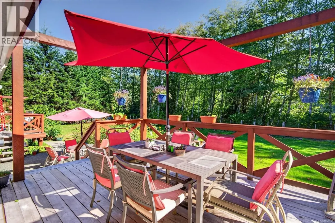
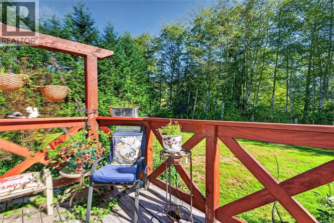
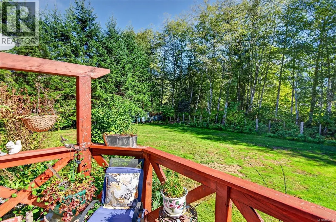
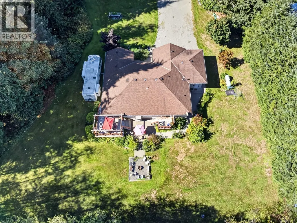
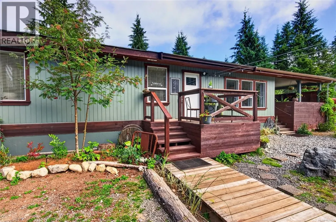
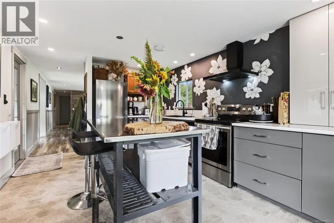
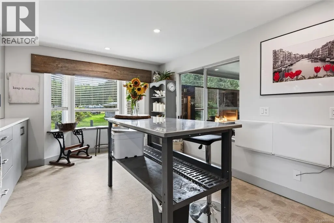
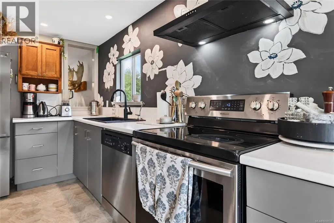
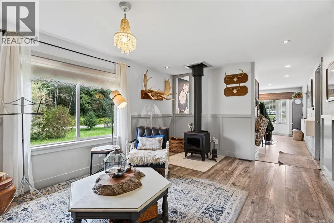
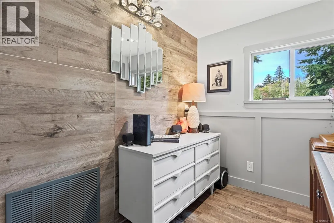
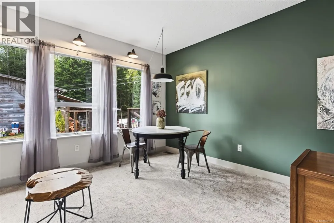
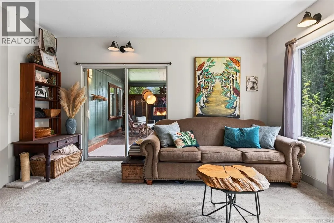
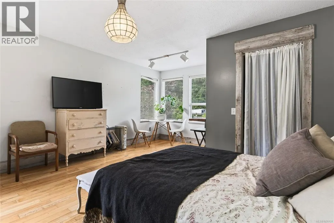
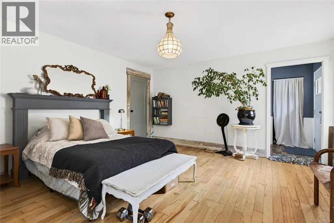
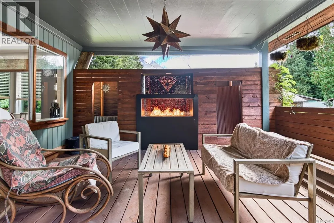
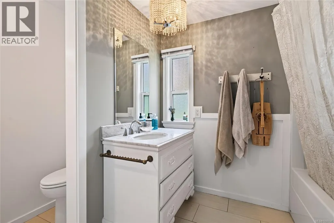
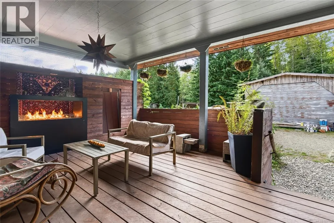
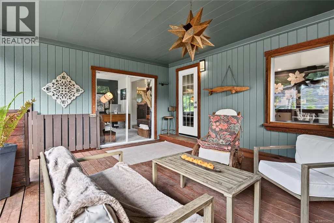
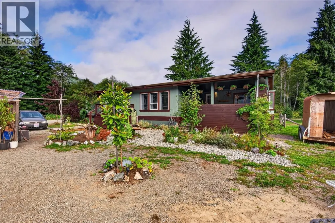
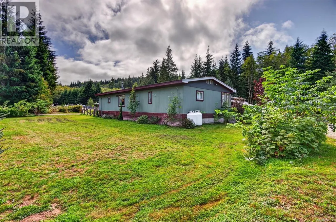
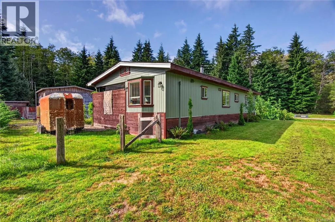
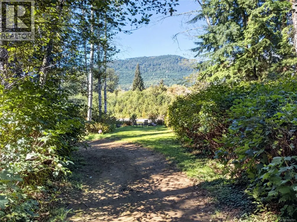
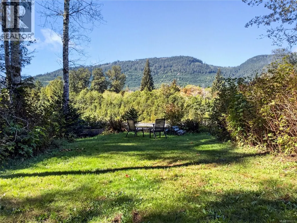
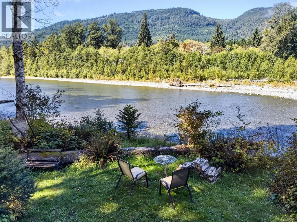
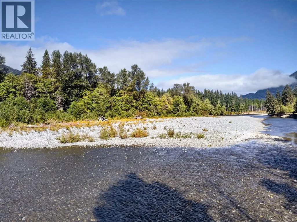
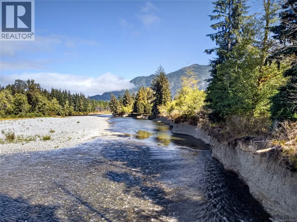
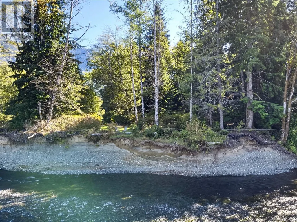
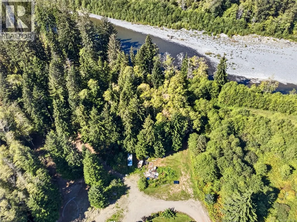
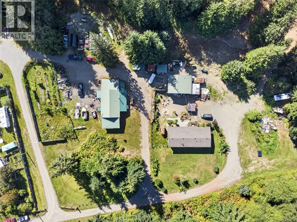
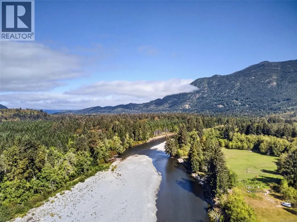
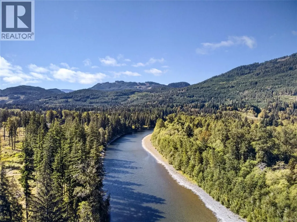
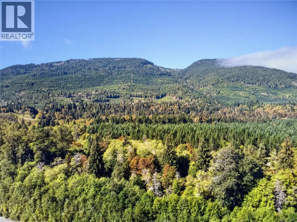
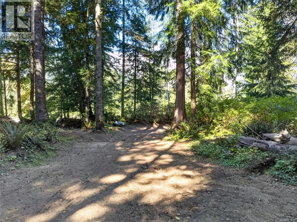
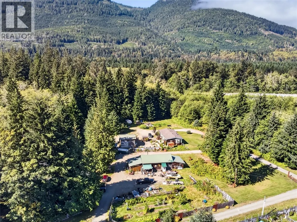
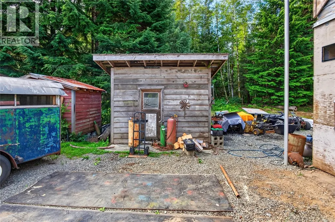
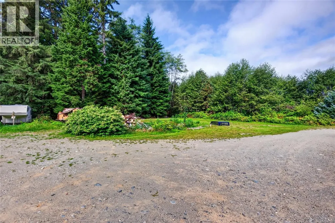
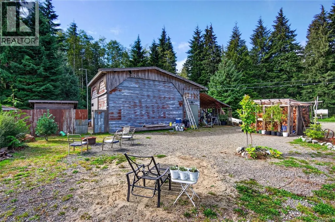
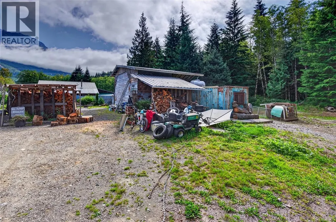
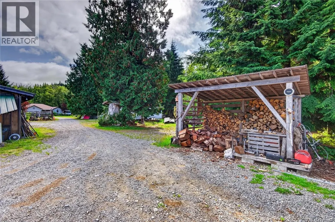
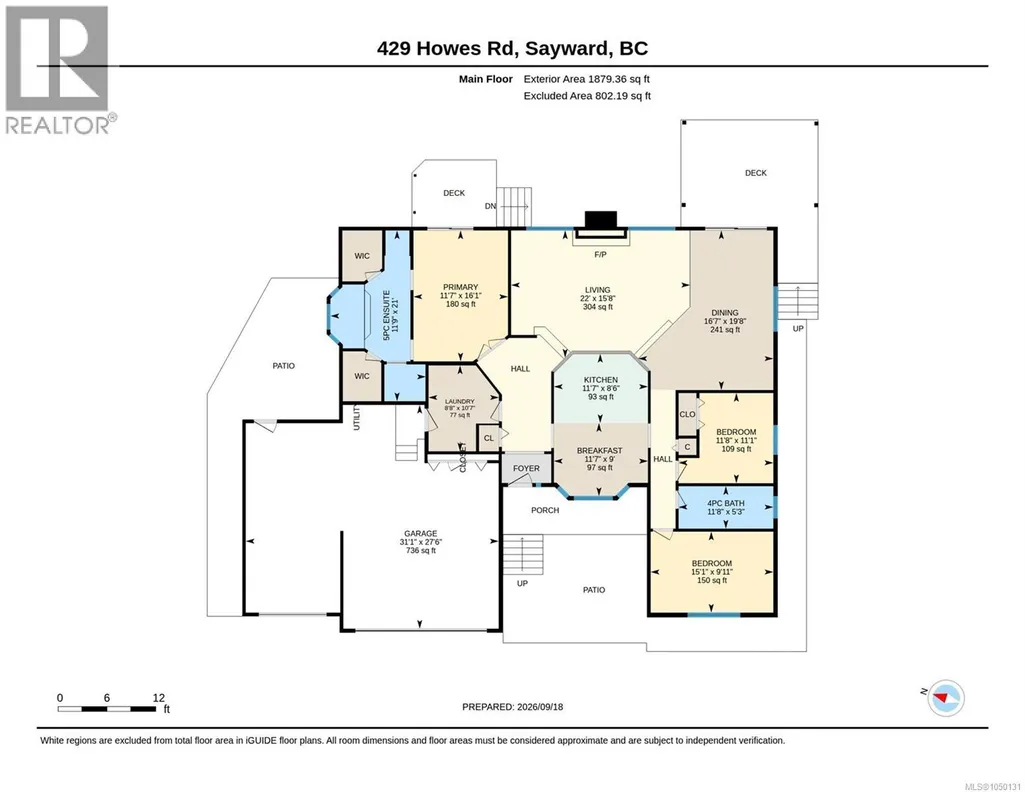
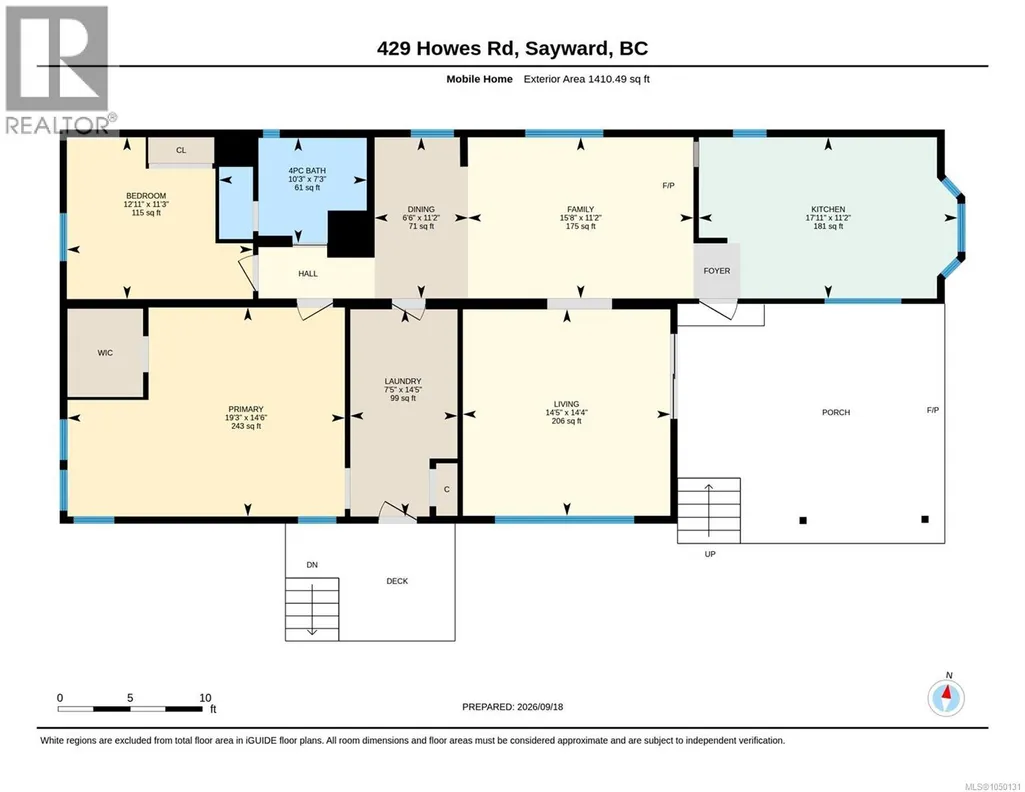
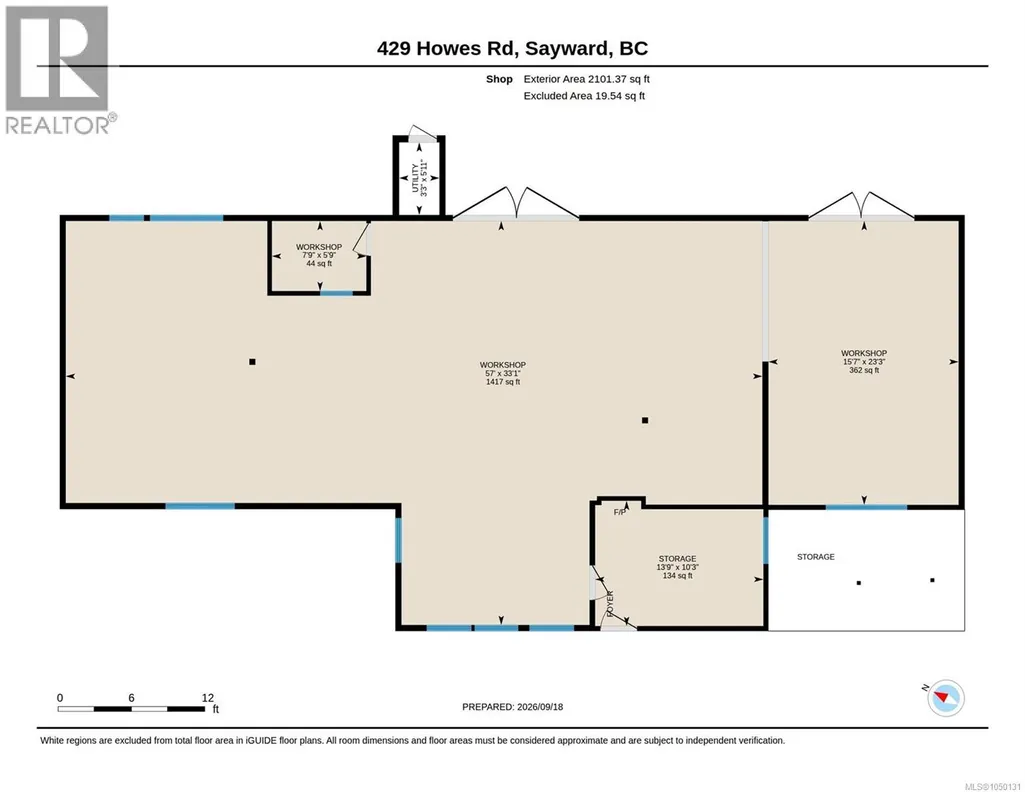
Looking for acreage with 2 beautiful homes, detached shop & large shed and river access. Well, your search is over with this property which has 2 meticulously maintained homes and are move in ready. With over 6 1/2 acres, a sprawling 3 bed 2 bath rancher home with sunken living and cozy rock propane fireplace, heat pump , dining , bright open kitchen and separation from the master bedroom from the 2 other good size bedrooms. The 2nd home on this property is a beautifully renovated mobile home with addition that does not feel like a mobile. The main shop is almost 2000 sq. ft for the mechanic or the hobbyist in your home. All this is located at the end of a no thru road, with a short stroll down the road that leads you to the river. One of kind opportunity with this family homestead or income helper or even vacation rental opportunity. Schedule your appointment today as this type of property does not come up often. Sayward is the gateway to the Eco- tourism in the North Island. (id:7434)
General Features
| Features | Acreage, Level lot |
|---|---|
| Property Type | Single Family |
| ZoningType | Agricultural |
| Neighbourhood | Kelsey Bay/Sayward |
| Building Cooling Type | Air Conditioned |
| Parking Space Total | 6 |
| Building Type | House |
| Ownership Type | Freehold |
Interior Features
| Building Fireplace Present | True |
|---|---|
| Building Fireplace Total | 1 |
| Building Heating Type | Forced air, Heat Pump |
| Living Area Range | 1765 |
| Bedrooms | 3 |
Room Details
| Room | Dimensions | Level | Flooring | Details |
|---|---|---|---|---|
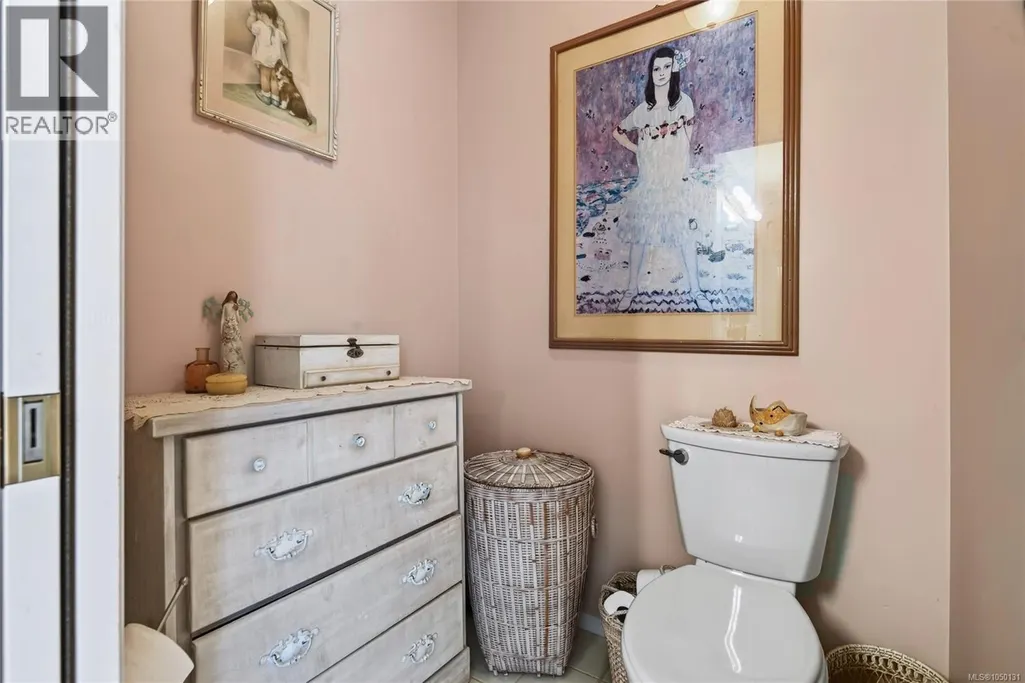
| Bathroom | 5'3 x 11'8 | Main level | ||
| Bedroom | 11'1 x 11'8 | Main level | ||
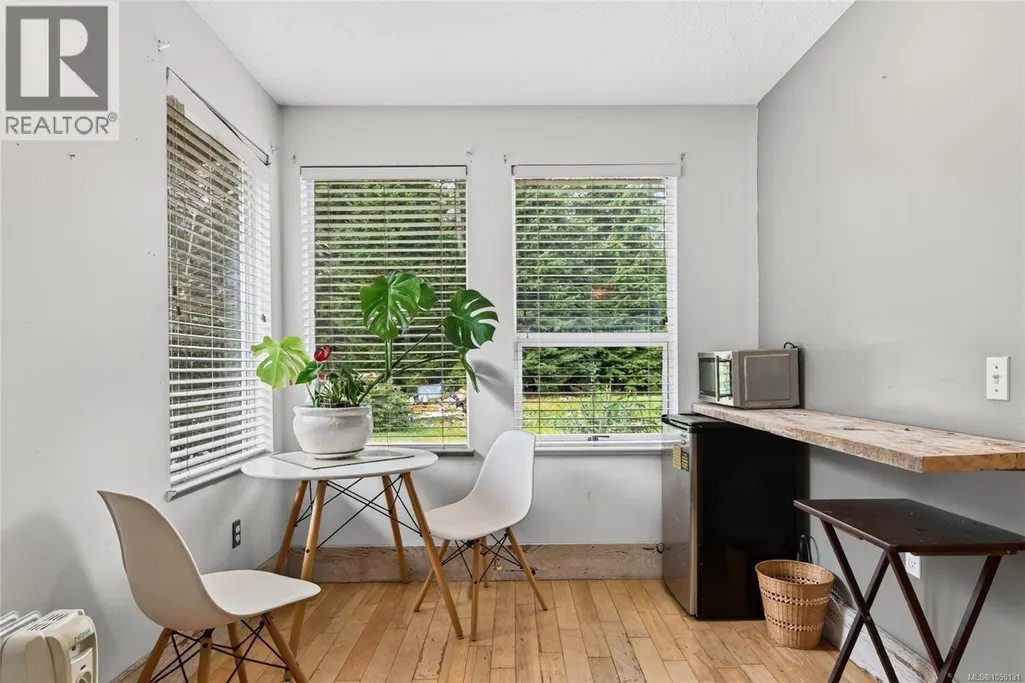
| Dining nook | 9 ft x Measurements not availa | Main level | ||
| Dining room | 19'8 x 16'7 | Main level | ||
| Ensuite | 21 ft x Measurements not avail | Main level | ||
| Kitchen | 8'6 x 11'7 | Main level | ||
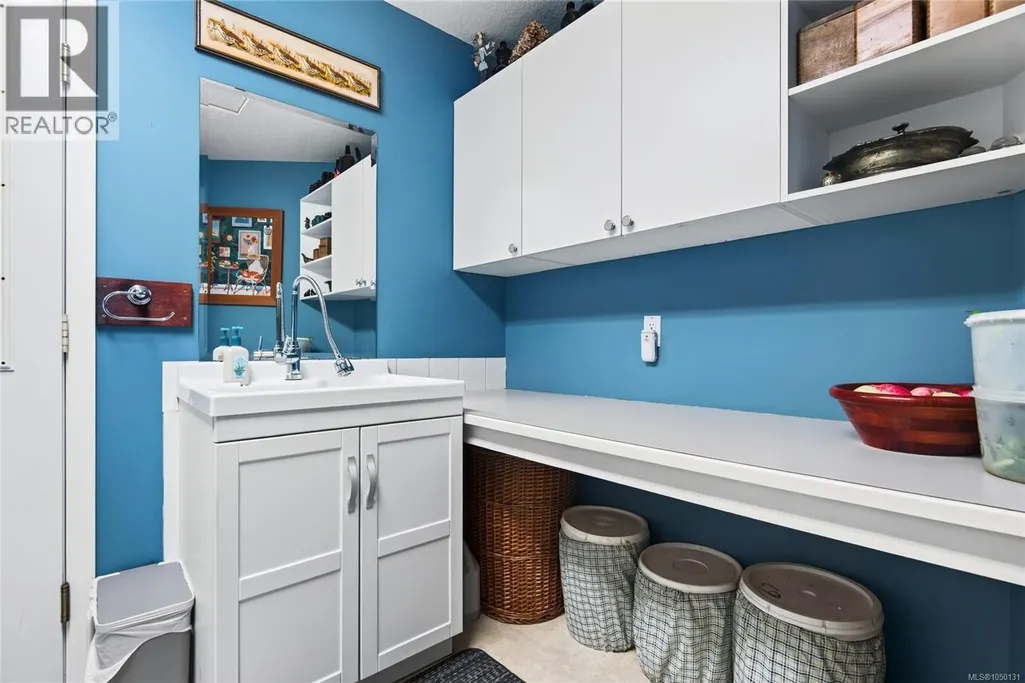
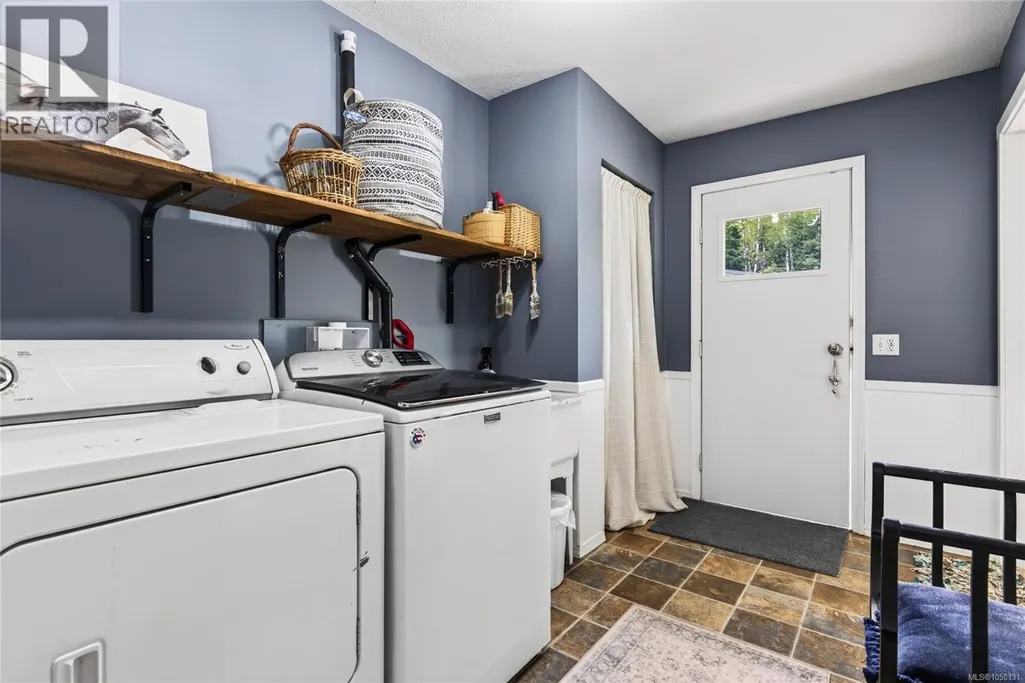
| Laundry room | 10'7 x 8'8 | Main level | ||
| Living room | Measurements not available x 2 | Main level | 22 ft | |
| Primary Bedroom | 16'1 x 11'7 | Main level |
Amenities
- Views
- New Construction
- Adult 55+
- Lease To Own
- No Strata Fees
- Furnished
- Primary On Main
- Air Conditioning
- Seller Finance
- Green
- Fixer Upper
- Horse
- Golf
- Fireplace
- Deck
- Garage
- Basement
- Pool

Property vs Single Family Average in V0P 1R0
Price
Year Built
In The Neighbourhood
Sayward
$ 550,000
- Type
- Single Family
- Size
- 1,135 SqFt
- Rooms
- 3 Beds + 1 Baths
Royal LePage Advance Realty
Sayward
$ 470,000
- Type
- Single Family
- Size
- 486 SqFt
- Rooms
- 1 Beds + 1 Baths
Royal LePage Advance Realty
Sayward
$ 529,000
- Type
- Single Family
- Size
- 1,269 SqFt
- Rooms
- 3 Beds + 2 Baths
REMAX Ocean Pacific (CR)
Sayward
$ 375,000
- Type
- Single Family
- Size
- 643 SqFt
- Rooms
- 1 Beds + 1 Baths
Royal LePage Advance Realty
Sayward
$ 780,000
- Type
- Single Family
- Size
- 2,042 SqFt
- Rooms
- 5 Beds + 2 Baths
Royal LePage Advance Realty
Sayward
$ 799,000
- Type
- Single Family
- Size
- 2,745 SqFt
- Rooms
- 4 Beds + 2 Baths
REMAX Ocean Pacific (CR)
Sayward
$ 995,000
- Type
- Single Family
- Size
- 1,510 SqFt
- Rooms
- 6 Beds + 2 Baths
Engel & Volkers Vancouver Island North
Sayward
$ 370,000
- Type
- Single Family
- Size
- 1,556 SqFt
- Rooms
- 2 Beds + 2 Baths
REMAX Ocean Pacific (CR)

 All information deemed reliable but not guaranteed. All properties are subject to prior sale, change or withdrawal. Neither listing broker(s) or information provider(s) shall be responsible for any typographical errors, misinformation, misprints and shall be held totally harmless. Listing(s) information is provided for consumer's personal, non-commercial use and may not be used for any purpose other than to identify prospective properties consumers may be interested in purchasing. The data relating