
Open House Sun, Sep 27th 11:00 AM - 12:30 PM



Address
10347 Bowerbank Rd, Sidney, BC
Price
$ 1,299,900
Open House Sun, Sep 27th 11:00 AM - 12:30 PM
Property Attributes
- ID#1050618
- TypeSingle Family
- Listing Status Active
- MunicipalitySidney
- CitySidney
- AreaSidney
- NeighbourhoodSidney North-East
- Postal CodeV8L 3L6
- Style
- Year Built1997
- Price$ 1,299,900
- Bedrooms4
- Bathrooms3
- Half Bathrooms0
- Sqr Footage2224
Data Source:
Canadian Real Estate Association (CREA)
Property Description
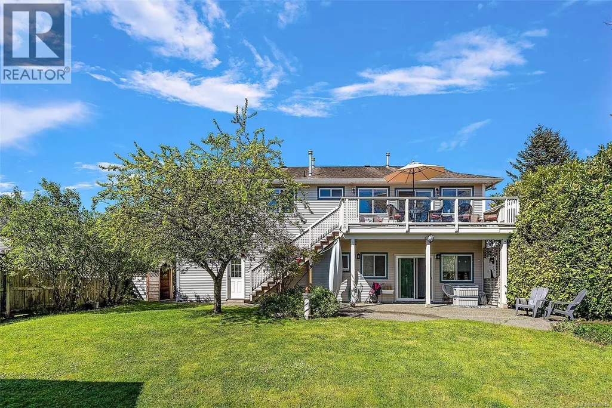
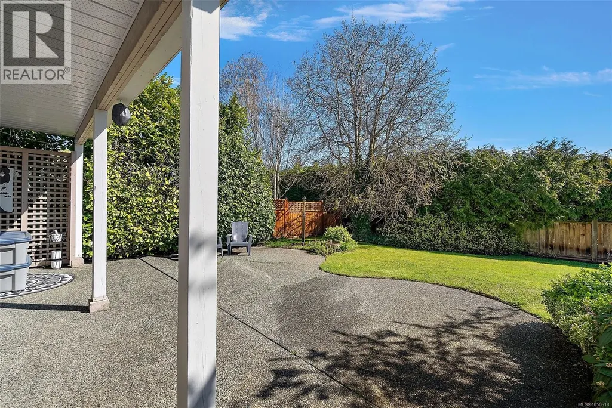
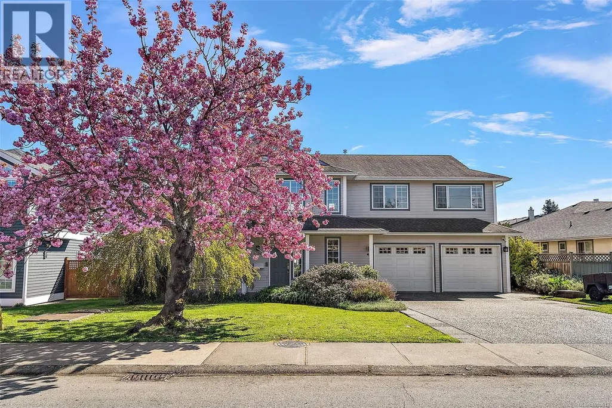
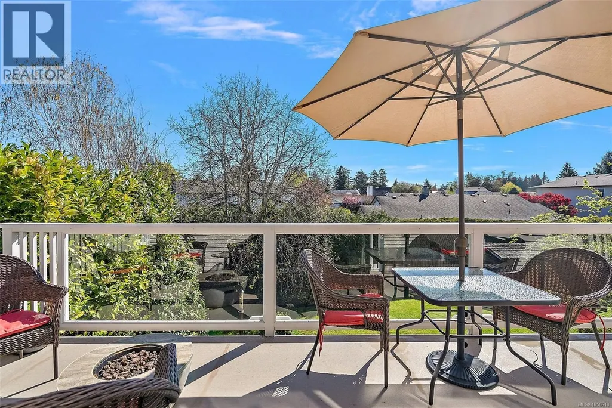
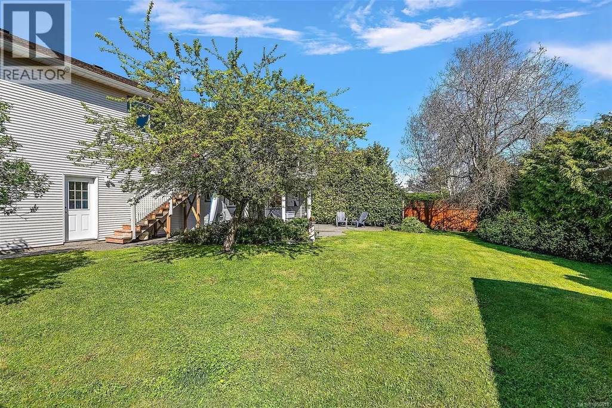
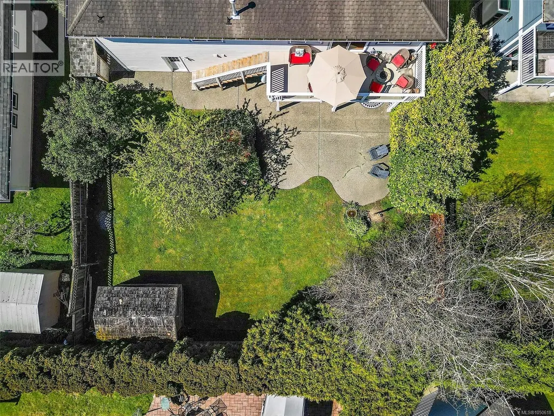
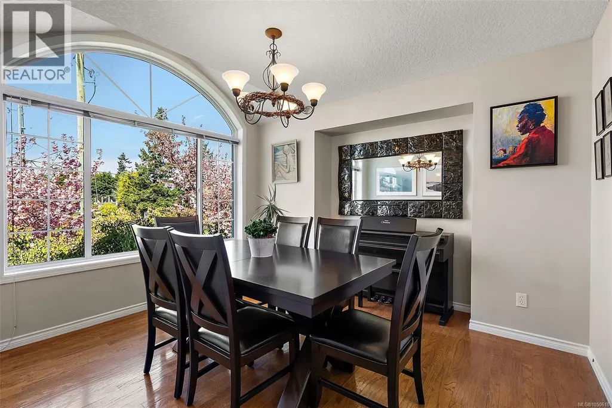
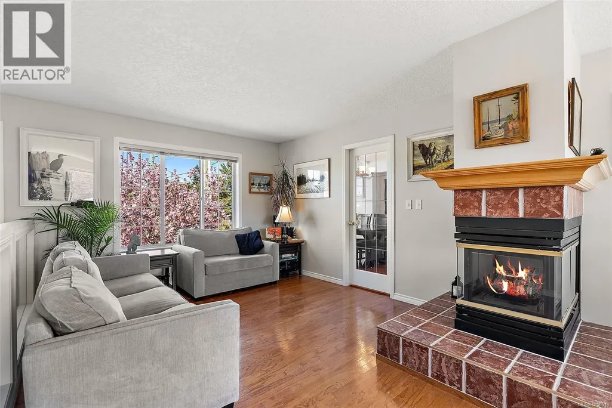
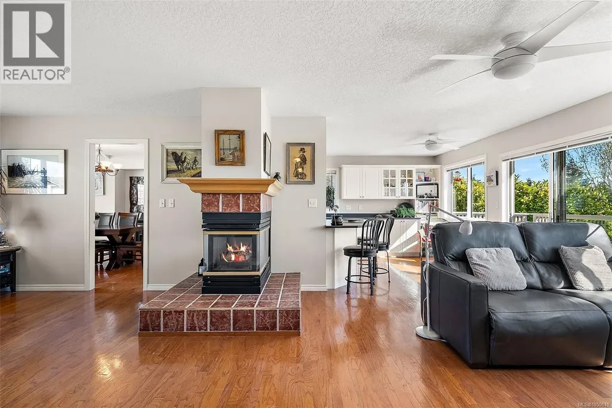
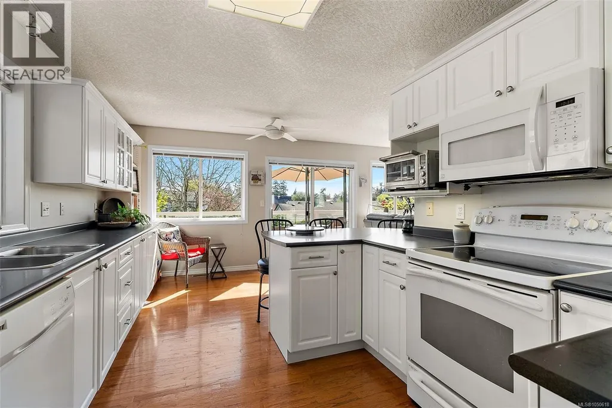
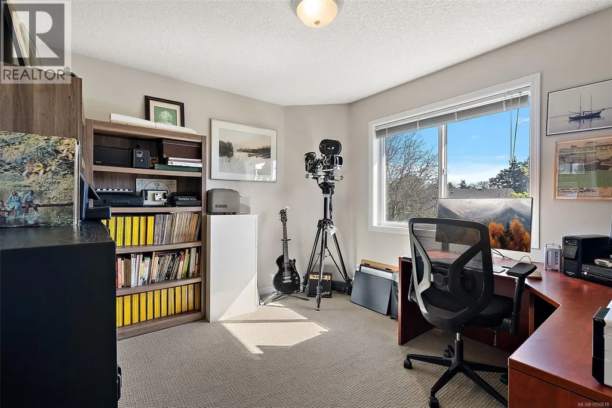
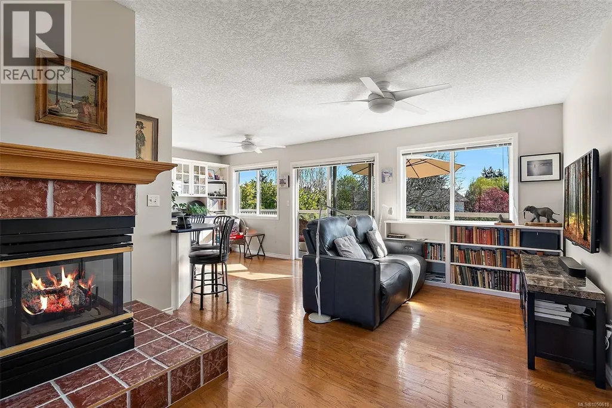
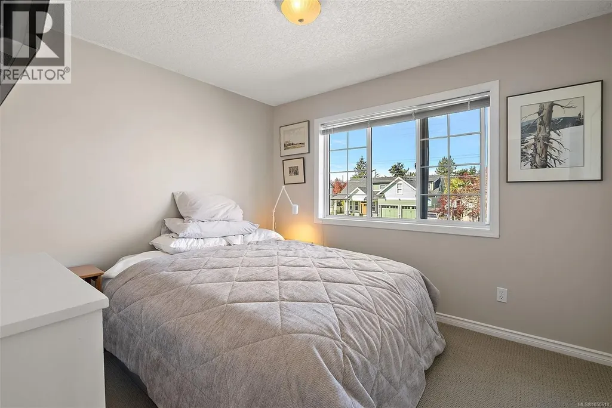
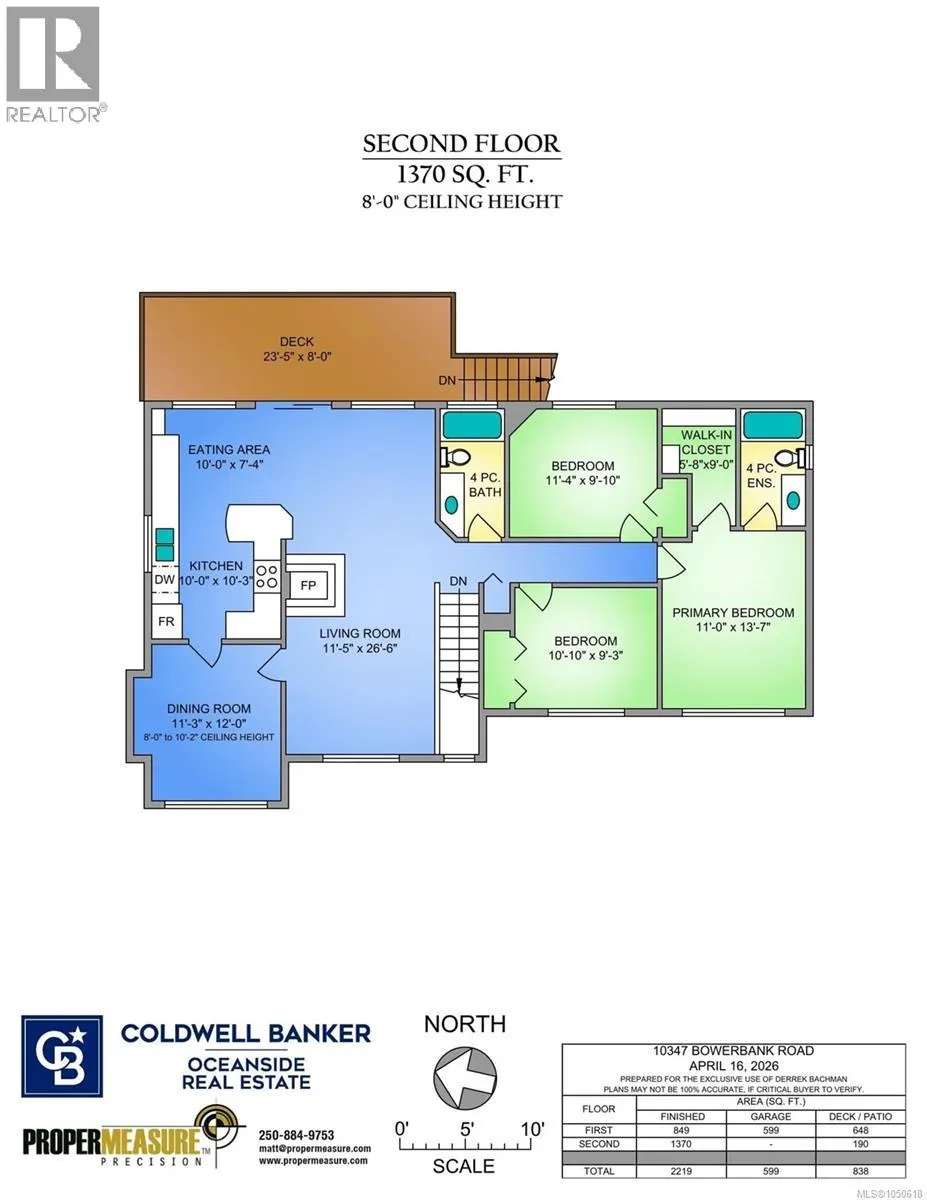
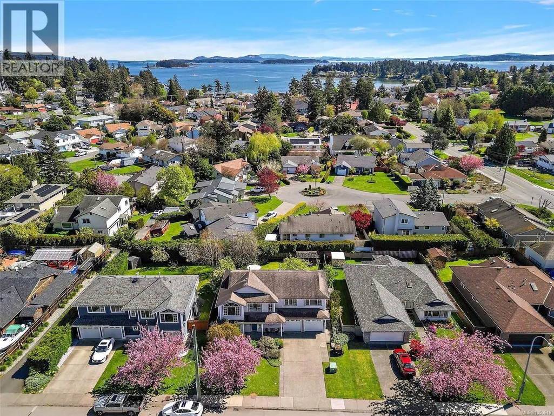
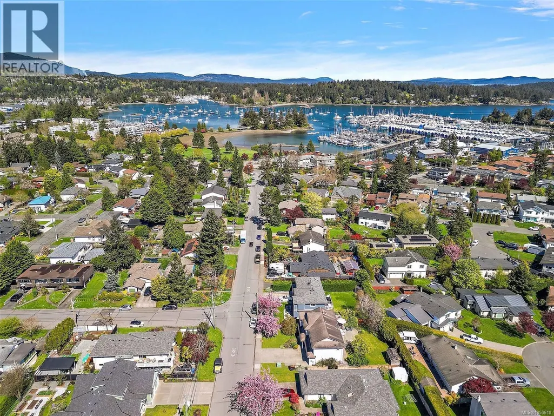
Welcome to effortless coastal living in the heart of Sidney by the Sea. Just minutes from Roberts Bay, Shoal Harbour, scenic parks, local cafés, shops, and Sidney’s vibrant waterfront, this home places the very best of the Peninsula within easy reach. Coastal charm, flexible living, and an outstanding location come together in a home you will be excited to call your own. The main residence features three bedrooms, two bathrooms, and bright, generous living spaces designed for comfortable everyday living. An above-ground one-bedroom suite adds excellent flexibility—ideal as a mortgage helper, private guest accommodation, or a welcoming space for extended family. Step outside onto the sun-filled deck overlooking a fully fenced backyard with plenty of room for children, pets, gardening, and summer entertaining. A double garage, ample parking, and modern comforts throughout complete this impressive inviting atmosphere from the moment you step inside. (id:7434)
General Features
| Features | Level lot, Private setting, Wooded area, Partially cleared, Other, Rectangular |
|---|---|
| Property Type | Single Family |
| ZoningType | Residential |
| Neighbourhood | Sidney North-East |
| Building Appliances | Dishwasher, Dryer, Microwave, Range - Electric, Refrigerator, Washer |
| Building Cooling Type | None |
| Parking Space Total | 4 |
| Building Type | House |
| Ownership Type | Freehold |
Interior Features
| Building Fireplace Present | True |
|---|---|
| Building Fireplace Total | 1 |
| Building Heating Type | Forced air |
| Building Heating Fuel | Natural gas |
| Living Area Range | 2224 |
| Bedrooms | 4 |
Exterior Features
| Structure | Shed, Patio(s) |
|---|---|
| ViewType | Mountain view |
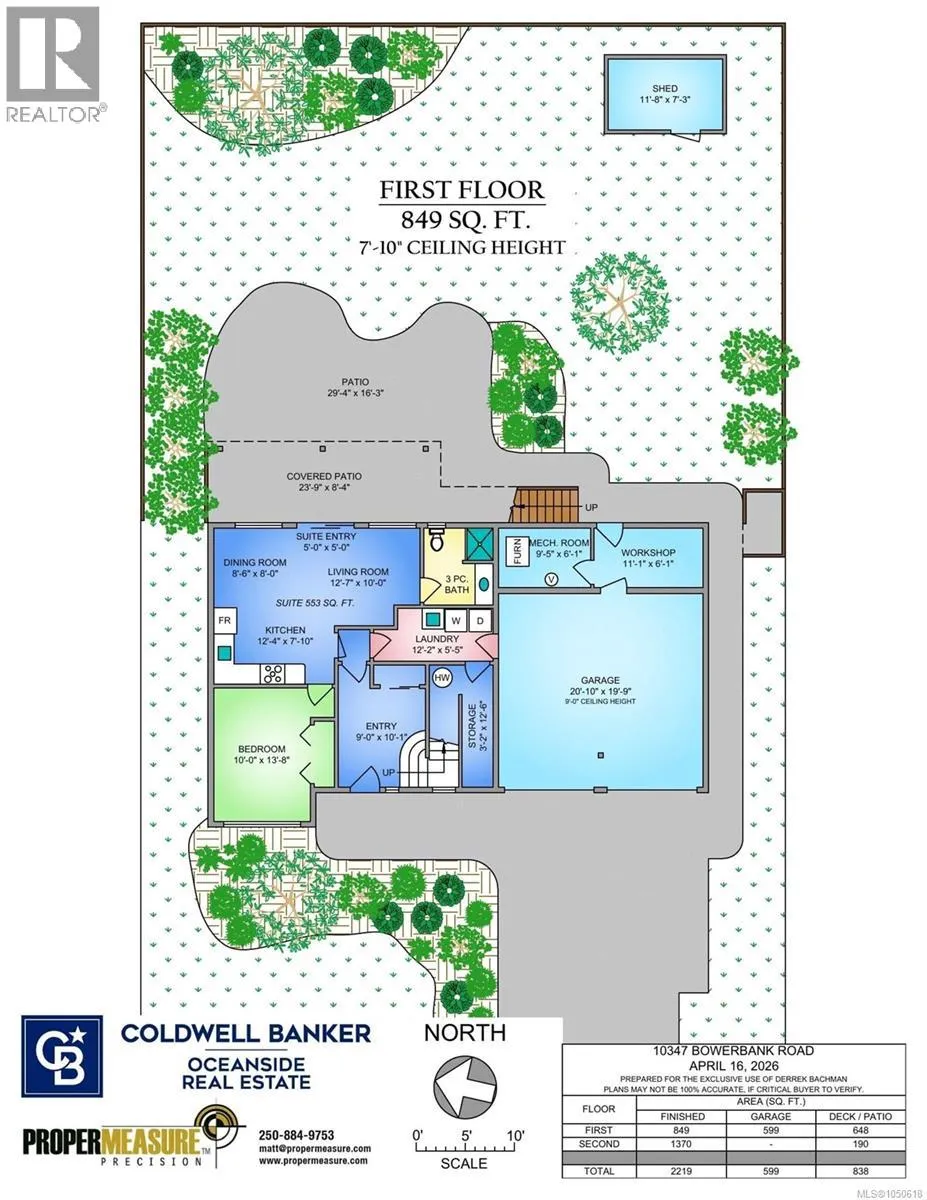
Room Details
| Room | Dimensions | Level | Flooring | Details |
|---|---|---|---|---|
| Bathroom | 8 ft x 7 ft | Additional Accommodation | 7 ft | |
| Bedroom | 13 ft x 10 ft | Additional Accommodation | 10 ft | |
| Dining room | 12 ft x 10 ft | Main level | 10 ft | |
| Ensuite | 9 ft x 5 ft | Main level | 5 ft | |
| Entrance | 10 ft x 9 ft | Lower level | 9 ft | |
| Family room | 12 ft x 10 ft | Main level | 10 ft | |
| Kitchen | 12 ft x 8 ft | Additional Accommodation | 8 ft | |
| Laundry room | 10 ft x 5 ft | Lower level | 5 ft | |
| Living room | 21 ft x 10 ft | Additional Accommodation | 10 ft | |
| Patio | 27 ft x 25 ft | Lower level | 25 ft | |
| Primary Bedroom | 14 ft x 11 ft | Main level | 11 ft | |
| Storage | 8 ft x 4 ft | Other | 4 ft | |
| Utility room | 9 ft x 6 ft | Lower level | 6 ft |
Amenities
- Views
- New Construction
- Adult 55+
- Lease To Own
- No Strata Fees
- Furnished
- Primary On Main
- Air Conditioning
- Seller Finance
- Green
- Fixer Upper
- Horse
- Golf
- Fireplace
- Deck
- Garage
- Basement
- Pool

Property vs Single Family Average in V8L 3L6
Price
Year Built
In The Neighbourhood
Sidney
$ 1,795,000
- Type
- Single Family
- Size
- 2,306 SqFt
- Rooms
- 4 Beds + 3 Baths
Royal LePage Coast Capital - Chatterton
Sidney
$ 1,599,000
- Type
- Single Family
- Size
- 2,748 SqFt
- Rooms
- 3 Beds + 3 Baths
Royal LePage Coast Capital - Oak Bay

 All information deemed reliable but not guaranteed. All properties are subject to prior sale, change or withdrawal. Neither listing broker(s) or information provider(s) shall be responsible for any typographical errors, misinformation, misprints and shall be held totally harmless. Listing(s) information is provided for consumer's personal, non-commercial use and may not be used for any purpose other than to identify prospective properties consumers may be interested in purchasing. The data relating