
Address
4621 245 Highway, Malignant Cove, NS
Price
$ 649,900
Property Attributes
- ID#202622964
- TypeSingle Family
- Listing Status Active
- MunicipalityMalignant Cove
- CityMalignant Cove
- AreaMalignant Cove
- NeighbourhoodMalignant Cove
- Postal CodeB2G 2L1
- Style
- Price$ 649,900
- Bedrooms4+2
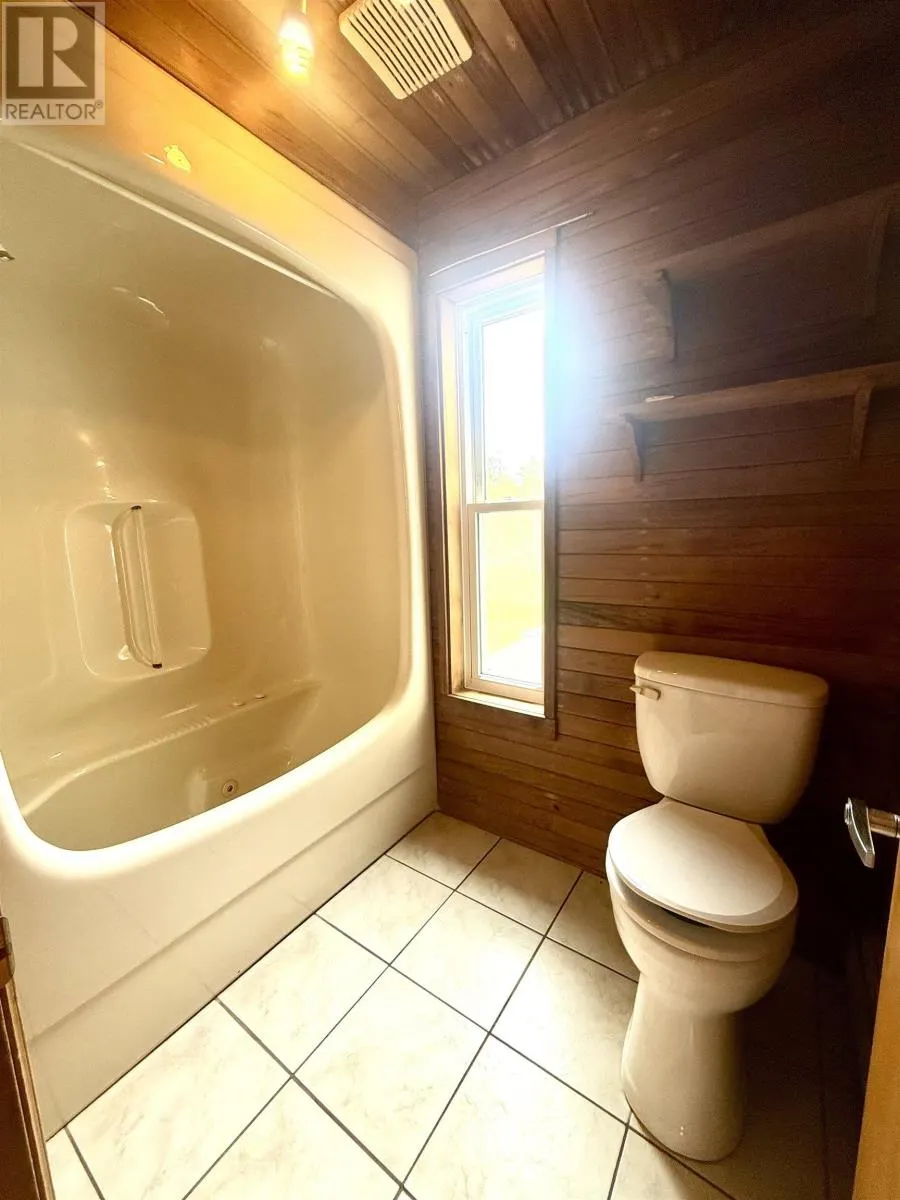
- Bathrooms2
- Half Bathrooms2
- Sqr Footage4104
- Lot Size10.65 Acres
Data Source:
Canadian Real Estate Association (CREA)
Property Description
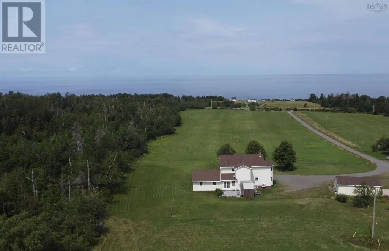
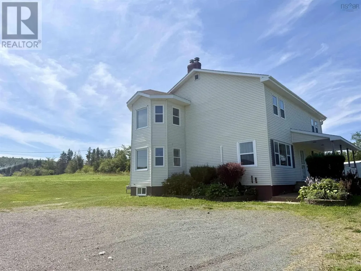
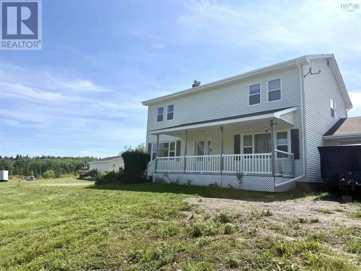
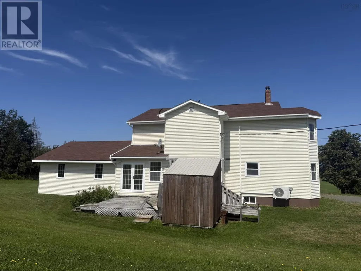
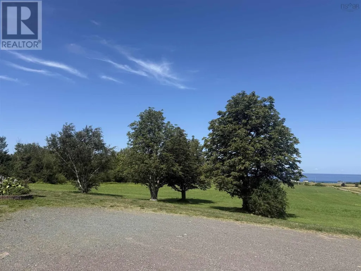
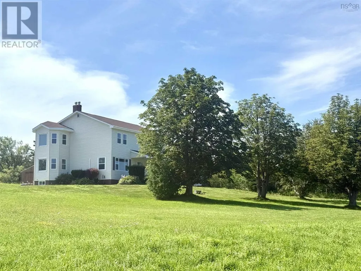
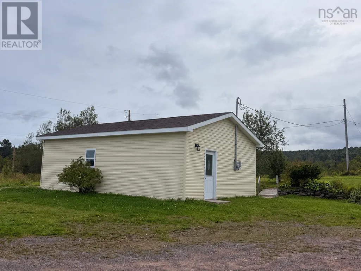
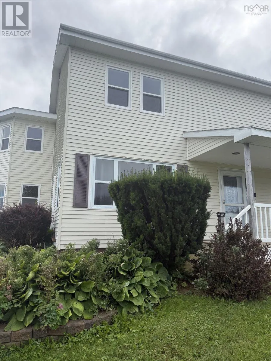
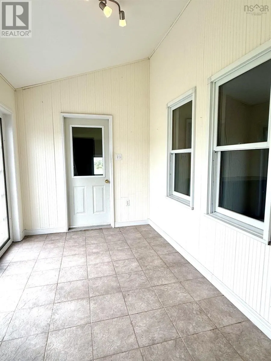
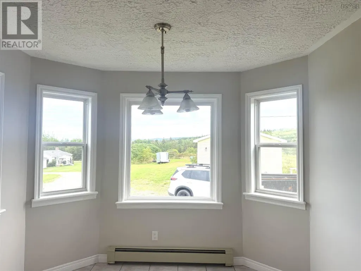
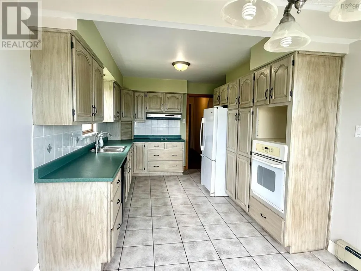
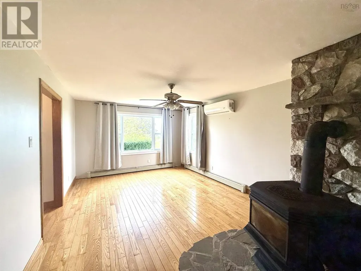
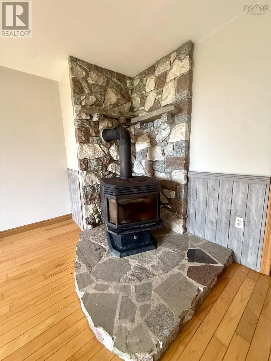
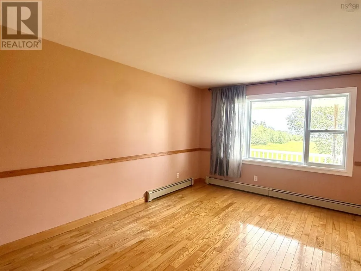
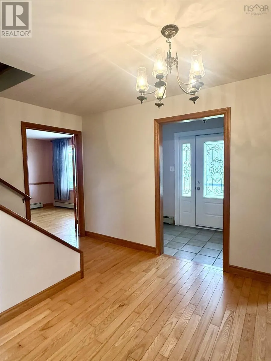
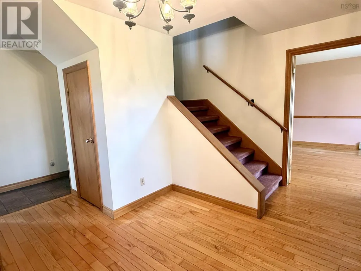
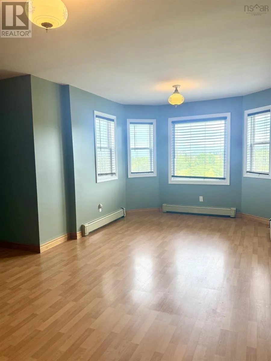
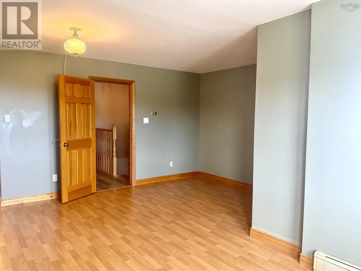
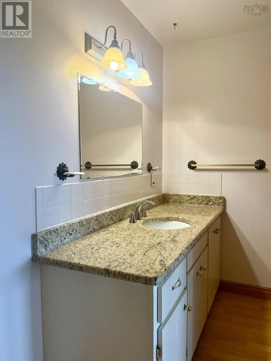
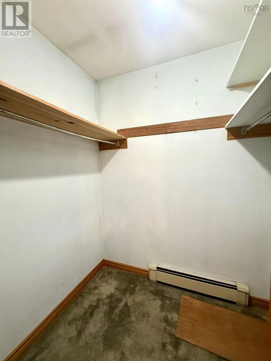
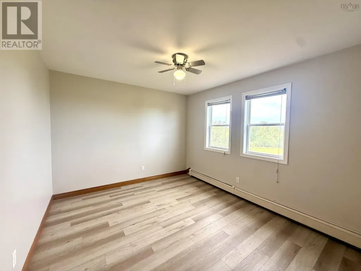
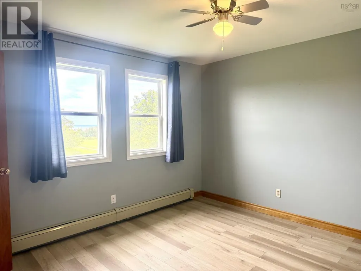
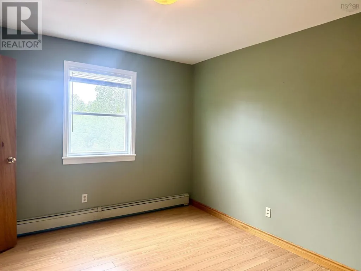
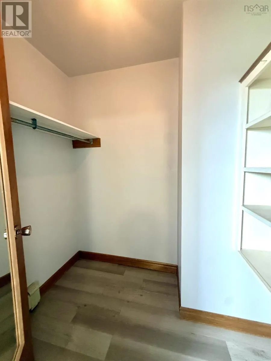
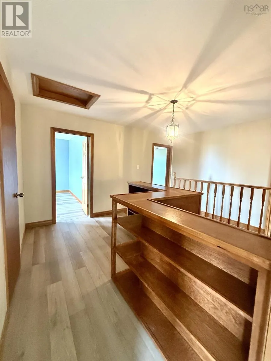
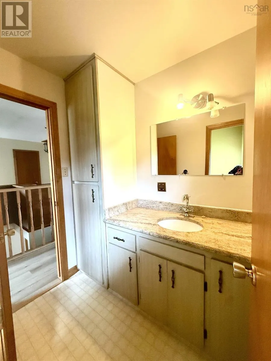
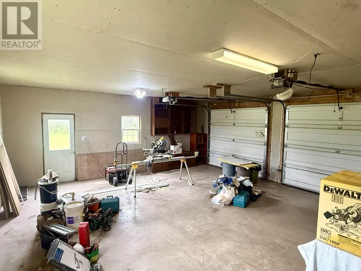
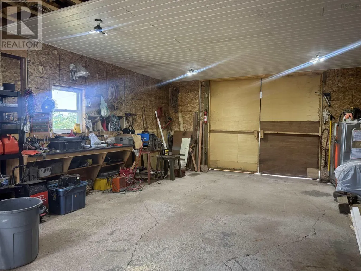
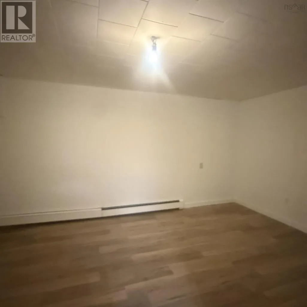
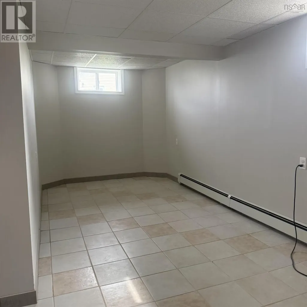
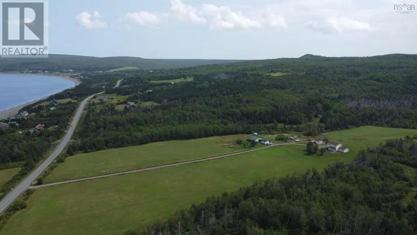
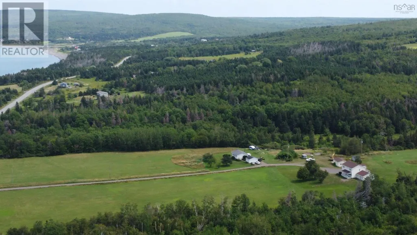
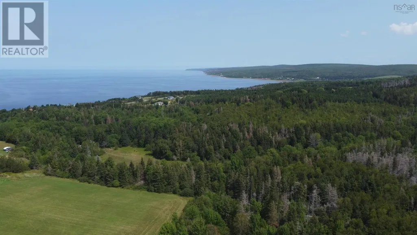
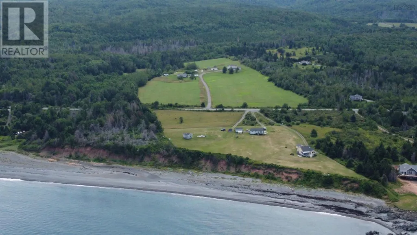
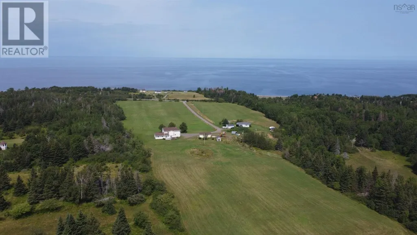
SPACE, PRIVACY & OCEAN VIEWS JUST 15 MINUTES FROM ANTIGONISH! Set on approximately 10 acres of beautifully maintained grounds, this impressive three-level home offers an exceptional amount of living space, privacy and versatility, all while being just a short 15-minute drive from the Town of Antigonish. With three fully finished levels, this spacious home offers 4 bedrooms( with possibility of 2 more in basement), making it an excellent choice for a large or growing family, those working from home, or anyone looking for additional guest and recreational space. The upper level features four generously sized bedrooms, each complete with its own large walk-in closeta rare and impressive feature. With two full bathrooms and two half bathrooms, the home is well designed to accommodate busy family life and overnight guests. The main living areas provide plenty of room to gather and entertain, including a comfortable family room, separate living room and dining room. A bright sunroom overlooking the backyard and grounds offers a wonderful place to relax and enjoy the peaceful country setting. Comfort is provided by two heat pumps along with a wood stove, offering both efficient heating and cooling and the cozy warmth of wood heat. Outside, the property is equally impressive. The approximately 10-acre setting offers beautiful grounds and views toward the ocean, providing the space and privacy of country living while keeping the conveniences of Antigonish within easy reach. Vehicle, workshop and storage space is exceptional, with an attached two-car garage plus a substantial 21 x 33 detached garageideal for additional vehicles, recreational equipment, a workshop or hobbies. With its combination of acreage, ocean views, extensive finished living space, multiple garages and proximity to Antigonish, this is a property that offers both an impressive family home and a lifestyle thats increasingly difficult to find (id:7434)
General Features
| Features | Walk-In Closet |
|---|---|
| Community Features | Recreational Facilities, School Bus |
| Property Type | Single Family |
| CommunityName | Malignant Cove |
| Amenities | Golf Course, Playground, Place of Worship, Beach |
| Building Appliances | Oven, Stove, Dishwasher, Dryer, Refrigerator, Hot Tub |
| Building Cooling Type | Air Conditioned |
| Location Description | Take highway 245 to Doctors Brook. House is directly opposite sign of Doctors Brook |
| Foundation Type | Poured Concrete |
| Building Type | House |
| Ownership Type | Freehold |
| Building.StoriesTotal | 2 |
Interior Features
| Building Fireplace Present | False |
|---|---|
| Building Heating Type | Heat Pump, Ductless, Hot Water, Stove |
| Building Heating Fuel | Oil, Wood |
| Construction Style Attachment | Detached |
| Flooring Type | Carpeted, Hardwood, Laminate, Linoleum, Tile |
| Living Area Range | 4104 |
| Bedrooms | 4+2 |
Exterior Features
| ViewType | Ocean view |
|---|---|
| Land Amenities | Golf Course, Playground, Place of Worship, Beach |
| Sewer | Septic System |
| Exterior Finish | Vinyl |
Room Details
| Room | Dimensions | Level | Flooring | Details |
|---|---|---|---|---|
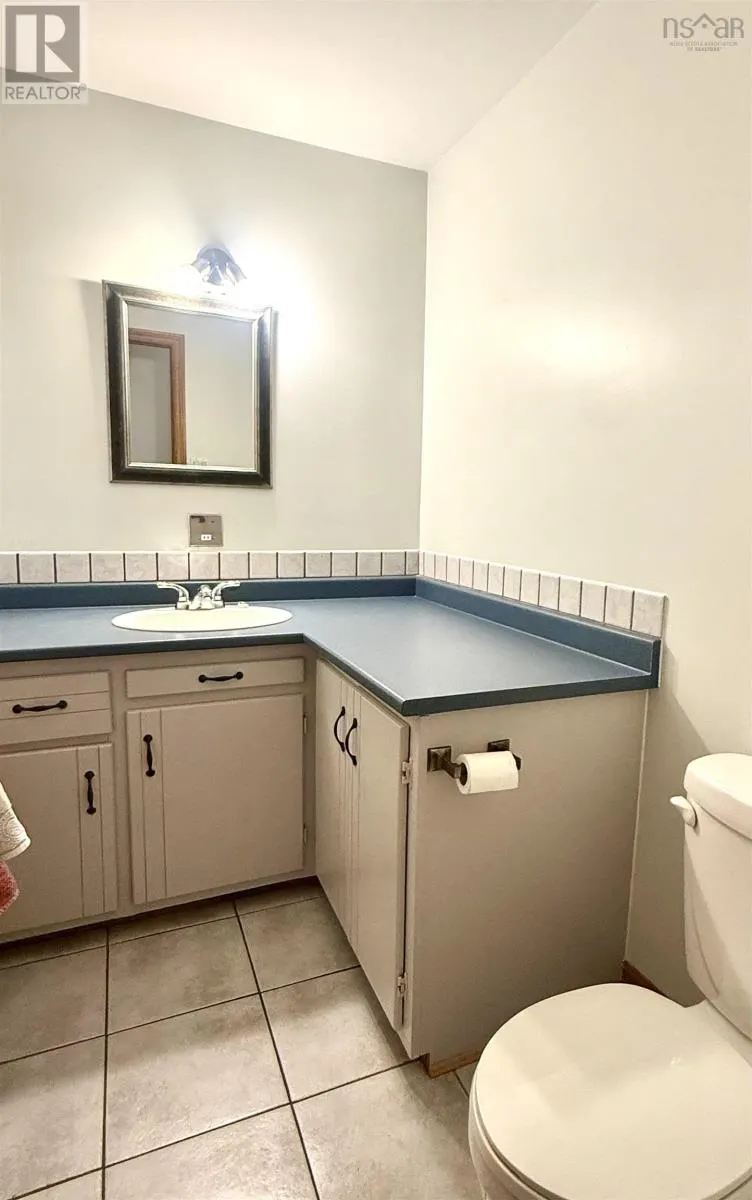
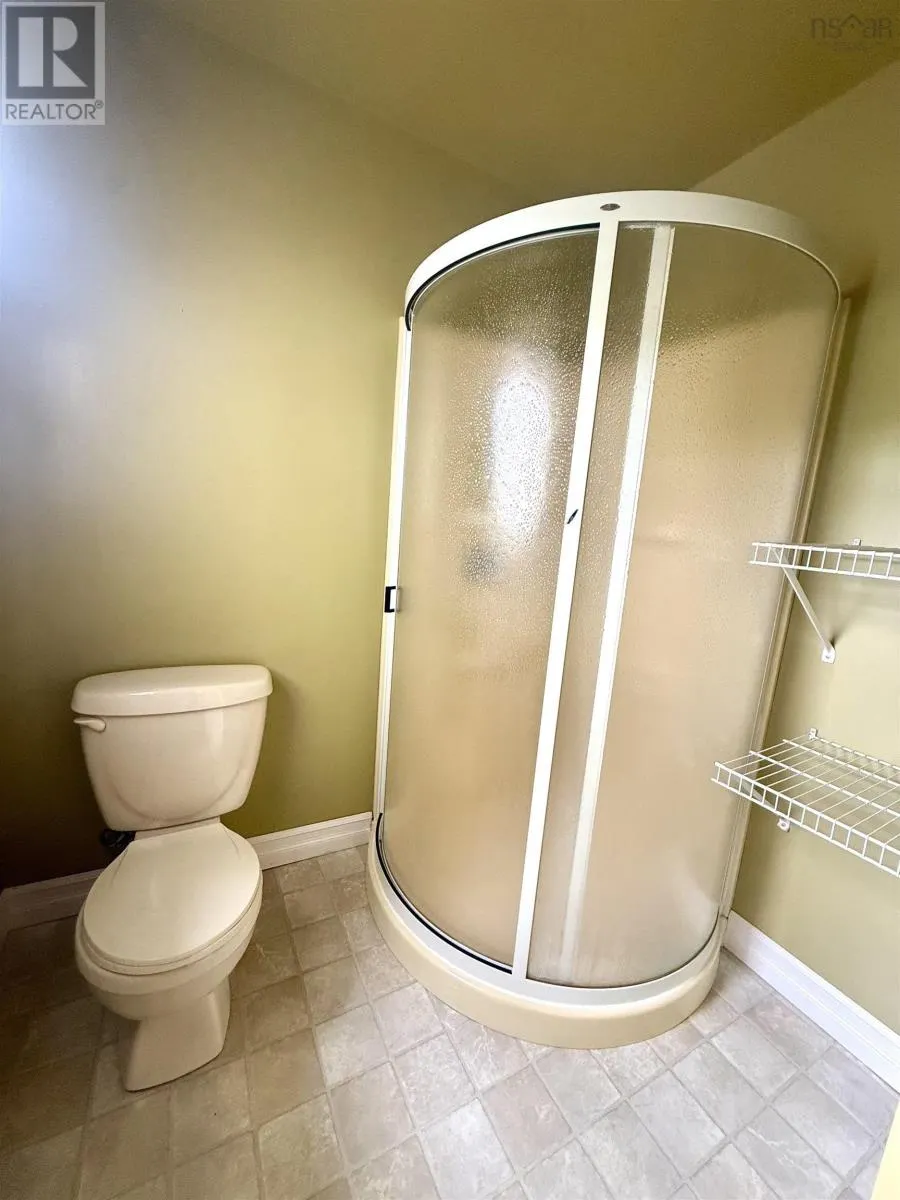
| 2pc Bathroom | 7.5 x 5 | Main level | ||
| 3pc Bathroom | 10.6 x 6.5 | Second level | ||
| 4pc Bathroom | 10 ft ,8 in x 4 ft ,11 in | Main level | 4 ft ,11 in | |
| 4pc Ensuite bath | 10 x 14.5 | Second level | ||
| Bedroom | 10.4 x 116 | Basement | ||
| Den | 12 x 11 | Main level | ||
| Dining room | 12 x 16.5 | Main level | ||
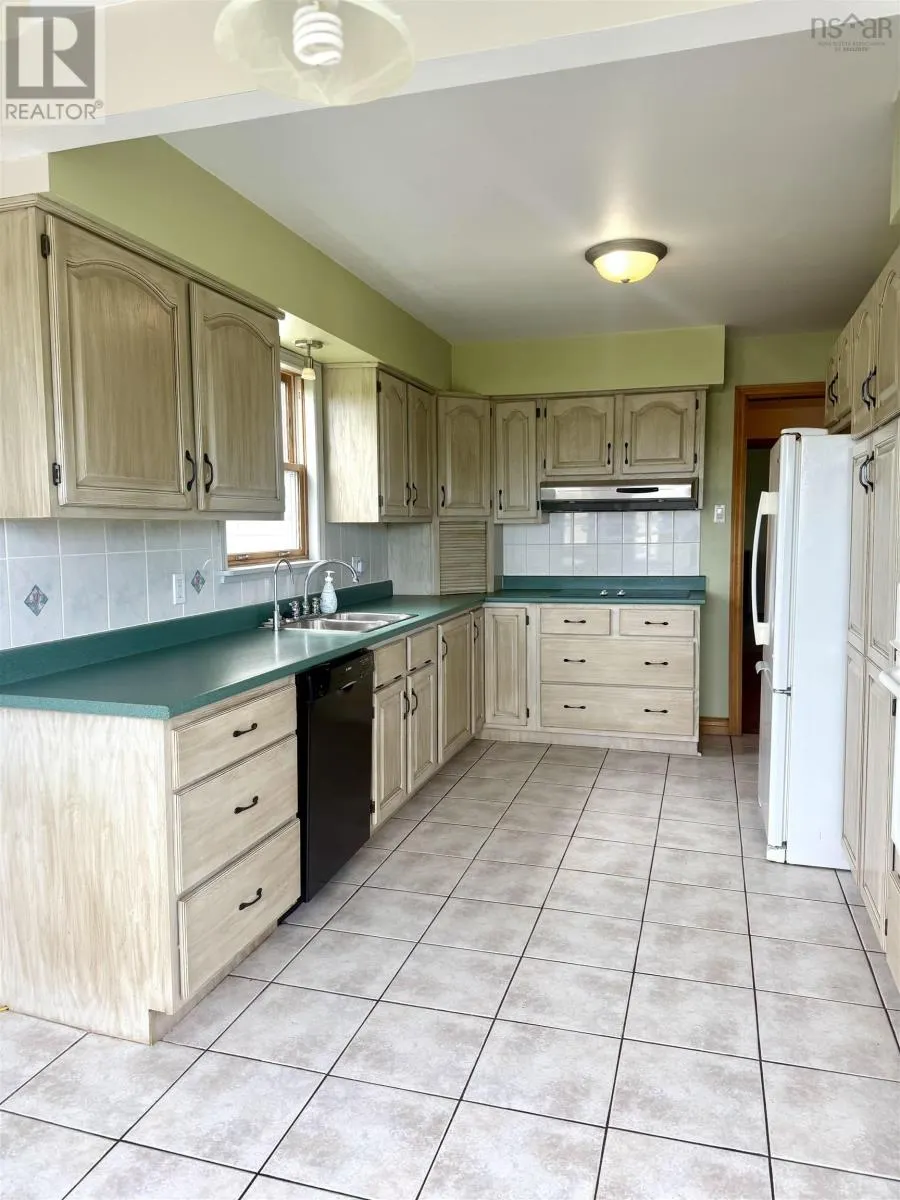
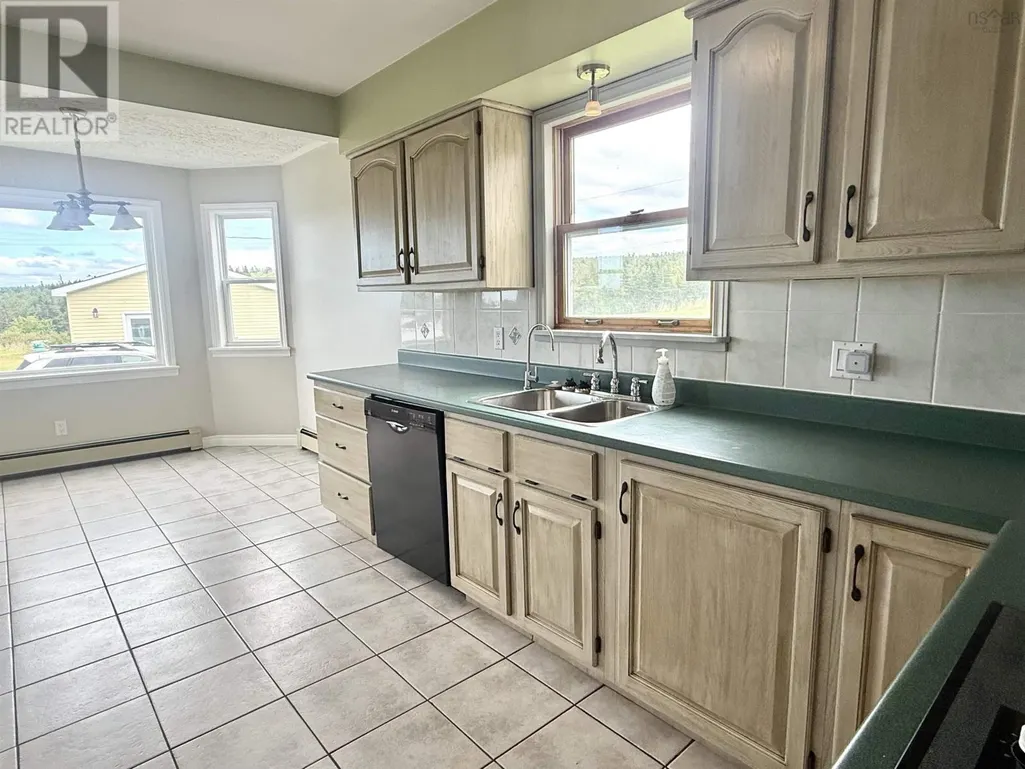
| Eat in kitchen | 20 x 10 | Main level | ||
| Foyer | 16 x 12 | Main level | ||
| Kitchen | 11 ft x 11 ft ,9 in | Main level | 11 ft ,9 in | |
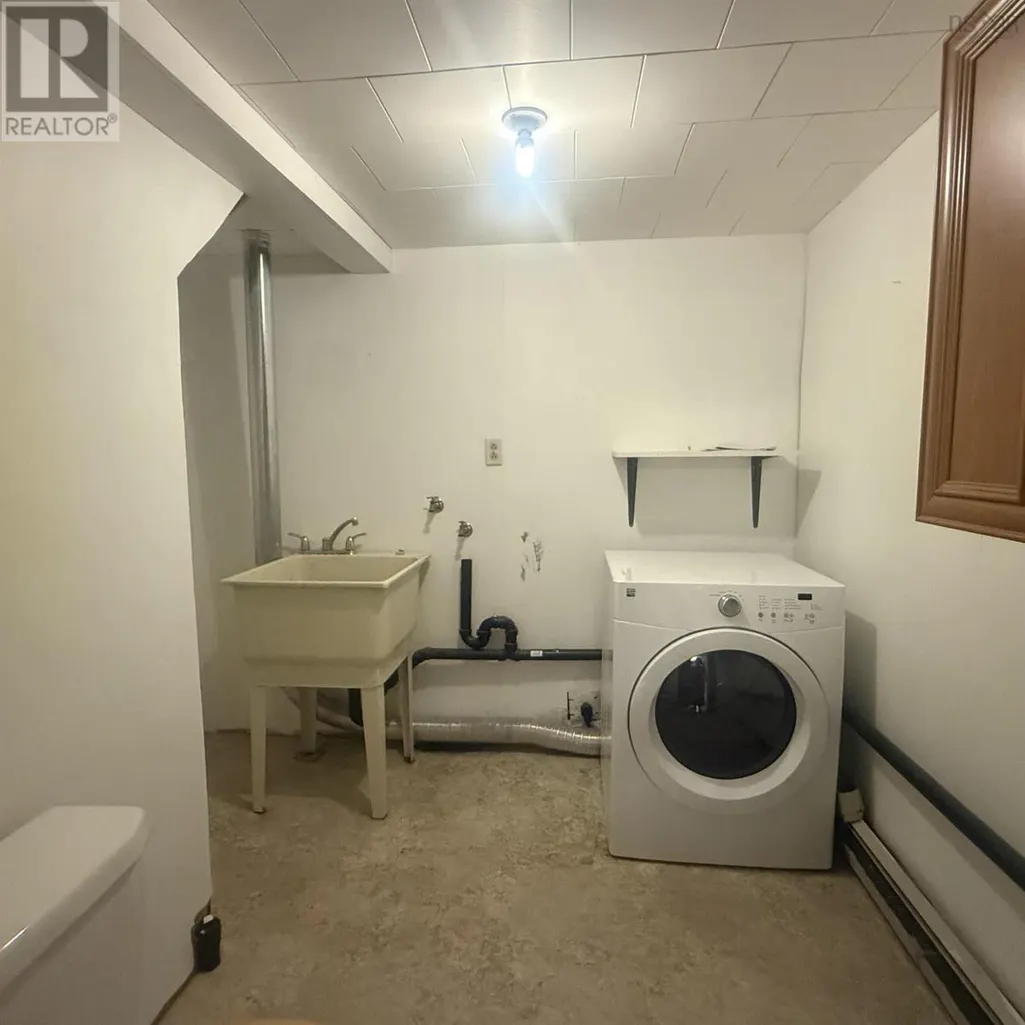
| Laundry / Bath | 9.3 x 11 | Basement | ||
| Laundry room | 10 ft ,9 in x 4 ft ,10 in | Main level | 4 ft ,10 in | |
| Living room | 18 x 12 | Main level | ||
| Other | 12 ft ,3 in x 8 ft ,5 in | Basement | 8 ft ,5 in | |
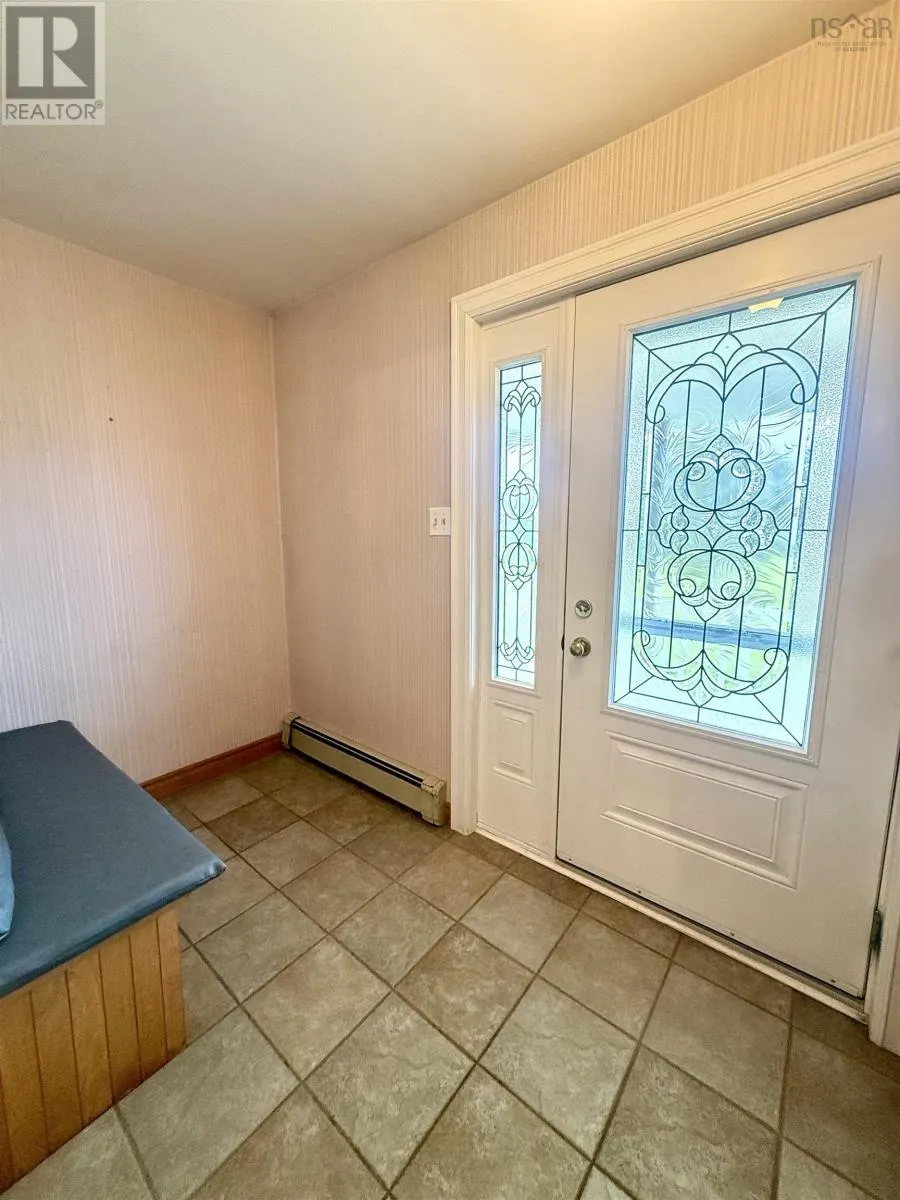
| Porch | 9 x 5 | Main level | ||
| Primary Bedroom | 10 ft ,9 in x 12 ft ,7 in | Main level | 12 ft ,7 in | |
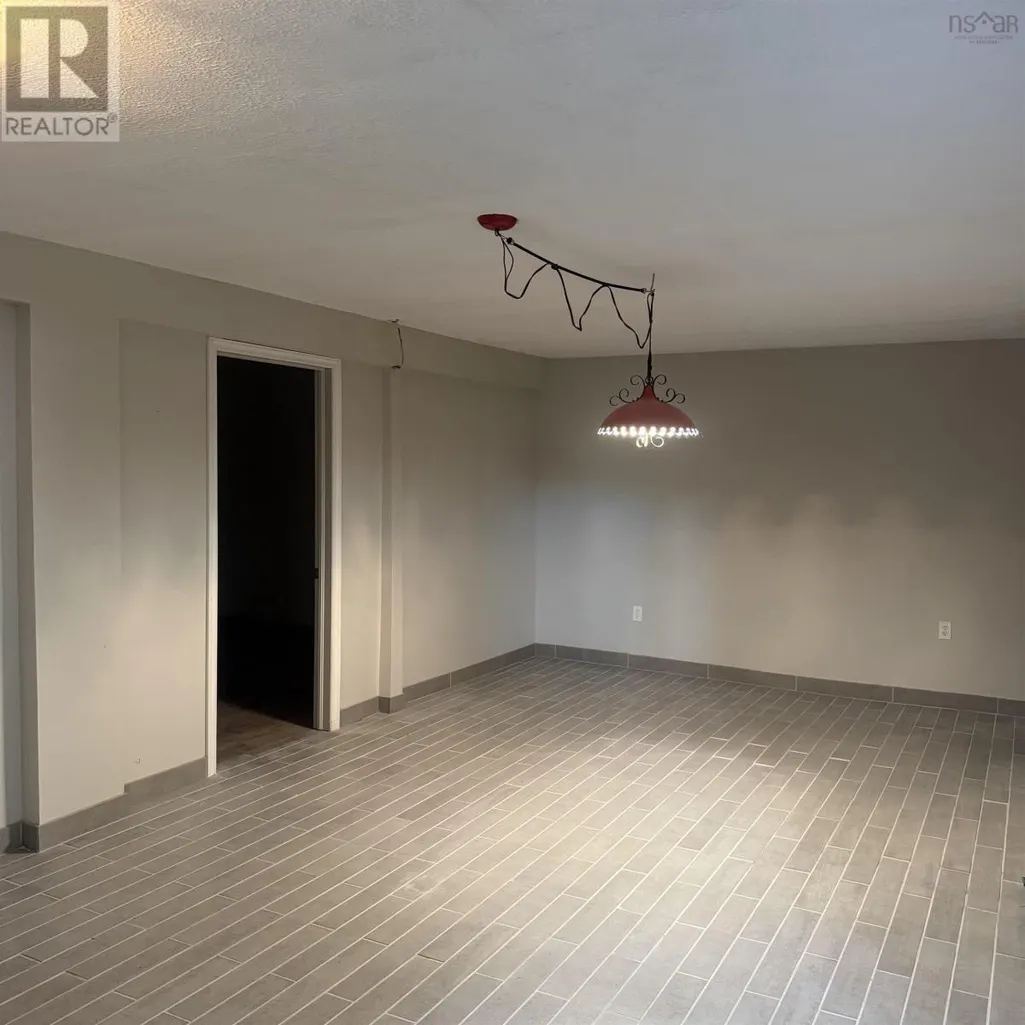
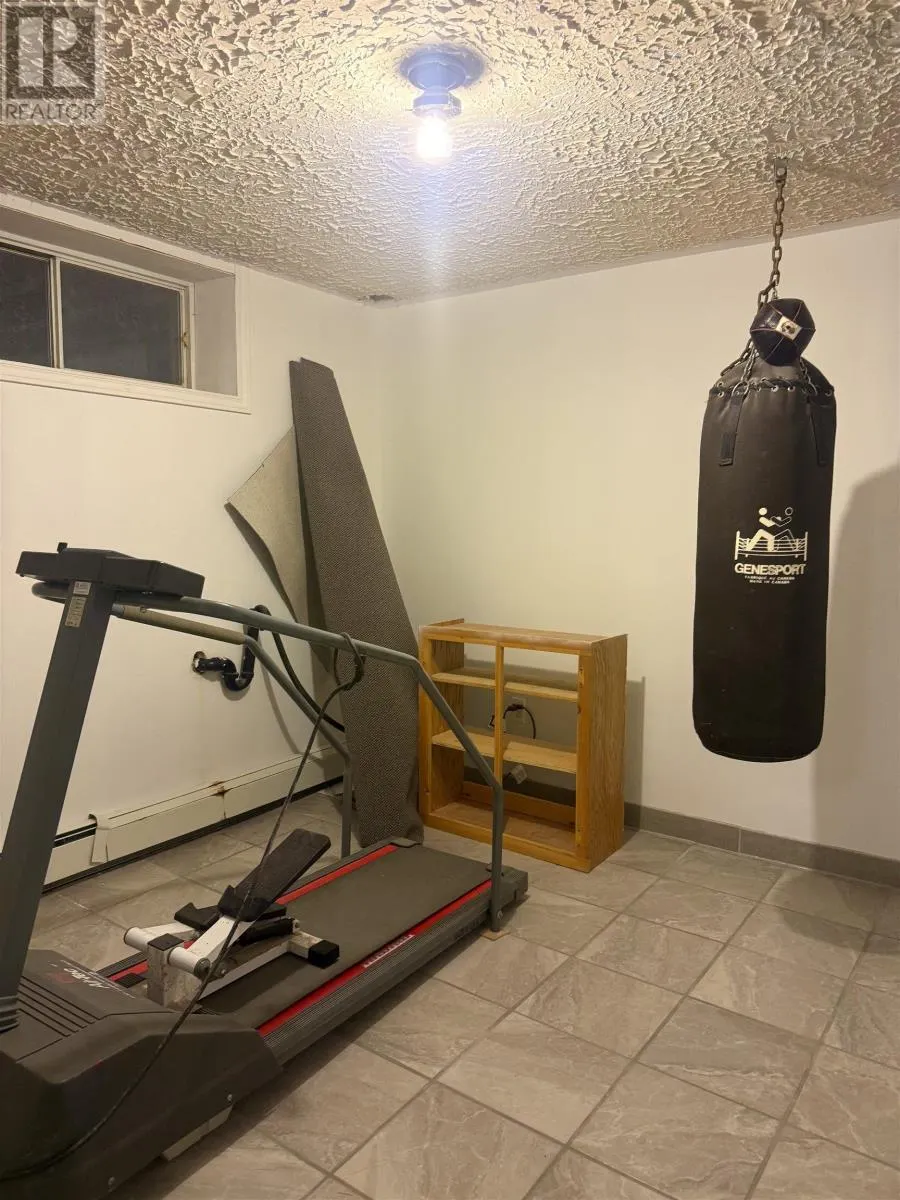
| Recreation room | 11 ft ,8 in x 12 ft ,3 in | Basement | 12 ft ,3 in | |
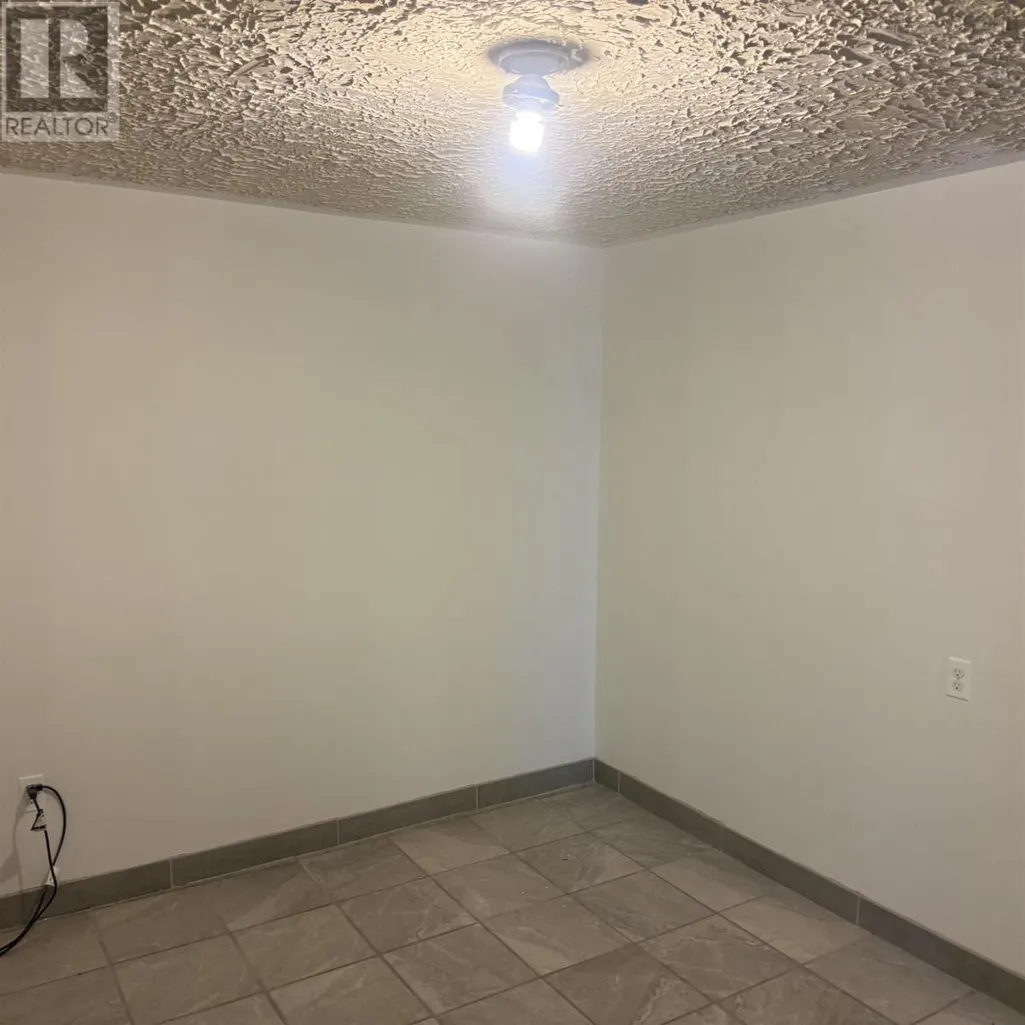
| Recreational, Games room | 12.6 x 23 | Basement | ||
| Storage | 6 ft ,3 in x 17 ft | Basement | 17 ft | |
| Sunroom | 11.6 x 7.5 | Main level | ||
| Utility room | 11 x 13.5 | Basement |
Amenities
- Views
- New Construction
- Adult 55+
- Lease To Own
- No Strata Fees
- Furnished
- Primary On Main
- Air Conditioning
- Seller Finance
- Green
- Fixer Upper
- Horse
- Golf
- Fireplace
- Deck
- Garage
- Basement
- Pool

Property vs Single Family Average in B2G 2L1
Price

 All information deemed reliable but not guaranteed. All properties are subject to prior sale, change or withdrawal. Neither listing broker(s) or information provider(s) shall be responsible for any typographical errors, misinformation, misprints and shall be held totally harmless. Listing(s) information is provided for consumer's personal, non-commercial use and may not be used for any purpose other than to identify prospective properties consumers may be interested in purchasing. The data relating