

Address
2365 Agricola Street, Halifax, NS
Price
$ 649,900
Property Attributes
- ID#202623439
- TypeSingle Family
- Listing Status Active
- MunicipalityHalifax
- CityHalifax
- AreaHalifax
- NeighbourhoodHalifax
- Postal CodeB3K 4B7
- Style
- Year Built1867
- Price$ 649,900
- Bedrooms2
- Bathrooms1
- Half Bathrooms0
- Sqr Footage1080
- Lot Size0.0149 Acres
Data Source:
Canadian Real Estate Association (CREA)
Property Description
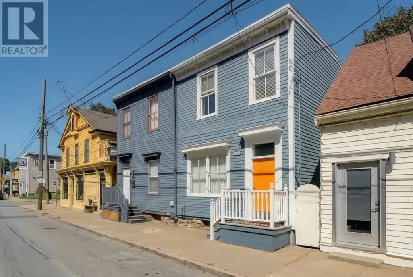
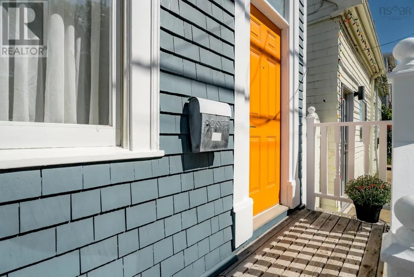
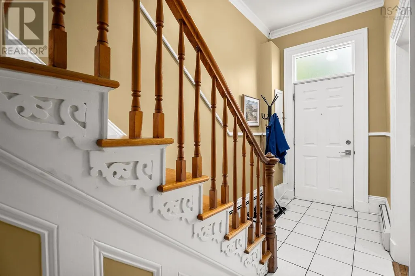
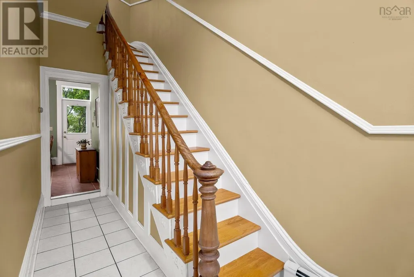
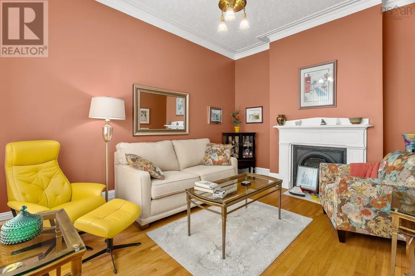
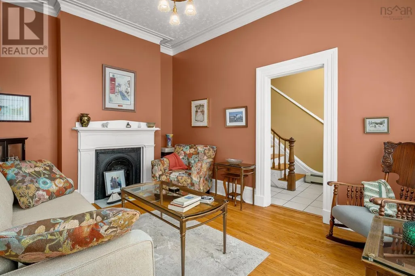
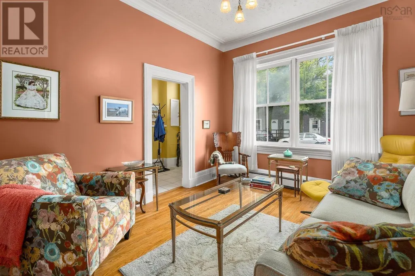
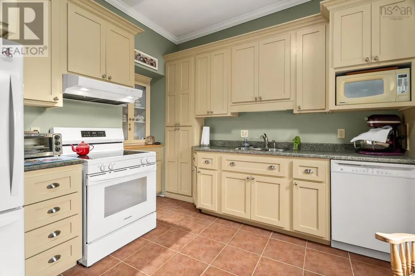
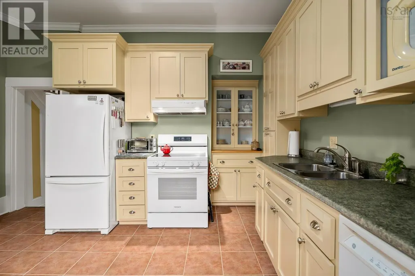
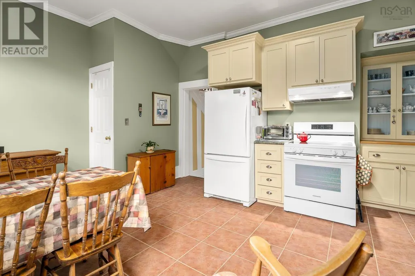
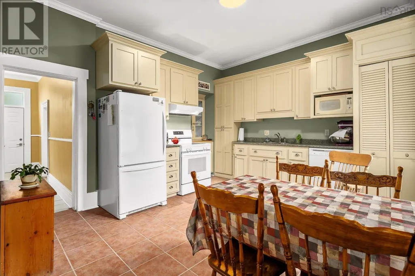
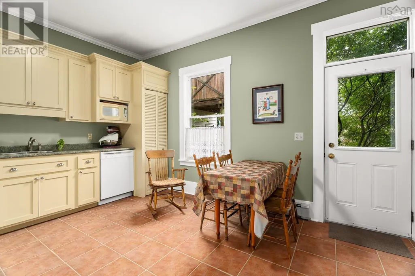
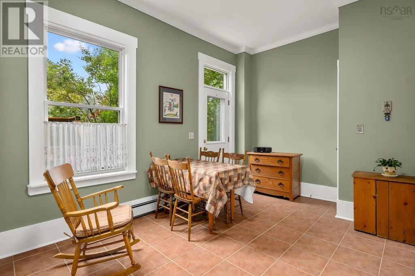
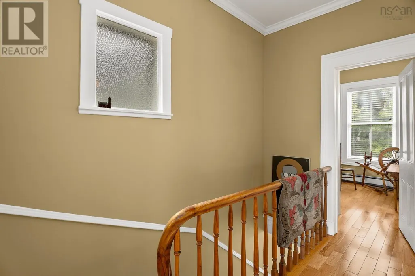
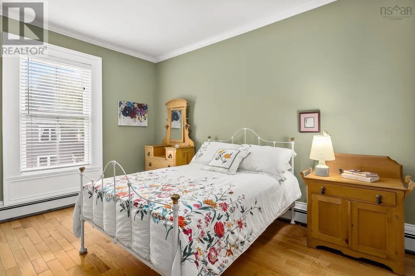
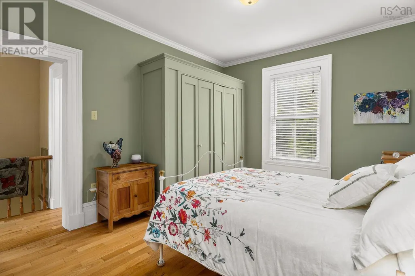
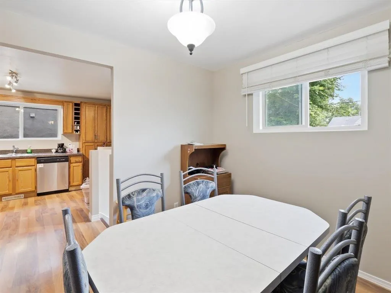
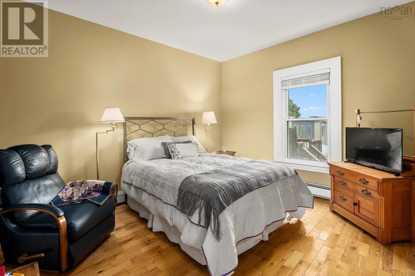
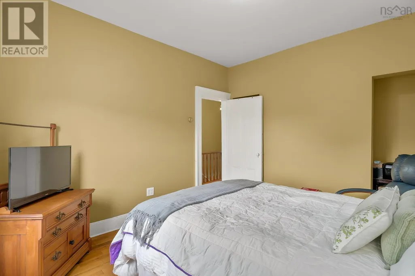
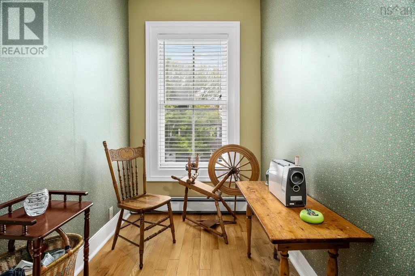
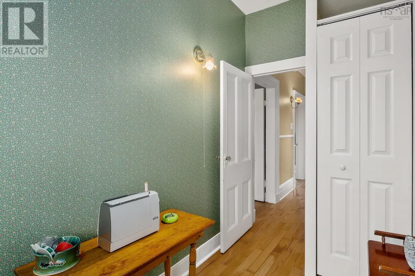
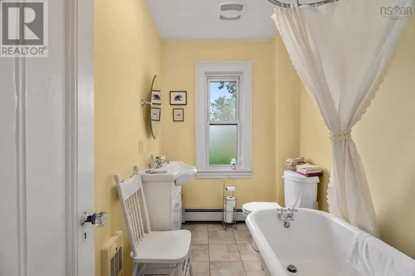
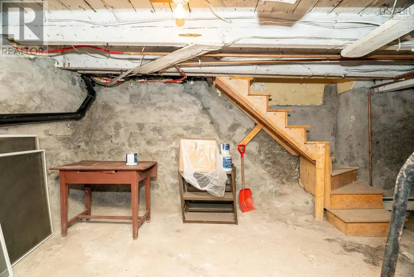
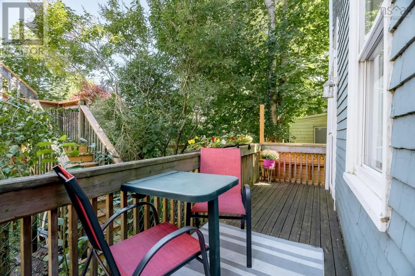
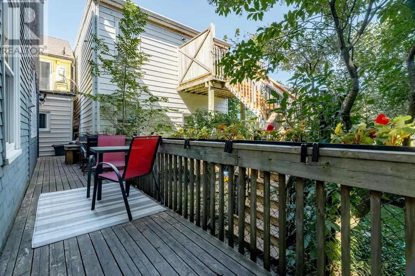
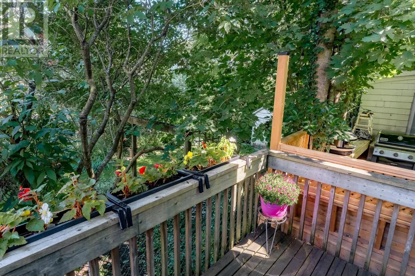
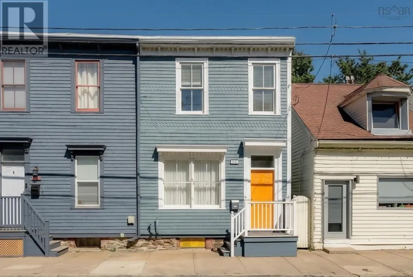
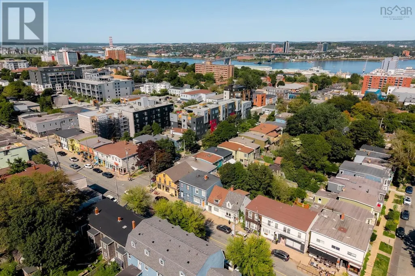
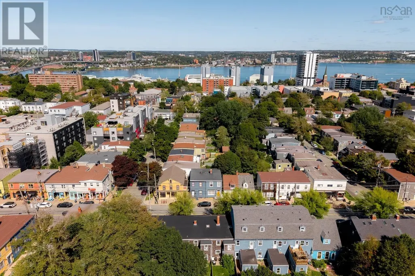
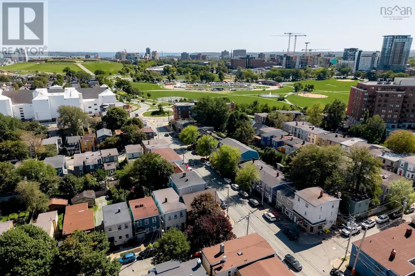
Come home to Agricola, the area where everyone wants to live, with friendly neighbours and just steps from shops, restaurants, the Commons and the Oval, or a short stroll to downtown, hospitals & universities! This bright and welcoming semi-detached home features a front living room with large windows, white oak floors and the original plaster rosette & mouldings, light fixture, and fireplace mantel, plus a large eat-in kitchen with lots of custom cabinetry, room for a rocking chair, a stacking washer/dryer in the corner closet, and a door to the back deck. Upstairs you'll find 2 large bedrooms (one with an original mantel), plus an office/den that could be used as a 3rd bedroom or hobby room, and a fully renovated bath. And there's lots of room for storage or a workshop in the tidy basement as well. Built in 1867, this charming home has all the character you'd expect, with high ceilings, large windows, lots of original trim and fireplace mantels, plaster mouldings in the front hall and a gorgeous staircase with original gingerbread. Having been thoughtfully cared for and upgraded by the same owner for the past 43 years, this home also has lots of modern upgrades like a custom kitchen, completely renovated bath with a rain head shower and vintage taps, newer double paned windows throughout, a new roof in 2017, stone foundation parged inside & out, new front shingles since 2020, and all cast iron plumbing replaced with ABS. Street permit parking is available, but with a Walk Score of 97, you may want to get rid of the car completely! (id:7434)
General Features
| Features | Level, Sump Pump |
|---|---|
| Community Features | Recreational Facilities |
| Property Type | Single Family |
| CommunityName | Halifax |
| Amenities | Park, Playground, Public Transit, Shopping, Place of Worship |
| Building Appliances | Stove, Dishwasher, Dryer, Washer, Refrigerator |
| Location Description | Agricola St between Harris St & Woodill St |
| Foundation Type | Stone |
| Building Type | House |
| Ownership Type | Freehold |
| Building.StoriesTotal | 2 |
Interior Features
| Building Fireplace Present | False |
|---|---|
| Building Heating Type | Baseboard heaters, Hot Water |
| Building Heating Fuel | Oil |
| Basement Development | Unfinished |
| Basement Type | Full (Unfinished) |
| Construction Style Attachment | Semi-detached |
| Flooring Type | Ceramic Tile, Hardwood |
| Living Area Range | 1080 |
| Bedrooms | 2 |
Exterior Features
| Land Amenities | Park, Playground, Public Transit, Shopping, Place of Worship |
|---|---|
| Sewer | Municipal sewage system |
| Exterior Finish | Wood shingles |
Room Details
| Room | Dimensions | Level | Flooring | Details |
|---|---|---|---|---|
| 4pc Bathroom | 8.8x5.7 | Second level | ||
| Bedroom | 12.2x10.6+/-JOGS | Second level | ||
| Den | 9.4x5.4-JOG | Second level | ||
| Dining room | 9 ft x 9 ft ,8 in | Main level | 9 ft ,8 in | |
| Eat in kitchen | 11.8x16.2+/- JOGS | Main level | ||
| Foyer | 5.2x6.6 | Main level | ||
| Kitchen | 12 ft ,8 in x 9 ft ,3 in | Main level | 9 ft ,3 in | |
| Living room | 10.8x14-JOG | Main level | ||
| Primary Bedroom | 13x10.9+/-JOGS | Second level | ||
| Recreation room | 20 ft ,5 in x 15 ft ,11 in | Basement | 15 ft ,11 in |
Amenities
- Views
- New Construction
- Adult 55+
- Lease To Own
- No Strata Fees
- Furnished
- Primary On Main
- Air Conditioning
- Seller Finance
- Green
- Fixer Upper
- Horse
- Golf
- Fireplace
- Deck
- Garage
- Basement
- Pool

Property vs Single Family Average in B3K 4B7
Price
Year Built
In The Neighbourhood
Just Listed
Halifax
$ 639,900
- Type
- Single Family
- Size
- 1,830 SqFt
- Rooms
- 4 Beds + 2 Baths
RE/MAX Nova (Halifax)
Open House
Halifax
$ 829,900
- Type
- Single Family
- Size
- 3,320 SqFt
- Rooms
- 5 Beds + 3.5 Baths
One Percent Realty East Inc.
Just Listed
Halifax
$ 719,900
- Type
- Single Family
- Size
- 1,528 SqFt
- Rooms
- 3 Beds + 1 Baths
One Percent Realty East Inc.
Open House
Halifax
$ 639,900
- Type
- Single Family
- Size
- 1,322 SqFt
- Rooms
- 3 Beds + 2 Baths
RE/MAX Nova (Halifax)
Just Listed
Halifax
$ 839,900
- Type
- Single Family
- Size
- 2,367 SqFt
- Rooms
- 3 Beds + 2 Baths
The Agency Real Estate Brokerage
Open House
Halifax
$ 599,900
- Type
- Single Family
- Size
- 1,598 SqFt
- Rooms
- 3 Beds + 2 Baths
Royal LePage Atlantic
Just Listed
Halifax
$ 529,900
- Type
- Single Family
- Size
- 1,350 SqFt
- Rooms
- 3 Beds + 2 Baths
The Agency Real Estate Brokerage
Just Listed
Halifax
$ 299,900
- Type
- Single Family
- Size
- 1,002 SqFt
- Rooms
- 3 Beds + 1.5 Baths
Keller Williams Select Realty
Just Listed
Halifax
$ 1,449,000
- Type
- Single Family
- Size
- 3,437 SqFt
- Rooms
- 9 Beds + 5.5 Baths
Royal LePage Atlantic
Just Listed
Halifax
$ 3,095,000
- Type
- Single Family
- Size
- 6,108 SqFt
- Rooms
- 6 Beds + 5.5 Baths
Royal LePage Atlantic
Open House
Halifax
$ 529,900
- Type
- Single Family
- Size
- 1,517 SqFt
- Rooms
- 4 Beds + 2 Baths
Royal LePage Atlantic
Halifax
$ 579,000
- Type
- Single Family
- Size
- 1,657 SqFt
- Rooms
- 3 Beds + 2 Baths
Sutton Group Professional Realty
Open House
Halifax
$ 799,900
- Type
- Single Family
- Size
- 1,550 SqFt
- Rooms
- 3 Beds + 1 Baths
The Agency Real Estate Brokerage

 All information deemed reliable but not guaranteed. All properties are subject to prior sale, change or withdrawal. Neither listing broker(s) or information provider(s) shall be responsible for any typographical errors, misinformation, misprints and shall be held totally harmless. Listing(s) information is provided for consumer's personal, non-commercial use and may not be used for any purpose other than to identify prospective properties consumers may be interested in purchasing. The data relating