



Address
227 Bondi Drive, Middle Sackville, NS
Price
$ 699,900
Property Attributes
- ID#202623549
- TypeSingle Family
- Listing Status Active
- MunicipalityMiddle Sackville
- CityMiddle Sackville
- AreaMiddle Sackville
- NeighbourhoodMiddle Sackville
- Postal CodeB0N 1Z0
- Style
- Price$ 699,900
- Bedrooms3+1
- Bathrooms3
- Half Bathrooms0
- Sqr Footage2053
- Lot Size1.365 Acres
Data Source:
Canadian Real Estate Association (CREA)
Property Description
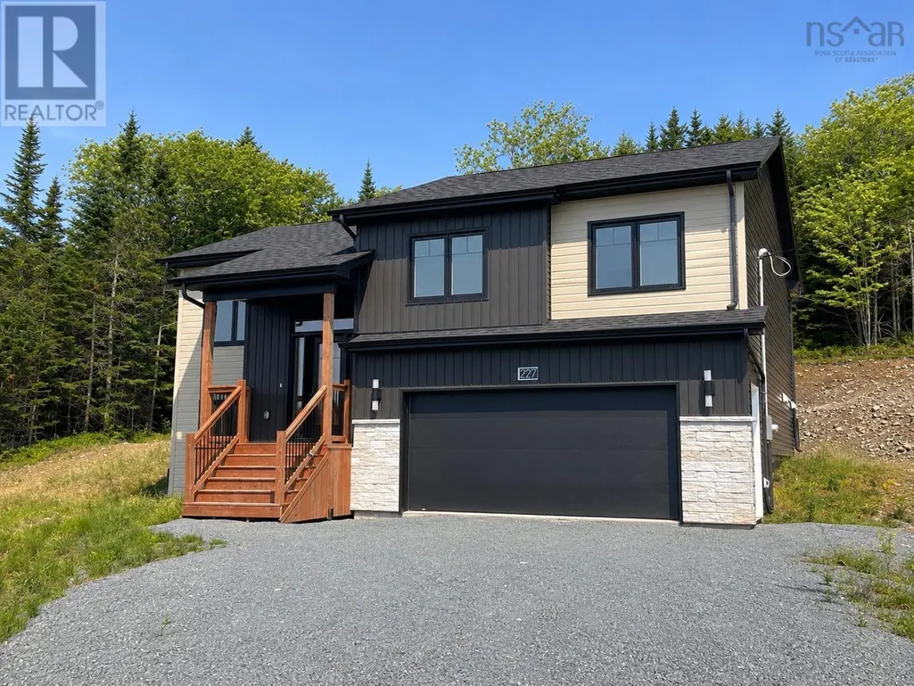
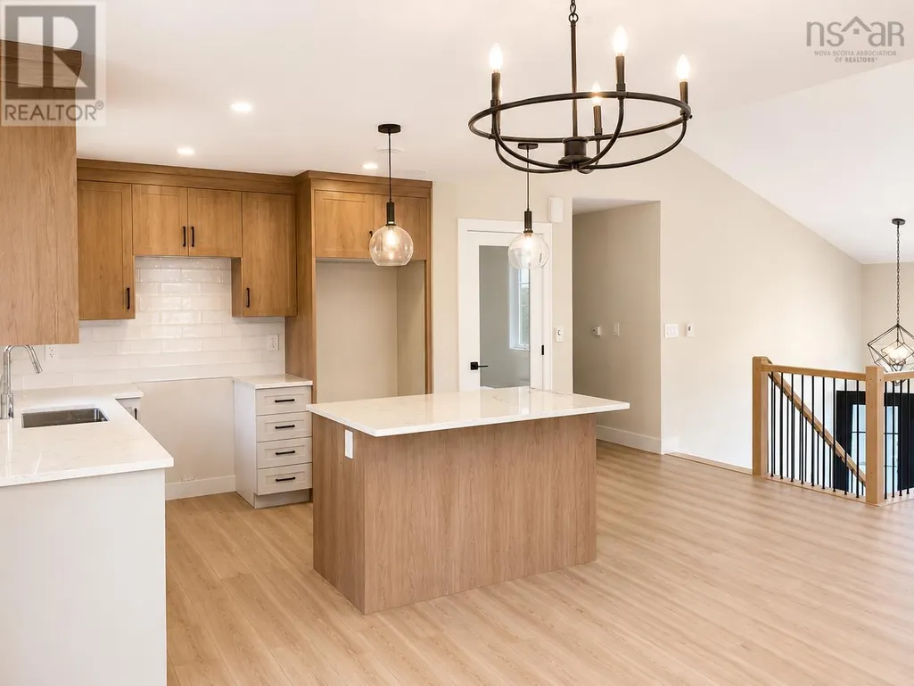
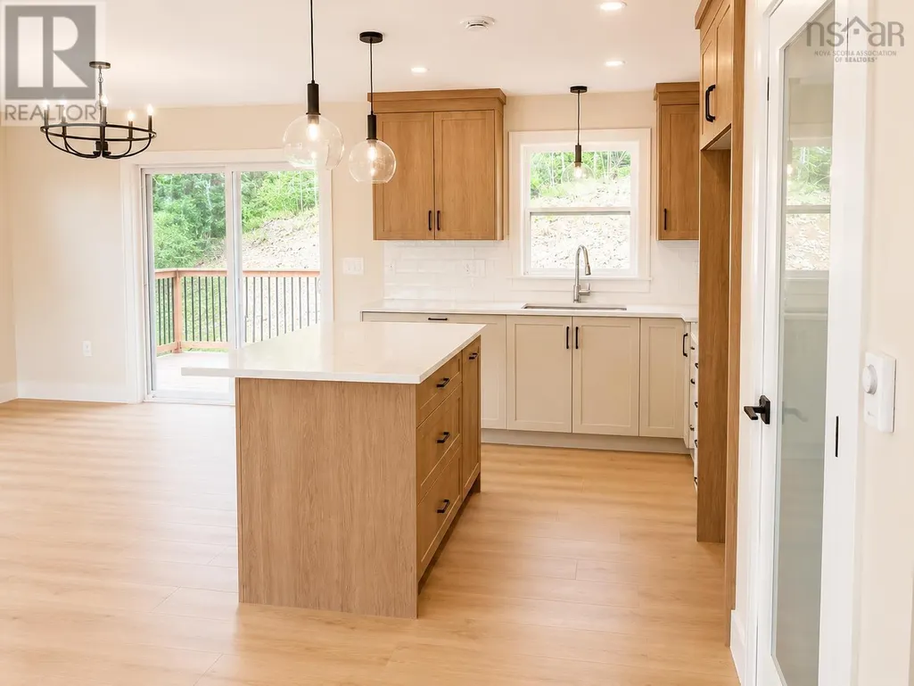
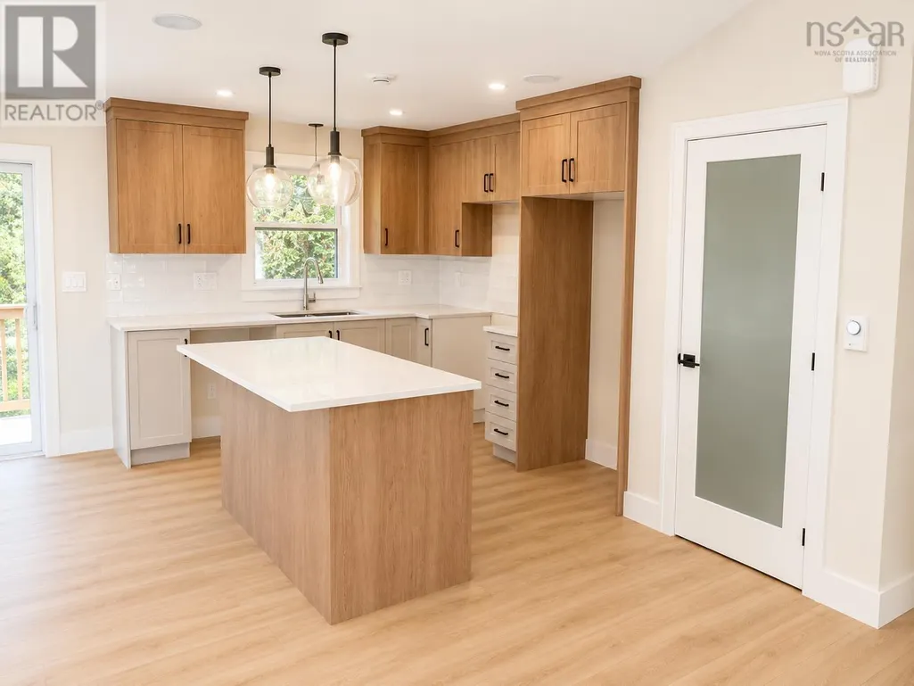
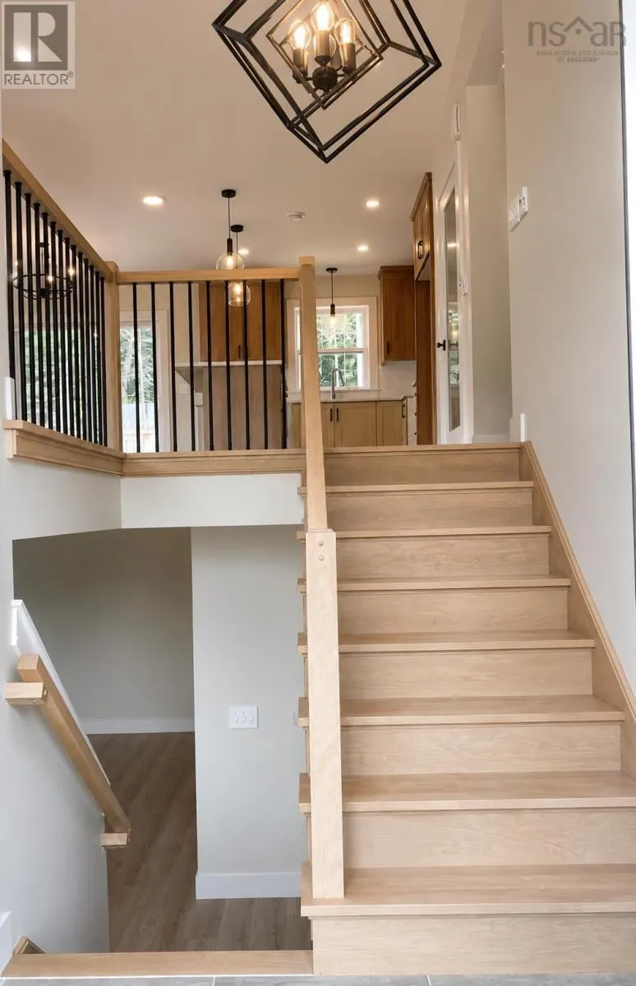
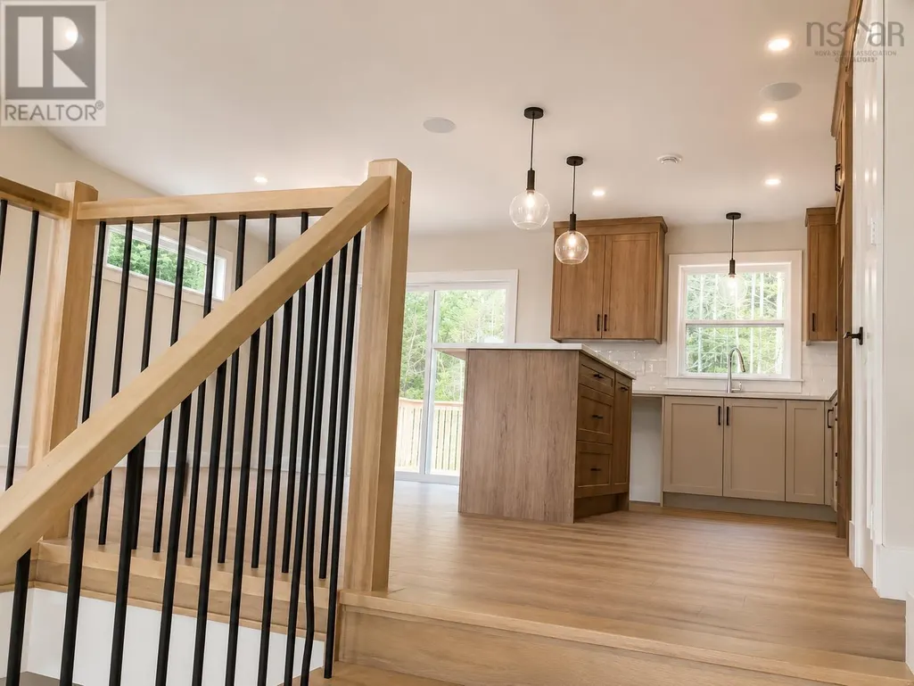
Welcome to The Pineview by FH Development Group, a move-in ready home in the sought-after community of Indigo Shores, Middle Sackville. This beautifully finished split-entry home offers quartz countertops throughout, an electric fireplace with tile surround, laminate flooring on both levels, and tile in the entryway, laundry room, and bathrooms. The upper level features 3 spacious bedrooms, including a primary suite with a custom ceramic shower ensuite, plus an additional bedroom in the basement. Two homes are currently available with different interior and exterior colour selections, with select upgrade options still available. Built with quality craftsmanship and energy efficiency in mind, The Pineview offers exceptional value in one of the areas most private and peaceful communities with nothing comparable at this price point. (id:7434)
General Features
| Property Type | Single Family |
|---|---|
| CommunityName | Middle Sackville |
| Building Cooling Type | Air Conditioned |
| Location Description | 267 Bondi Drive Middle Sackville, NS B0N 1Z0 |
| Foundation Type | Poured Concrete |
| Building Type | House |
| Ownership Type | Freehold |
| Building.StoriesTotal | 1 |
Interior Features
| Building Fireplace Present | True |
|---|---|
| Building Heating Type | Baseboard heaters, Heat Pump, Ductless |
| Building Heating Fuel | Electric |
| Construction Style Attachment | Detached |
| Flooring Type | Laminate, Tile |
| Living Area Range | 2053 |
| Bedrooms | 3+1 |
Exterior Features
| Sewer | Septic System |
|---|---|
| Exterior Finish | Aluminum siding, Stone |
Room Details
| Room | Dimensions | Level | Flooring | Details |
|---|---|---|---|---|
| 3pc Bathroom | 3 pc | Main level | ||
| 4pc Bathroom | 4pc | Main level | ||
| Bedroom | 11x10 | Main level | ||
| Dining room | 11.6x10 | Main level | ||
| Great room | 13x24 | Basement | ||
| Living room | 19x14 | Main level | ||
| Primary Bedroom | 11.8x14 | Main level |
Amenities
- Views
- New Construction
- Adult 55+
- Lease To Own
- No Strata Fees
- Furnished
- Primary On Main
- Air Conditioning
- Seller Finance
- Green
- Fixer Upper
- Horse
- Golf
- Fireplace
- Deck
- Garage
- Basement
- Pool

Property vs Single Family Average in B0N 1Z0
Price
In The Neighbourhood
Middle Sackville
$ 745,000
- Type
- Single Family
- Size
- 3,035 SqFt
- Rooms
- 4 Beds + 2.5 Baths
Press Realty Inc.
Middle Sackville
$ 928,700
- Type
- Single Family
- Size
- 2,030 SqFt
- Rooms
- 3 Beds + 2.5 Baths
Sutton Group Professional Realty
Middle Sackville
$ 474,900
- Type
- Single Family
- Size
- 1,548 SqFt
- Rooms
- 3 Beds + 1.5 Baths
RE/MAX Nova (Halifax)
Middle Sackville
$ 859,900
- Type
- Single Family
- Size
- 2,443 SqFt
- Rooms
- 4 Beds + 3 Baths
Sutton Group Professional Realty
Middle Sackville
$ 625,000
- Type
- Single Family
- Size
- 1,920 SqFt
- Rooms
- 3 Beds + 2.5 Baths
Avalon Realty
Middle Sackville
$ 699,900
- Type
- Single Family
- Size
- 2,054 SqFt
- Rooms
- 5 Beds + 2 Baths
Exit Real Estate Professionals
Middle Sackville
$ 359,900
- Type
- Single Family
- Size
- 2,000 SqFt
- Rooms
- 5 Beds + 2 Baths
Exit Real Estate Professionals
Middle Sackville
$ 499,000
- Type
- Single Family
- Size
- 1,920 SqFt
- Rooms
- 3 Beds + 2 Baths
Keller Williams Select Realty
Middle Sackville
$ 534,900
- Type
- Single Family
- Size
- 1,923 SqFt
- Rooms
- 3 Beds + 2 Baths
Royal LePage Atlantic (Enfield)
Middle Sackville
$ 769,900
- Type
- Single Family
- Size
- 2,053 SqFt
- Rooms
- 4 Beds + 3 Baths
Royal LePage Atlantic
Middle Sackville
$ 699,900
- Type
- Single Family
- Size
- 2,053 SqFt
- Rooms
- 4 Beds + 3 Baths
Air Realty Limited

 All information deemed reliable but not guaranteed. All properties are subject to prior sale, change or withdrawal. Neither listing broker(s) or information provider(s) shall be responsible for any typographical errors, misinformation, misprints and shall be held totally harmless. Listing(s) information is provided for consumer's personal, non-commercial use and may not be used for any purpose other than to identify prospective properties consumers may be interested in purchasing. The data relating