
Address
103 Sutherland Drive, St Clair, ON
Price
$ 649,990
Property Attributes
- ID#26009395
- TypeSingle Family
- Listing Status Active
- MunicipalitySt Clair
- CitySt Clair
- AreaSt Clair
- Postal CodeN0N 1H0
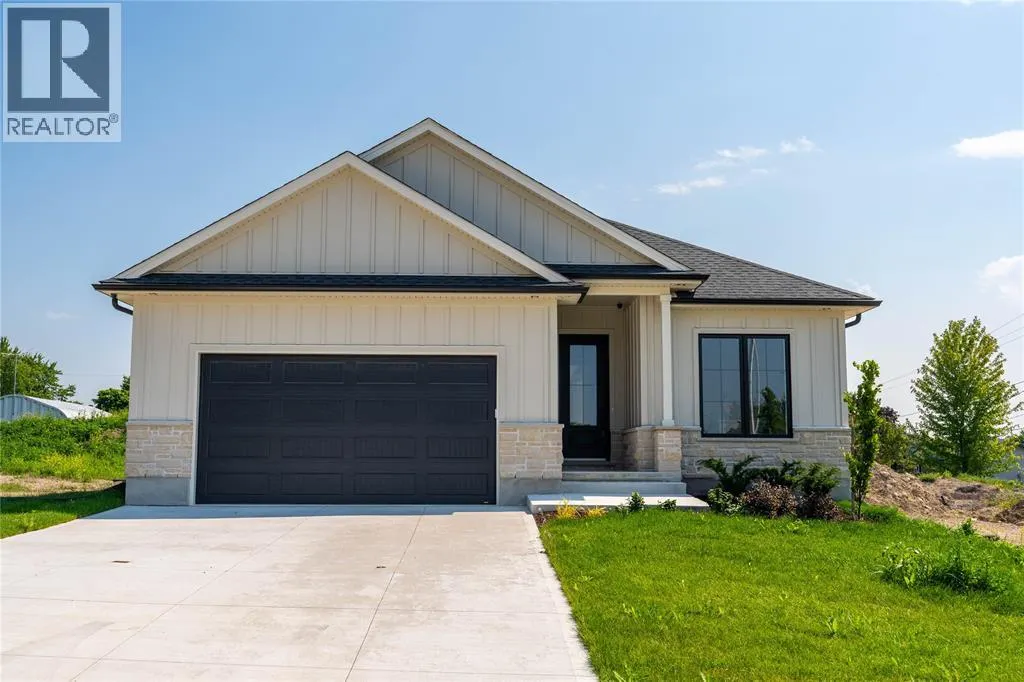
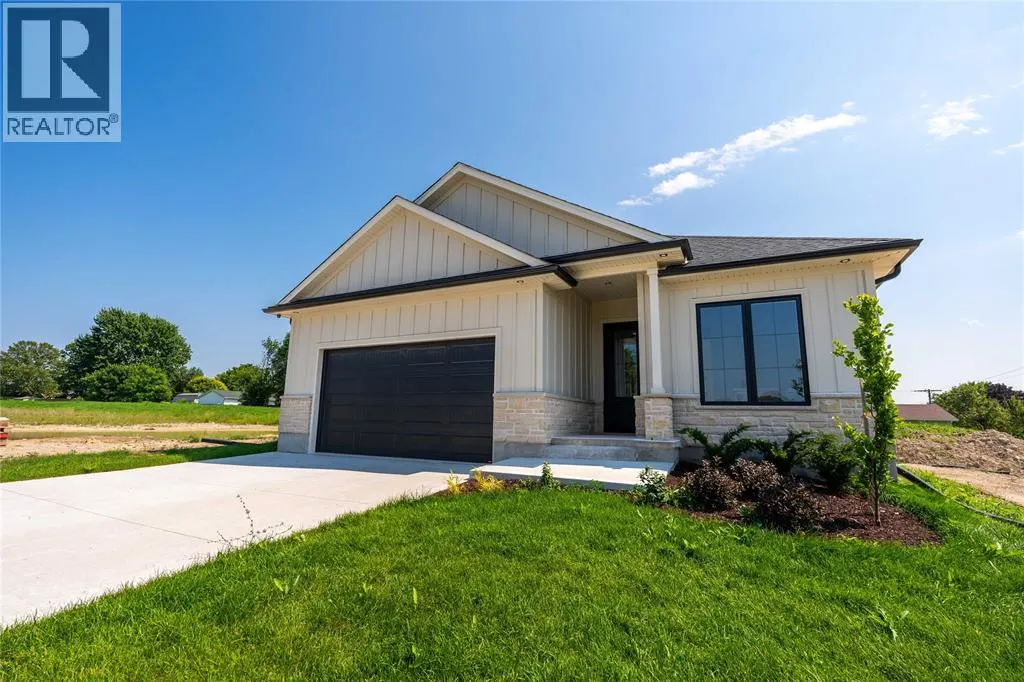
- StyleBungalow
- Year Built2025
- Price$ 649,990
- Bedrooms3+1
- Bathrooms3
- Half Bathrooms0
Data Source:
Canadian Real Estate Association (CREA)
Property Description
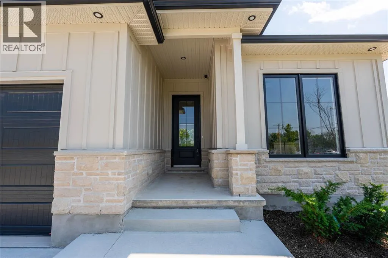
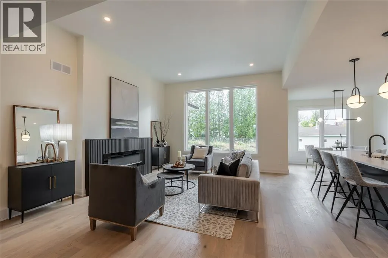
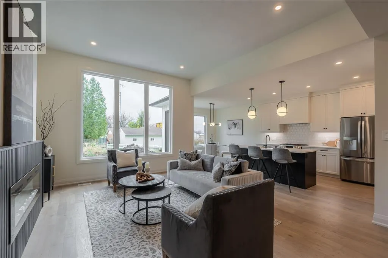
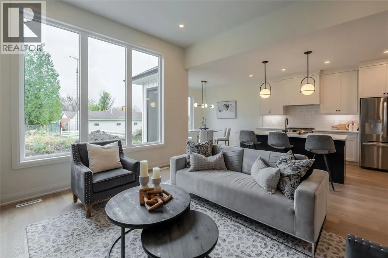
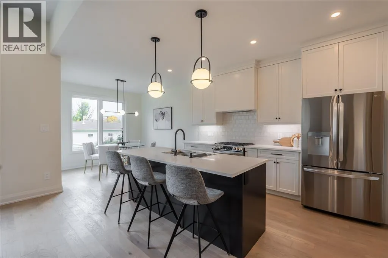
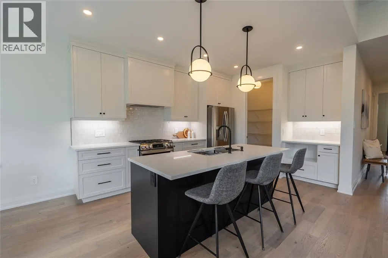
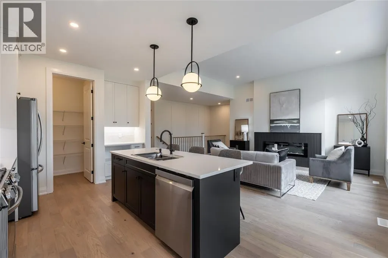
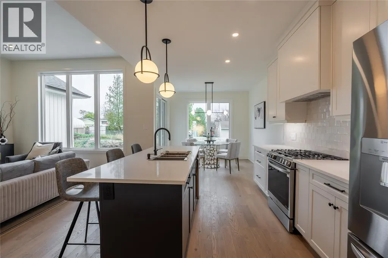
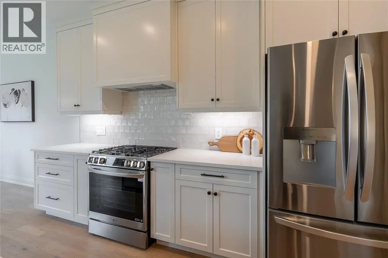
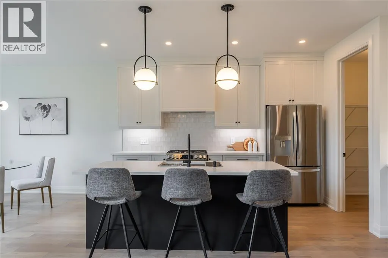
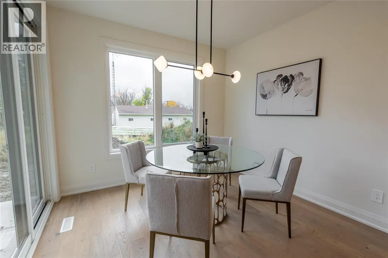
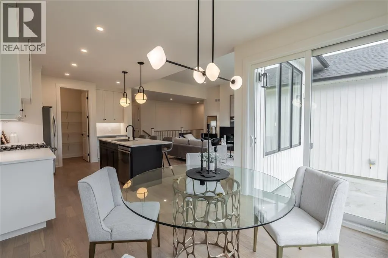
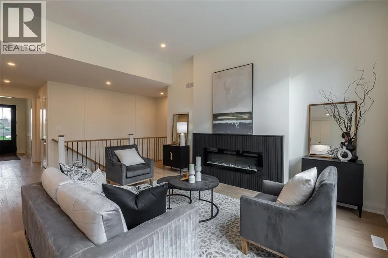
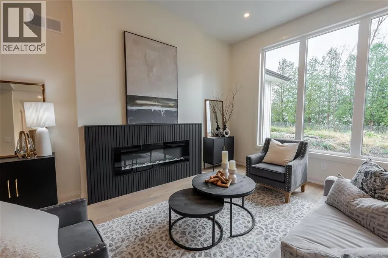
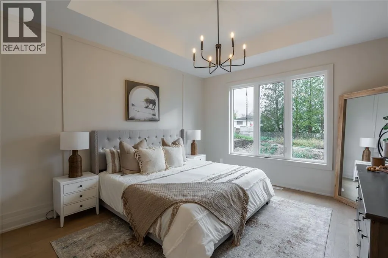
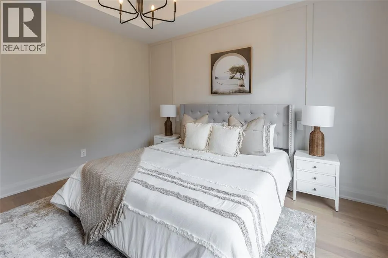
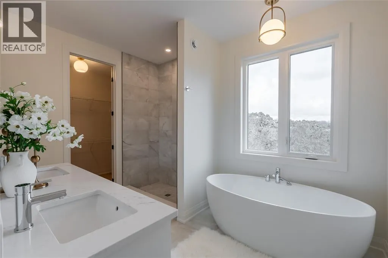
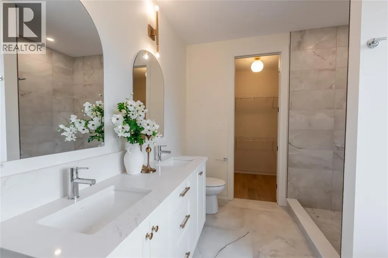
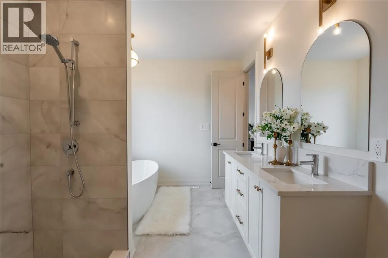
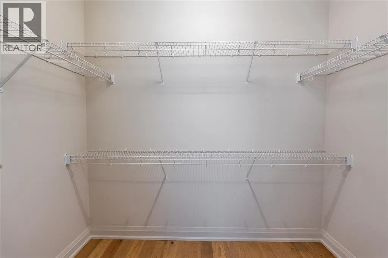
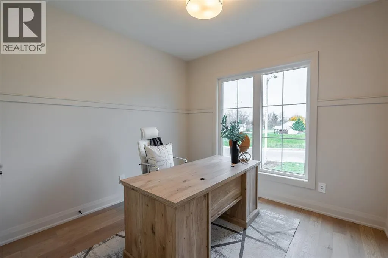
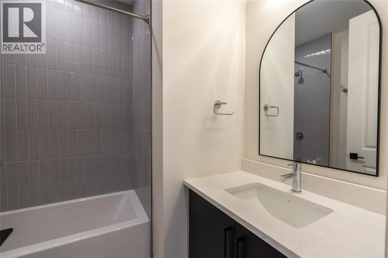
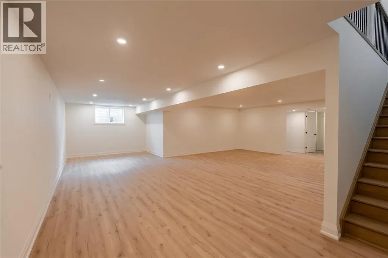
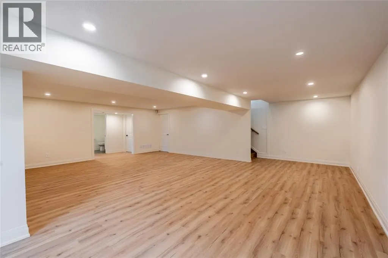
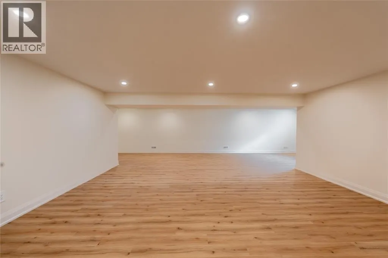
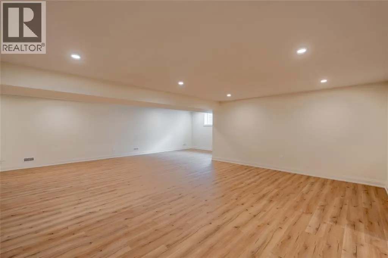
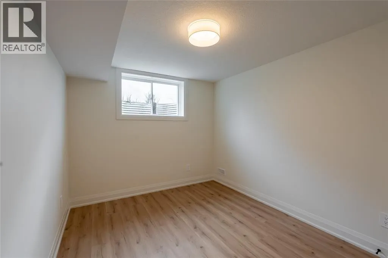
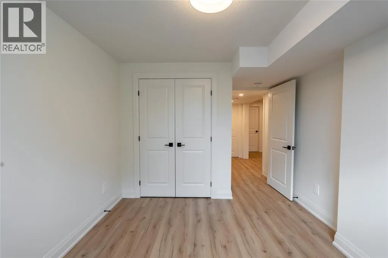
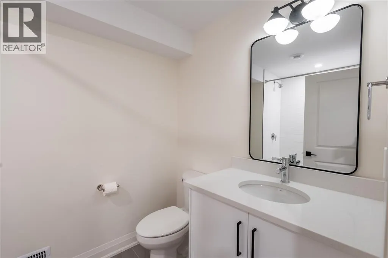
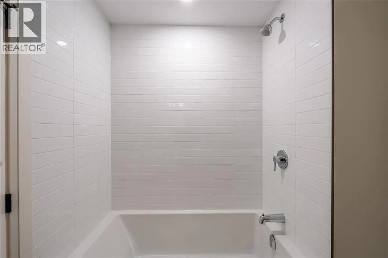
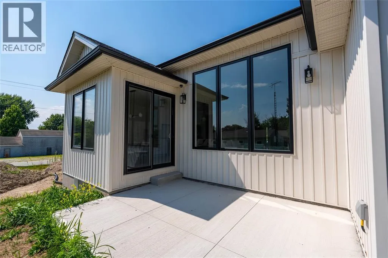
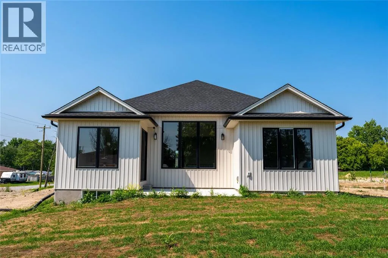
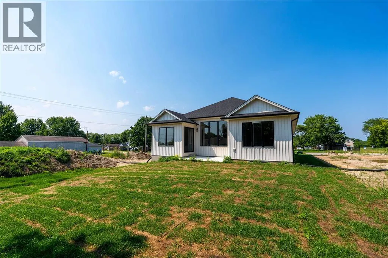
Now finished and ready for viewing! New reduced price thanks to the HST rebate! Welcome to the gorgeous ""Westfield"" model from MCR Homes. You will be blown away by the incredible 9', 10' and 11' ceilings throughout this home. Ultra high end finishes throughout. 3 main floor bedrooms & open concept living throughout the dining area, kitchen & family room with huge back windows. Large kitchen features quartz countertops, coffee bar, and walk-in pantry. The primary bedroom features a walk-in closet & a 5 pc ensuite with double sinks, a walk-in shower & stand-alone tub. Finished lower level with a huge family room, 3rd full bathroom and 4th bedroom. Double car attached garage. Experience MCR Homes stellar 30 year reputation first hand at our model home open houses (103 Sutherland Drive). Other lots and plans are available. (id:7434)
General Features
| Features | Double width or more driveway, Concrete Driveway |
|---|---|
| Property Type | Single Family |
| Zoning Description | R1 |
| Building Appliances | Dishwasher, Dryer, Refrigerator, Stove, Washer |
| Building Architectural Style | Bungalow |
| Building Cooling Type | Central air conditioning |
| Location Description | Courtright Landing is a new street running east-west between Sixth Street and Eighth Street. Entering from St. Clair Parkway, take Milton Street. Entering from Courtright Line, take Eighth Street. |
| Foundation Type | Concrete |
| Building Type | House |
| Ownership Type | Freehold |
| Building.StoriesTotal | 1 |
Interior Features
| Building Fireplace Present | True |
|---|---|
| Building Fireplace Type | Direct vent |
| Building Heating Type | Forced air, Furnace |
| Building Heating Fuel | Natural gas |
| Construction Style Attachment | Detached |
| Fireplace Fuel | Electric |
| Flooring Type | Carpeted, Ceramic/Porcelain, Hardwood |
| Bedrooms | 3+1 |
Exterior Features
| Water Front Type | Waterfront nearby |
|---|---|
| Exterior Finish | Aluminum/Vinyl, Brick |
Room Details
| Room | Dimensions | Level | Flooring | Details |
|---|---|---|---|---|
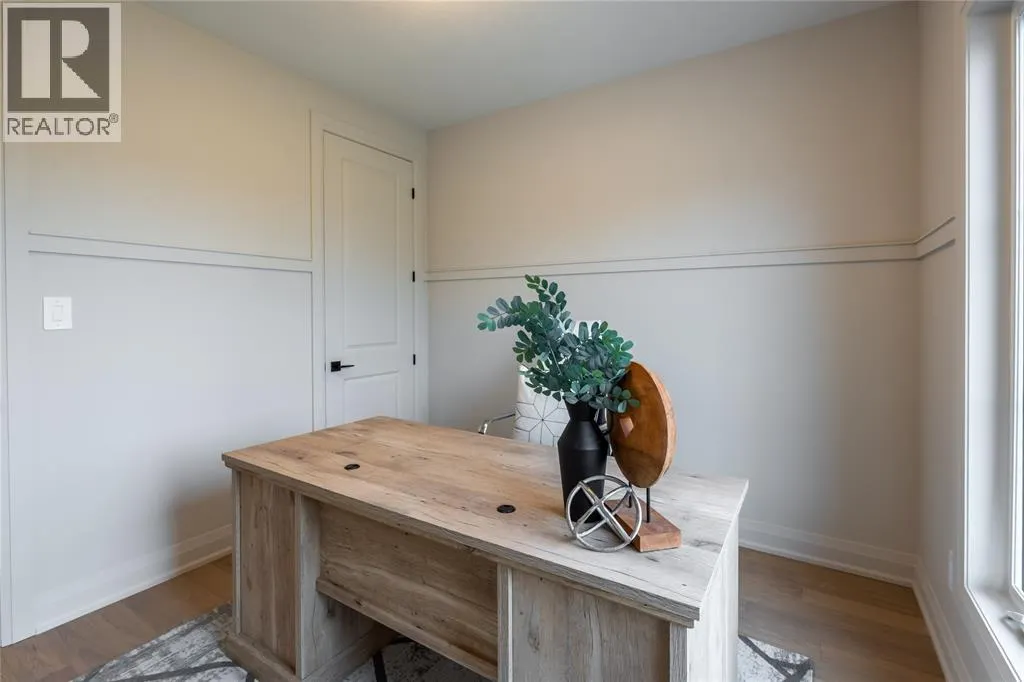
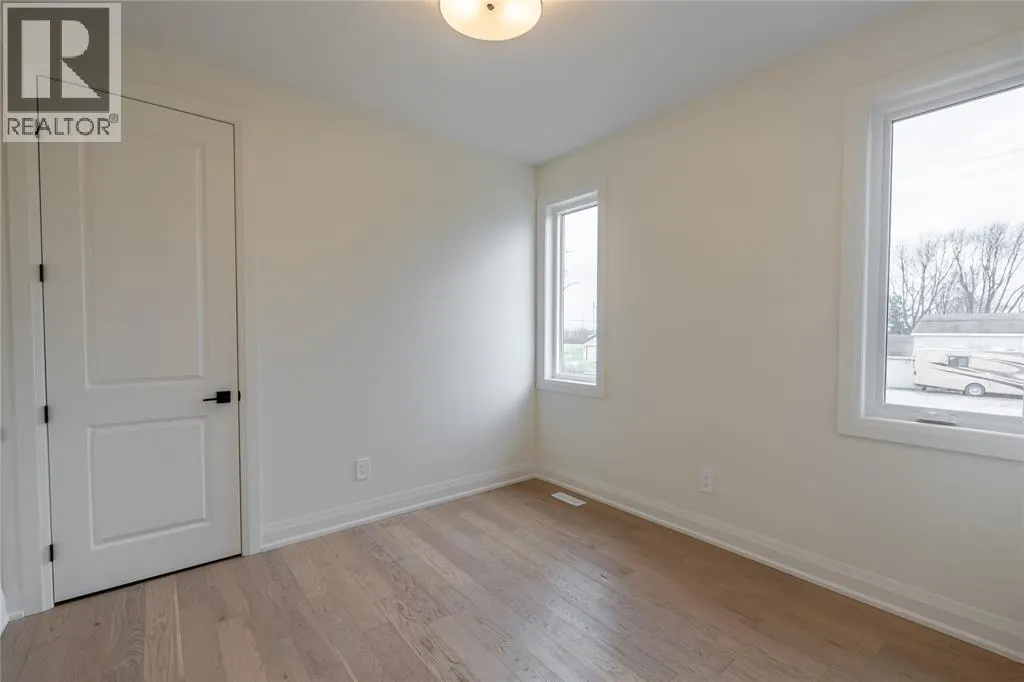
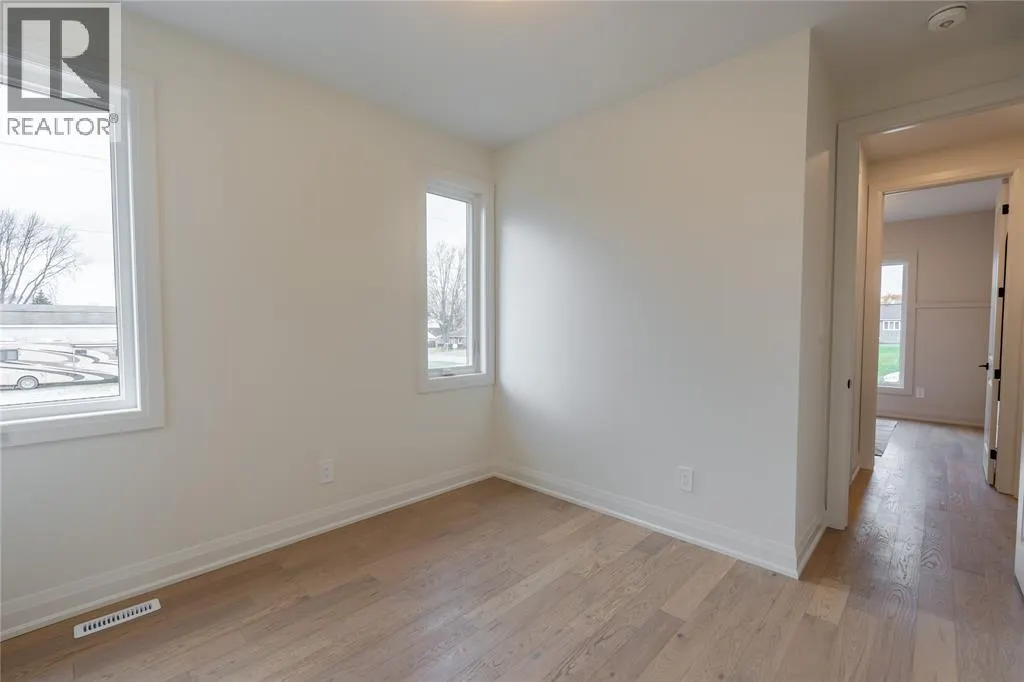
| Bedroom | 10.5 x 10 | Main level | ||
| Dining room | 10.5 x 10.5 | Main level | ||
| Foyer | 11 x 5.5 | Main level | ||
| Great room | 16 x 15 | Main level | ||
| Kitchen | 15 x 10 | Main level | ||
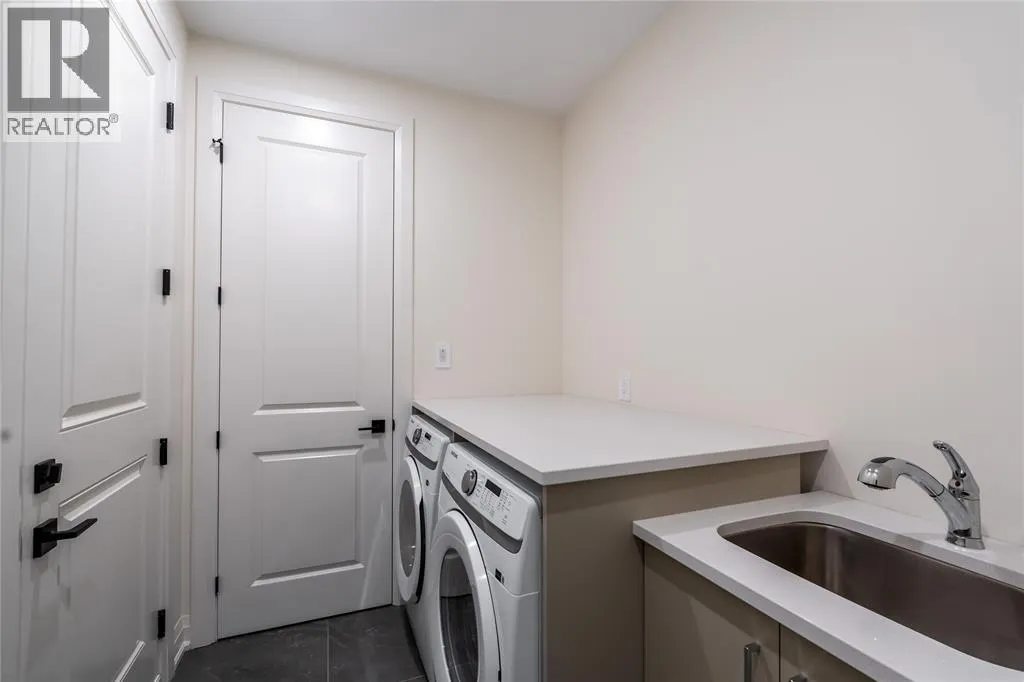
| Laundry room | 6.4 x 9.8 | Main level | ||
| Primary Bedroom | 14 x 12 | Main level | ||
| Recreation room | 26 x 23 | Basement | ||
| Utility room | Measurements not available | Basement |
Amenities
- Views
- New Construction
- Adult 55+
- Lease To Own
- No Strata Fees
- Furnished
- Primary On Main
- Air Conditioning
- Seller Finance
- Green
- Fixer Upper
- Horse
- Golf
- Fireplace
- Deck
- Garage
- Basement
- Pool

Property vs Single Family Average in N0N 1H0
Price
Year Built

 All information deemed reliable but not guaranteed. All properties are subject to prior sale, change or withdrawal. Neither listing broker(s) or information provider(s) shall be responsible for any typographical errors, misinformation, misprints and shall be held totally harmless. Listing(s) information is provided for consumer's personal, non-commercial use and may not be used for any purpose other than to identify prospective properties consumers may be interested in purchasing. The data relating