







Address
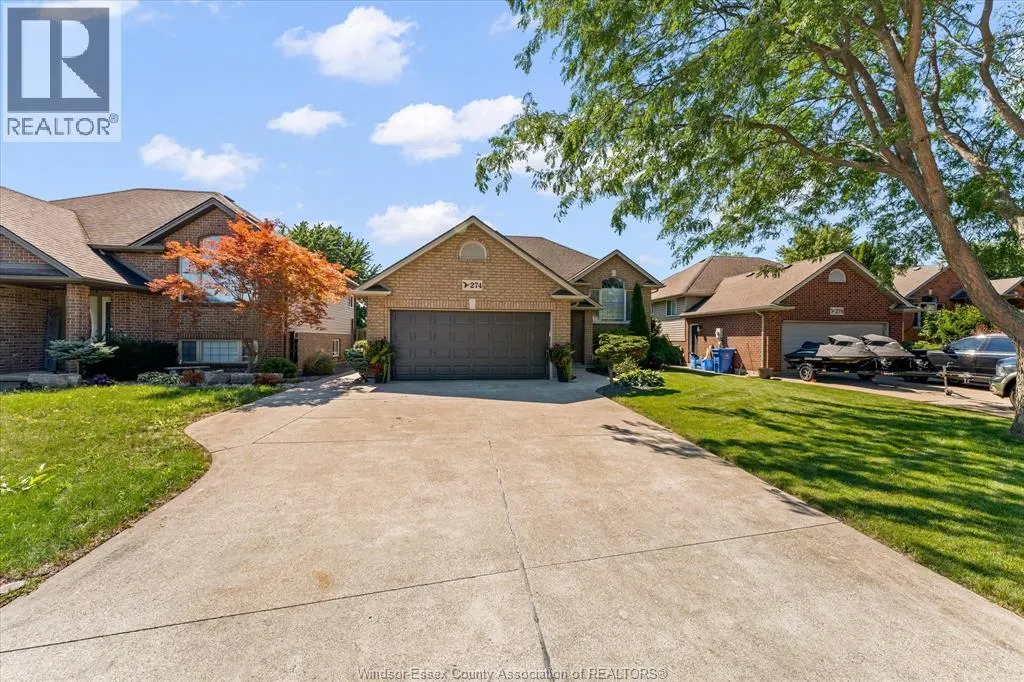
274 St. Peter Street, Belle River, ON
Price
$ 689,900
Property Attributes
- ID#26021883
- TypeSingle Family
- Listing Status Active
- MunicipalityBelle River
- CityBelle River
- AreaBelle River
- Postal CodeN8L 0N7
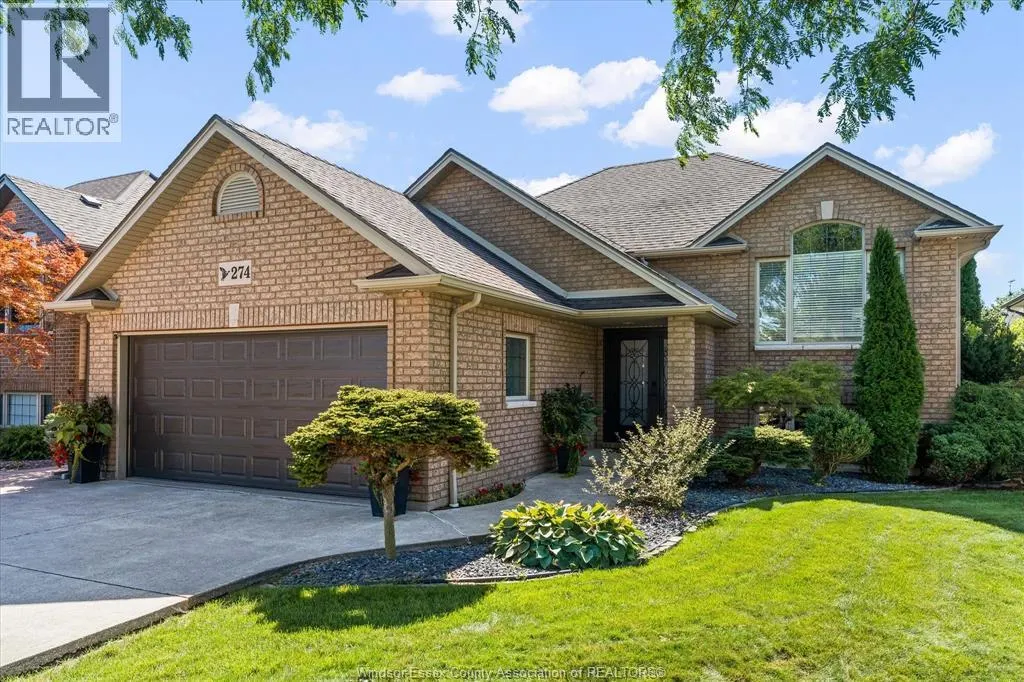
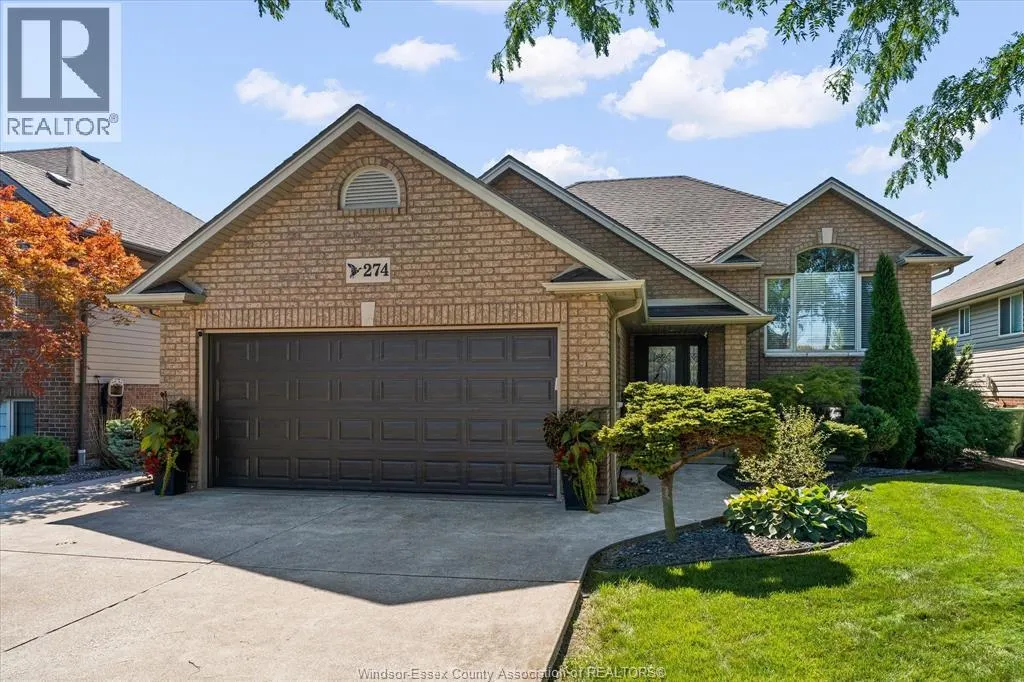
- StyleRaised ranch
- Year Built2003
- Price$ 689,900
- Bedrooms3+2
- Bathrooms2
- Half Bathrooms0
Data Source:
Canadian Real Estate Association (CREA)
Property Description
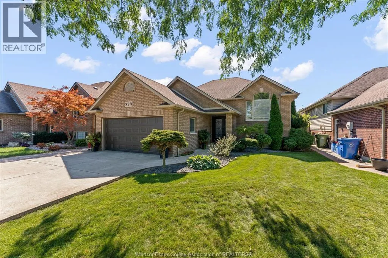
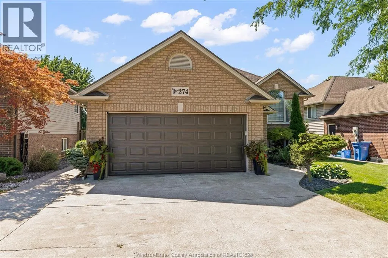
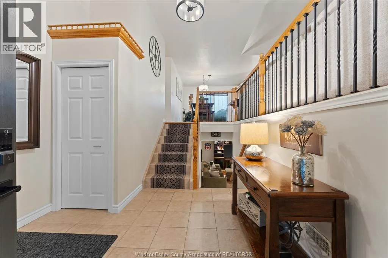
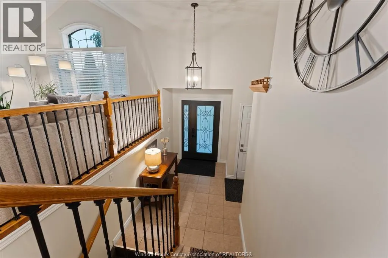
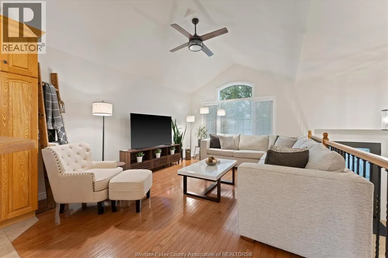
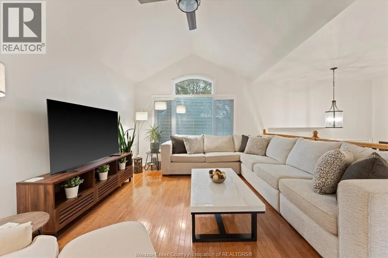
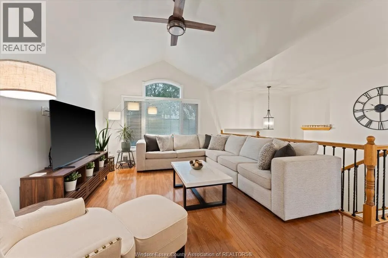
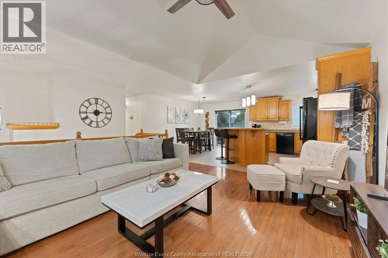
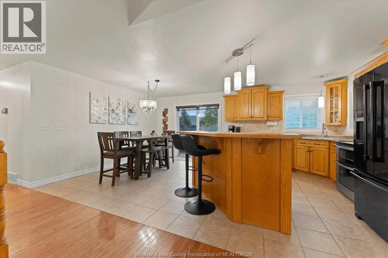
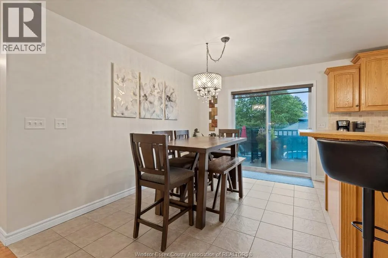
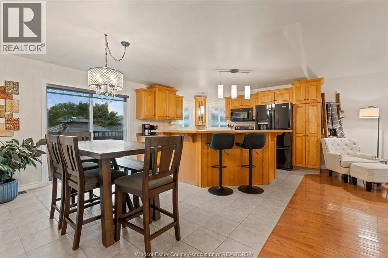
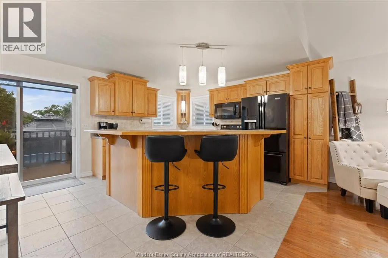
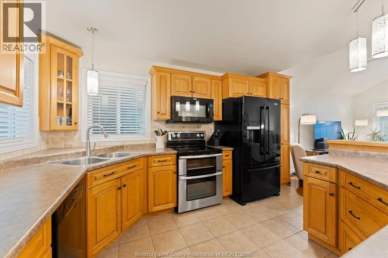
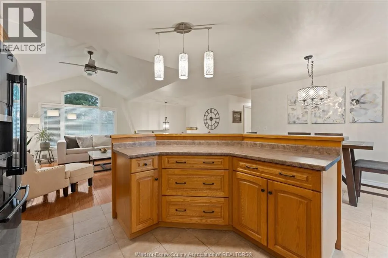
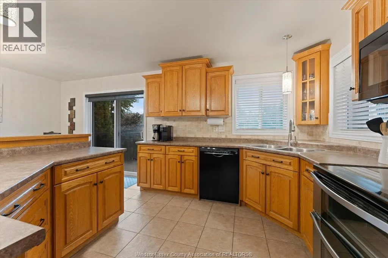
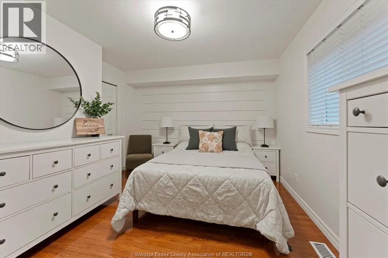
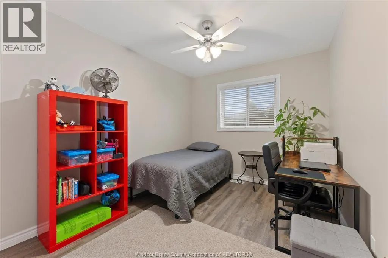
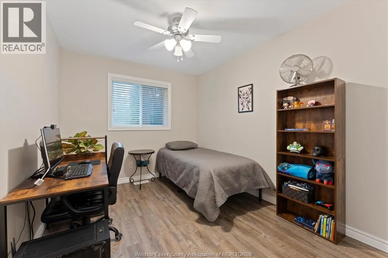
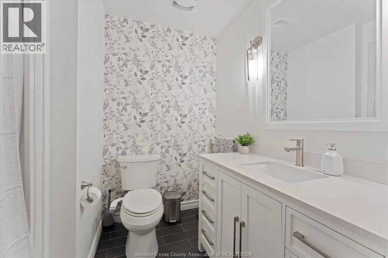
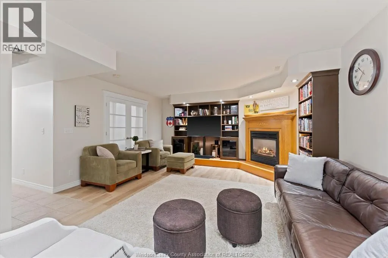
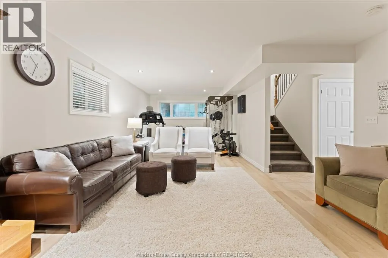
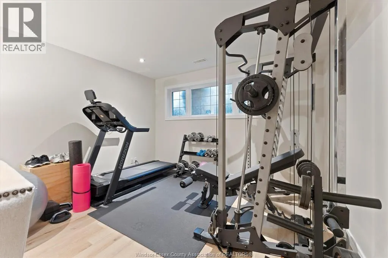
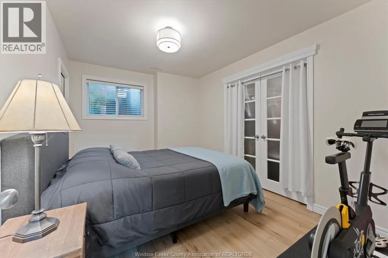
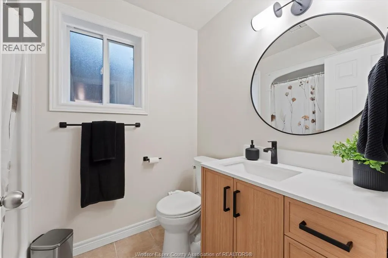
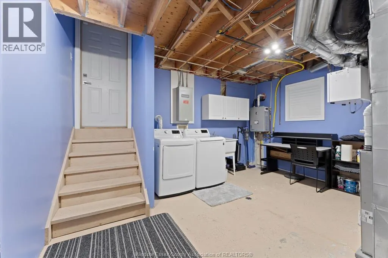
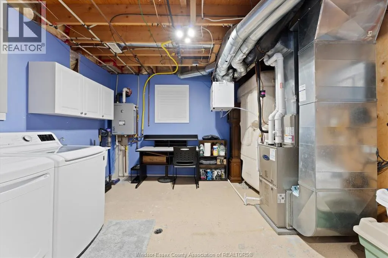
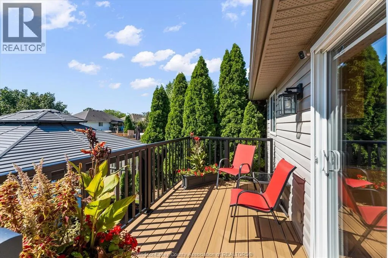
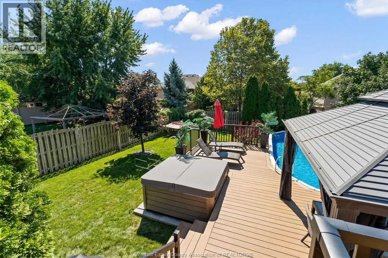
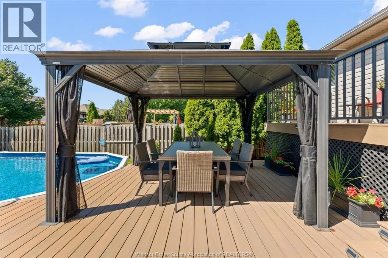
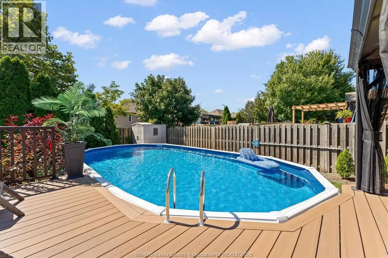
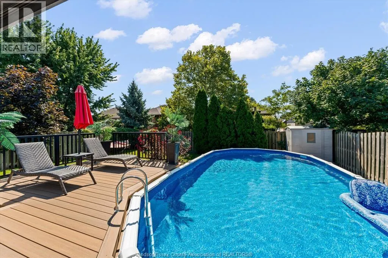
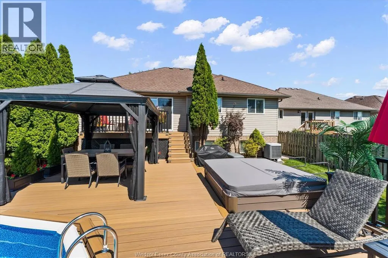
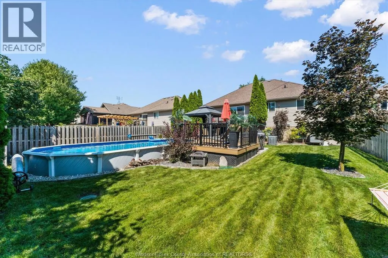
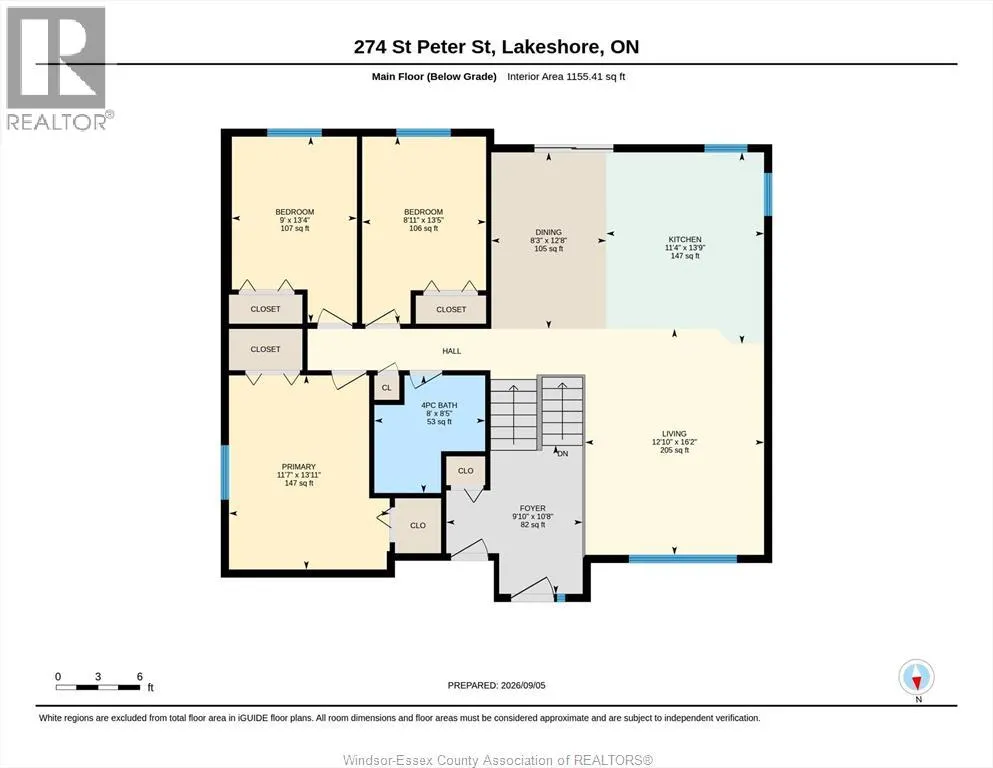
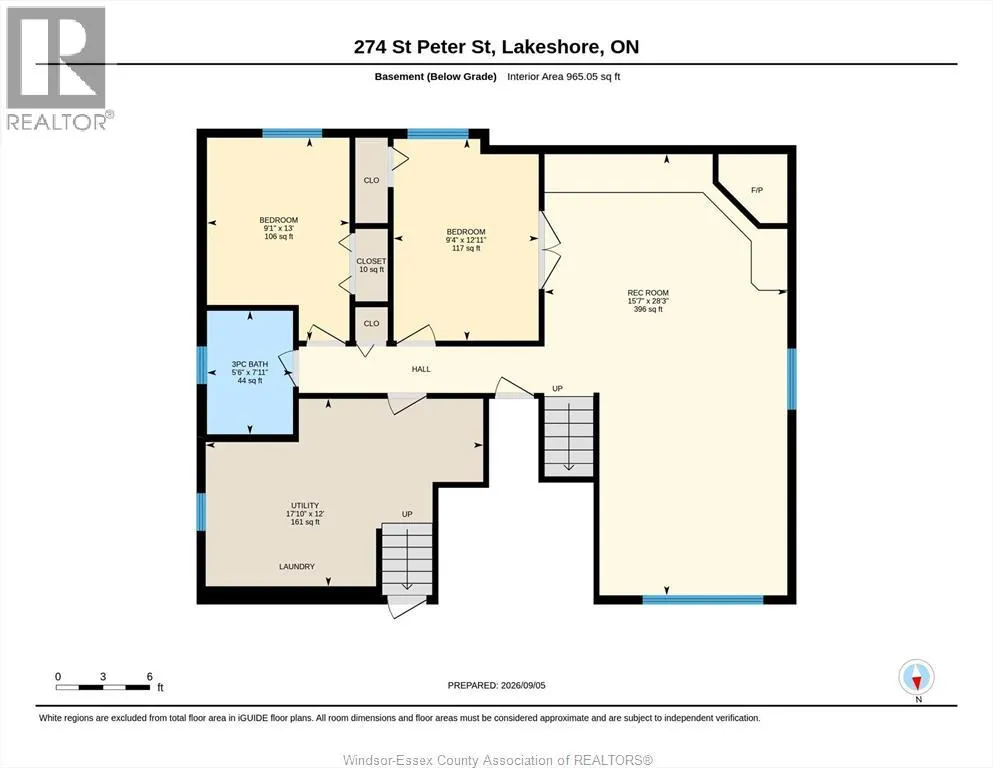
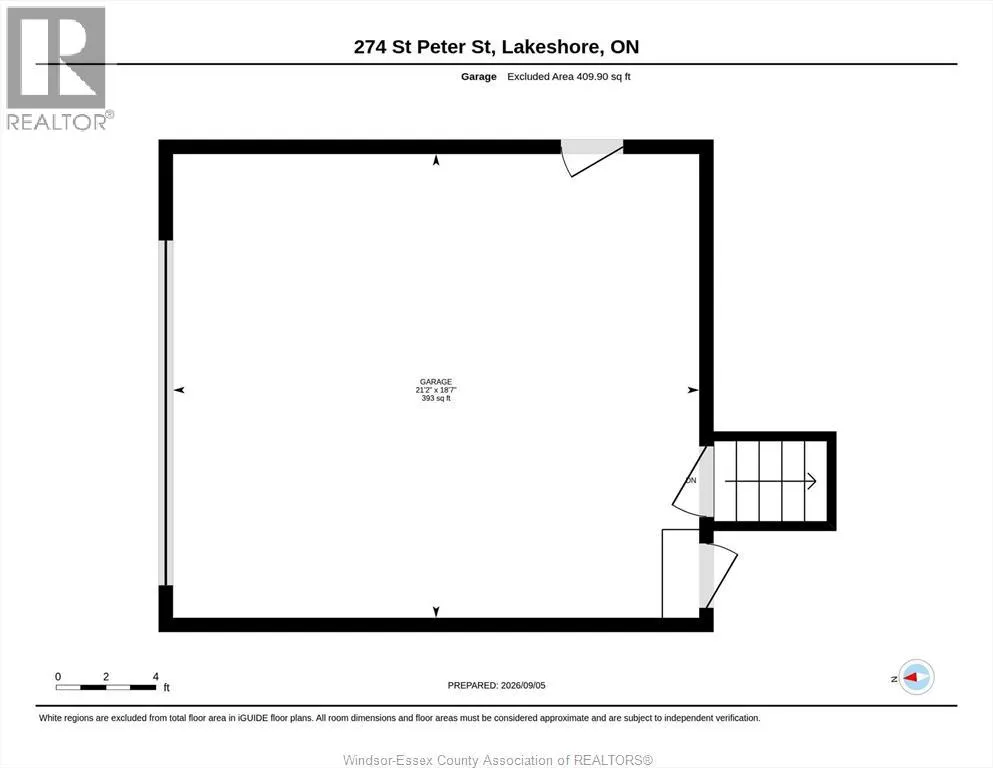
Welcome to this bright and beautifully maintained raised ranch home, ideally located in a desirable Belle River neighbourhood close to everything you need. With schools, shopping, groceries, and everyday amenities just around the corner, this location makes daily life easy. Inside, the home offers 3+2 bedrooms and 2 full bathrooms with a spacious, functional layout. The main floor features a welcoming living room with hardwood flooring, a well-appointed kitchen with an island and four appliances, and a generous dining area with patio doors leading to the backyard. Step outside to enjoy your own private retreat featuring a multi-tier deck, on-ground pool, hot tub, and beautifully landscaped yard - perfect for relaxing or entertaining. The finished lower level provides plenty of additional living space with a large family room featuring a gas fireplace, 2 more bedrooms, a 3-piece bathroom, a laundry/utility room and a grade entrance to the two-car garage. Additional updates include a whole-home generator installed in February 2024 and updated PEX plumbing in 2026. Immaculate from top to bottom, this home combines comfortable living, a great outdoor space and an incredibly convenient Belle River location. (id:7434)
General Features
| Features | Double width or more driveway, Concrete Driveway, Finished Driveway |
|---|---|
| Pool Features | Pool equipment |
| Property Type | Single Family |
| Zoning Description | R1(H) |
| Building Appliances | Hot Tub, Dishwasher, Dryer, Microwave Range Hood Combo, Refrigerator, Stove, Washer |
| Building Architectural Style | Raised ranch |
| Building Cooling Type | Central air conditioning |
| Foundation Type | Concrete |
| Building Type | House |
| Ownership Type | Freehold |
Interior Features
| Building Fireplace Present | True |
|---|---|
| Building Fireplace Type | Insert |
| Building Heating Type | Forced air, Furnace |
| Building Heating Fuel | Natural gas |
| Construction Style Attachment | Detached |
| Fireplace Fuel | Gas |
| Flooring Type | Ceramic/Porcelain, Hardwood, Cushion/Lino/Vinyl |
| Bedrooms | 3+2 |
Exterior Features
| Pool Type | On Ground Pool |
|---|---|
| Landscape Features | Landscaped |
| Exterior Finish | Aluminum/Vinyl, Brick |
| Fence Type | Fence |
Room Details
| Room | Dimensions | Level | Flooring | Details |
|---|---|---|---|---|
| 3pc Bathroom | Measurements not available | Main level | ||
| 4pc Bathroom | Measurements not available | Main level | ||
| Bedroom | Measurements not available | Main level | ||
| Dining room | Measurements not available | Main level | ||
| Family room | Measurements not available | Basement | ||
| Kitchen | Measurements not available | Main level | ||
| Laundry room | Measurements not available | Basement | ||
| Living room | Measurements not available | Main level | ||
| Primary Bedroom | Measurements not available | Main level |
Amenities
- Views
- New Construction
- Adult 55+
- Lease To Own
- No Strata Fees
- Furnished
- Primary On Main
- Air Conditioning
- Seller Finance
- Green
- Fixer Upper
- Horse
- Golf
- Fireplace
- Deck
- Garage
- Basement
- Pool

Property vs Single Family Average in N8L 0N7
Price
Year Built

 All information deemed reliable but not guaranteed. All properties are subject to prior sale, change or withdrawal. Neither listing broker(s) or information provider(s) shall be responsible for any typographical errors, misinformation, misprints and shall be held totally harmless. Listing(s) information is provided for consumer's personal, non-commercial use and may not be used for any purpose other than to identify prospective properties consumers may be interested in purchasing. The data relating