





Address
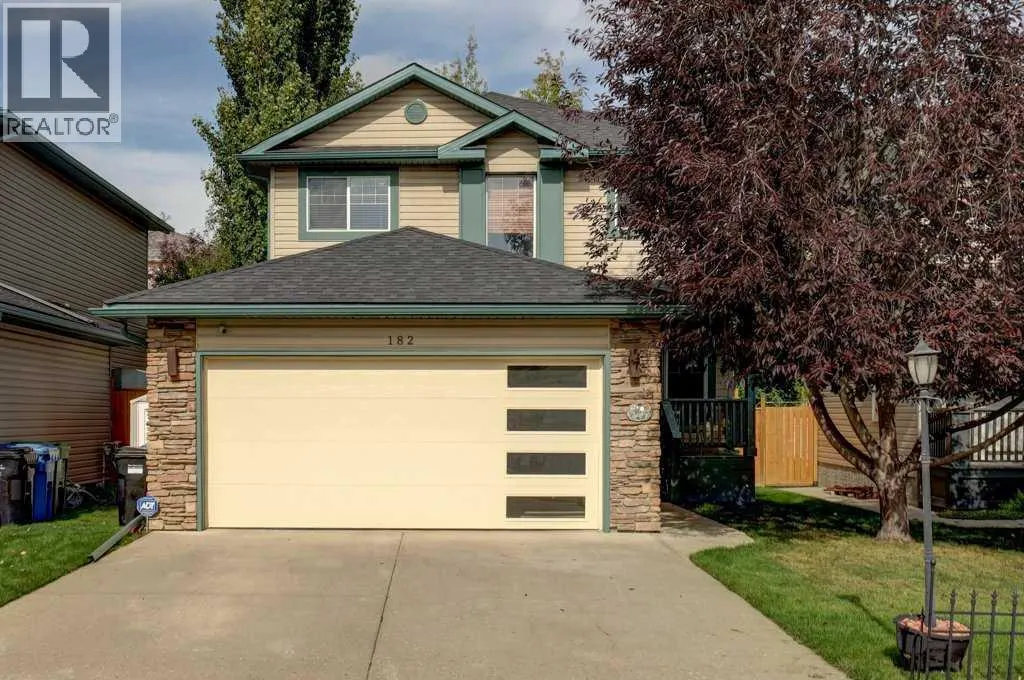
182 Harvest Creek Close Ne, Calgary, AB
Price
$ 629,000
Property Attributes
- ID#A2292687
- TypeSingle Family
- Listing Status Active
- MunicipalityCalgary
- CityCalgary
- AreaHarvest Hills
- NeighbourhoodHarvest Hills
- Postal CodeT3K 4P8
- Style
- Year Built1999
- Price$ 629,000
- Bedrooms3+2
- Bathrooms3
- Half Bathrooms1
- Sqr Footage1734
Data Source:
Canadian Real Estate Association (CREA)
Property Description
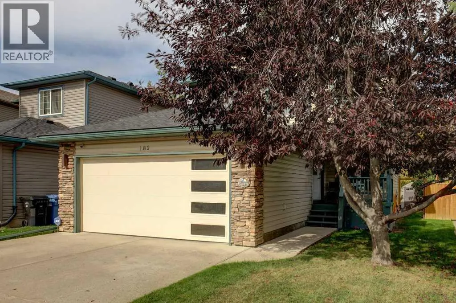
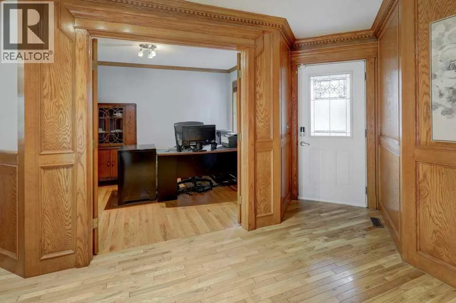
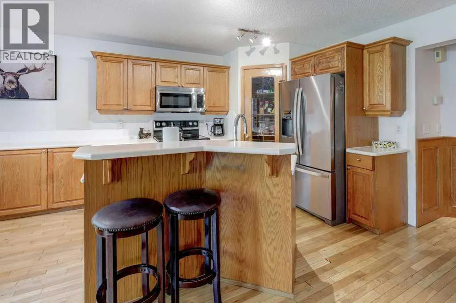
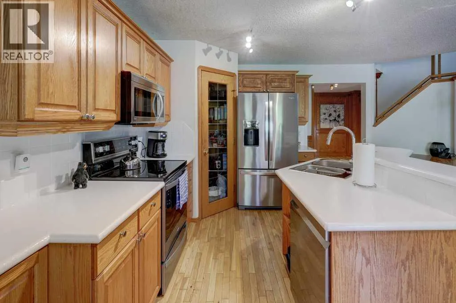
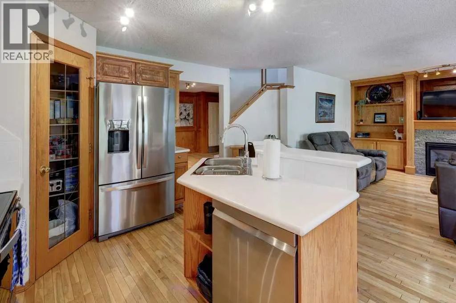
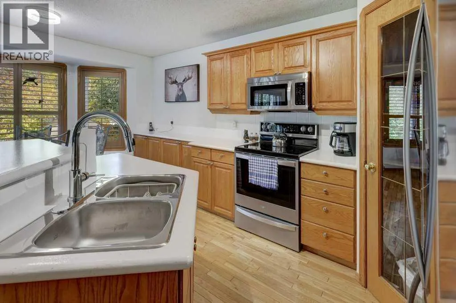
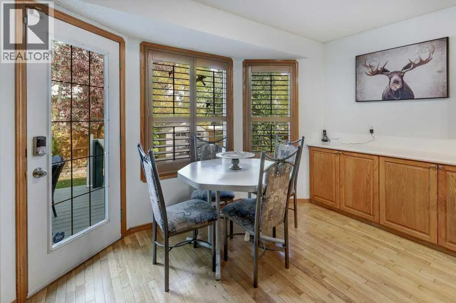
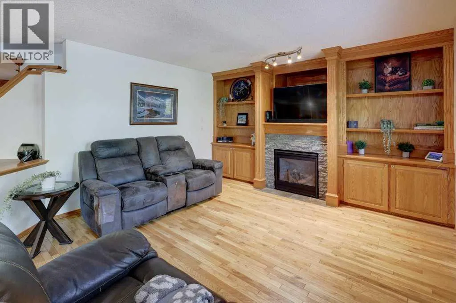
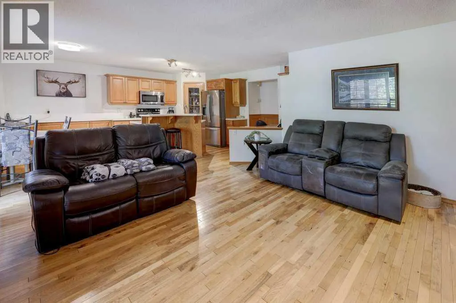
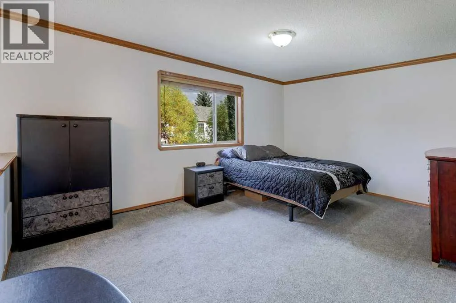
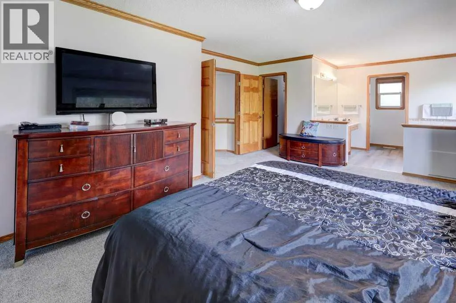
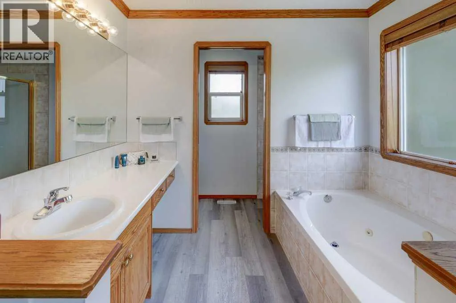
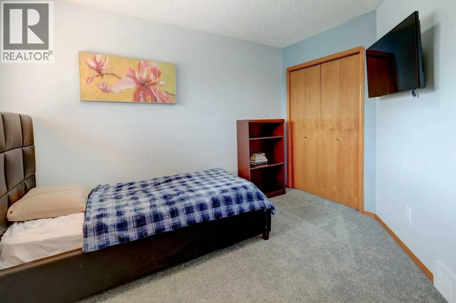
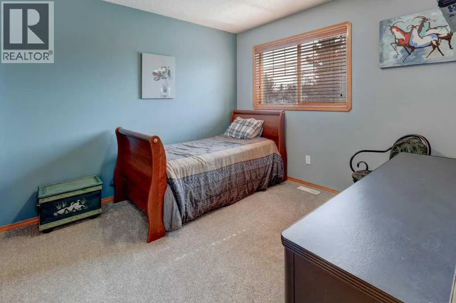
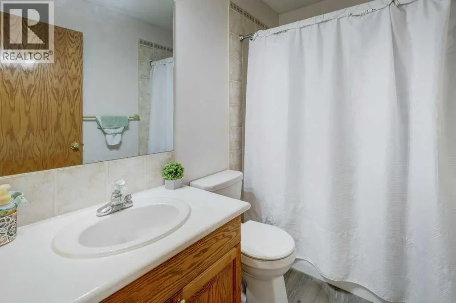
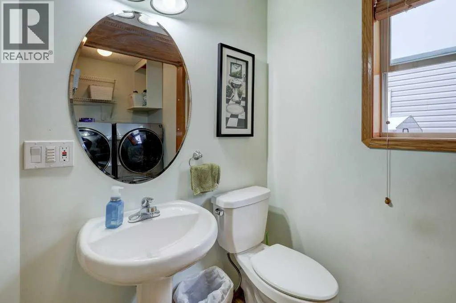
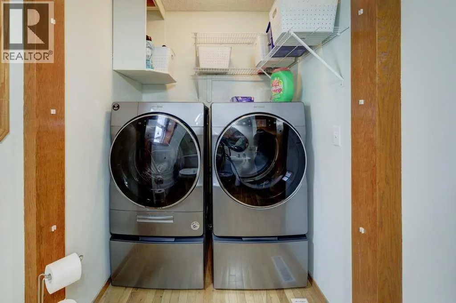
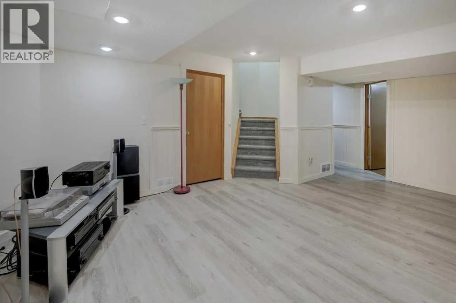
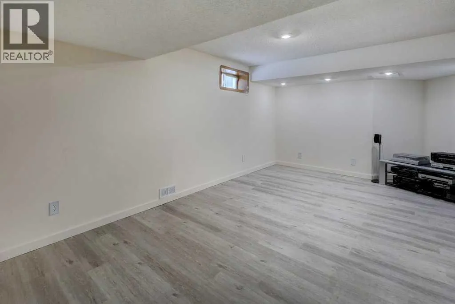
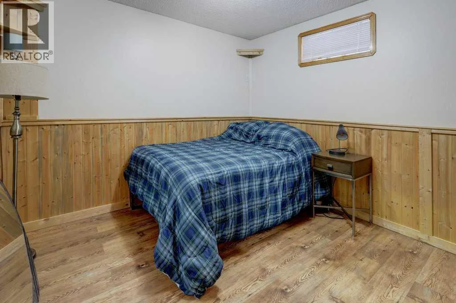
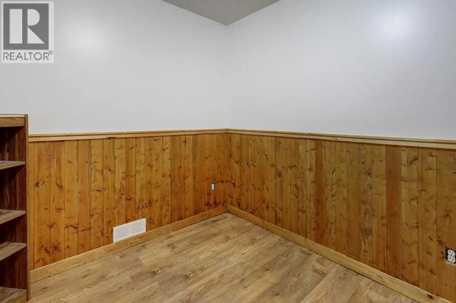
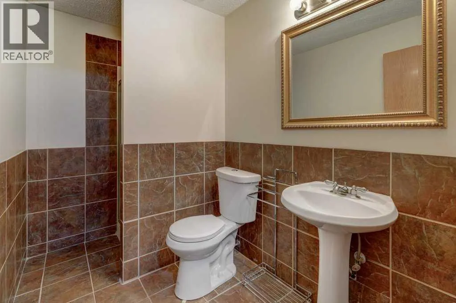
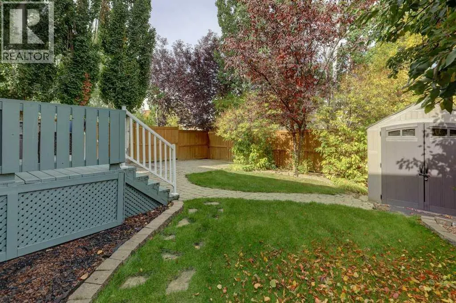
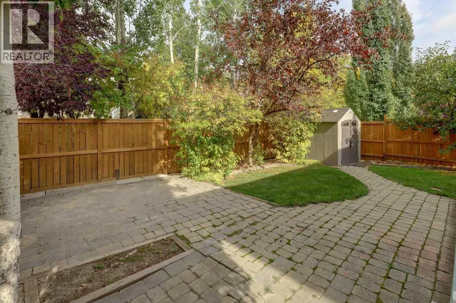
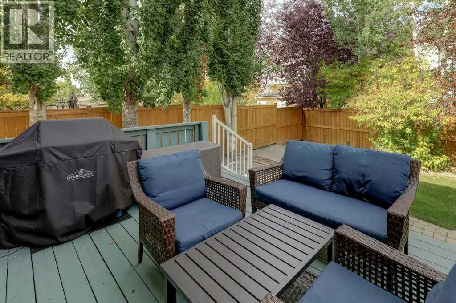
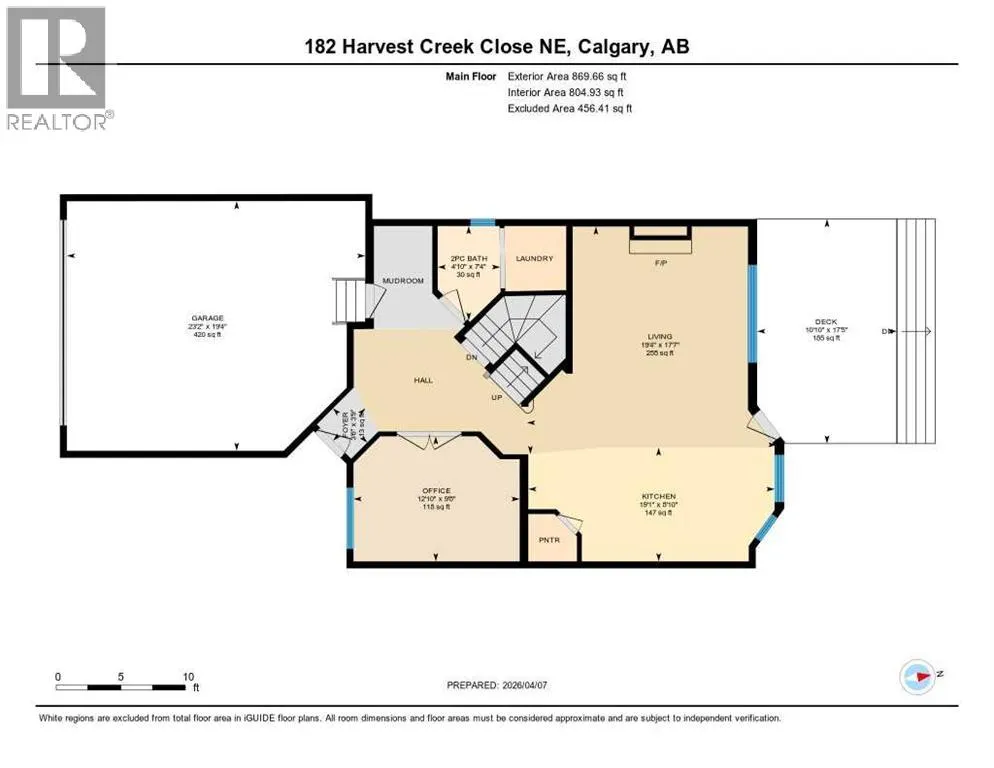
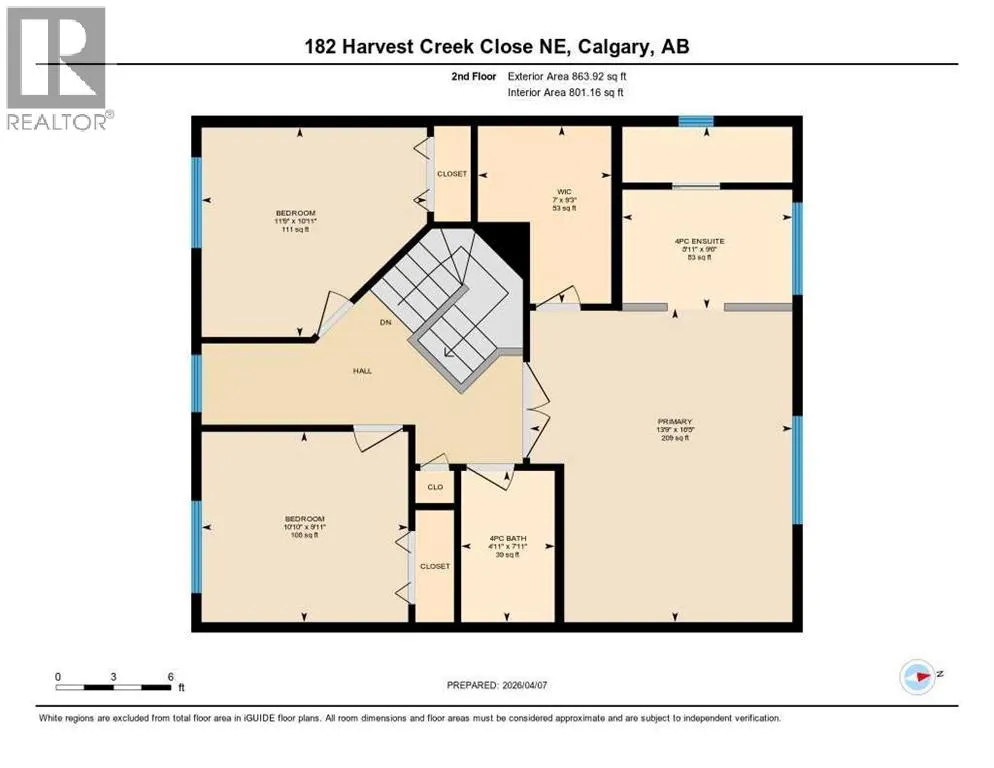
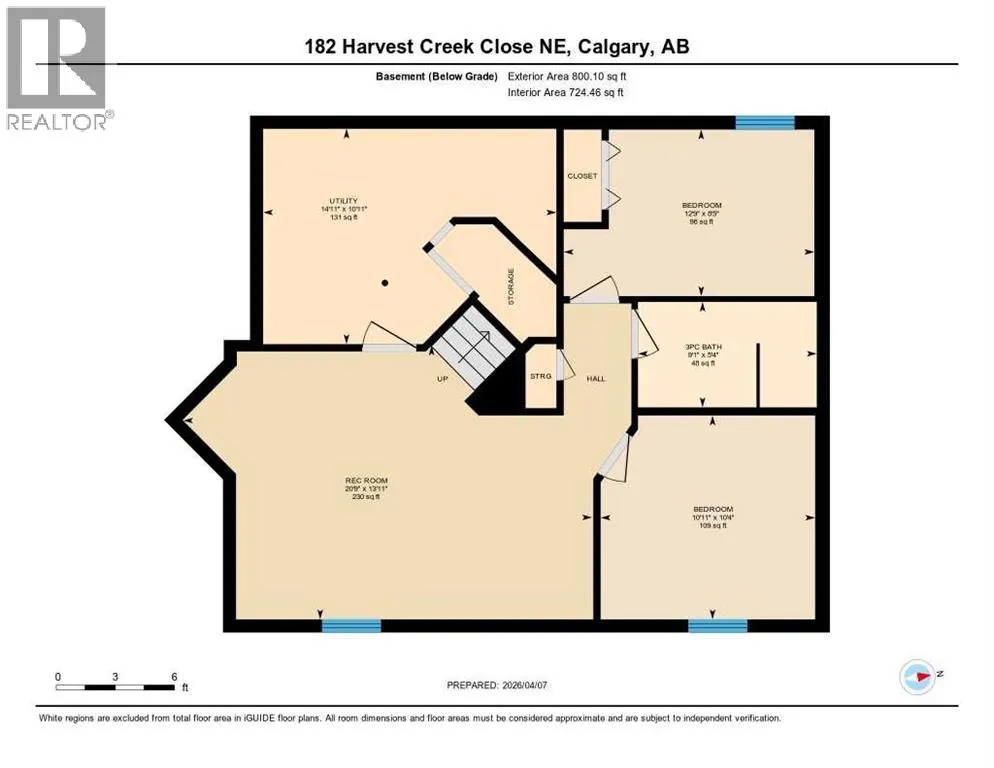
Beautifully cared for and maintained - Fully Finished with basement development offering over 2,500 sq ft of thoughtfully designed living space, featuring 5 bedrooms and 3.5 bathrooms—perfect for growing families. Step into a spacious front foyer, leading into a private front office and an inviting open-concept kitchen, dining, and living area. This bright and functional main floor is highlighted by gorgeous hardwood flooring, beautiful updated quartz countertops, an abundance of natural light, and seamless flow, ideal for both everyday living and entertaining. A convenient laundry room and 2-piece bath complete the level. Upstairs, you’ll find two generous bedrooms, a full 4-piece bath, and a spacious primary retreat featuring a walk-in closet and ensuite. The fully developed basement adds even more versatility with two additional bedrooms, a 3-piece bath, a large family room for movie nights, and an oversized utility/storage space. Extensively updated and move-in ready, this home features major mechanical upgrades, newer appliances, updated lighting, refreshed bathrooms, and recent improvements to flooring, fencing, shingles, siding, and outdoor spaces, providing peace of mind for years to come. Enjoy your private backyard complete with a spacious deck with gas line for BBQ, and plenty of room for family and friends. (id:7434)
General Features
| Property Type | Single Family |
|---|---|
| Zoning Description | R-CG |
| CommunityName | Harvest Hills |
| Amenities | Park, Playground, Schools, Shopping |
| Building Appliances | Refrigerator, Dishwasher, Stove, Microwave Range Hood Combo, Window Coverings |
| Building Cooling Type | Central air conditioning |
| Parking Space Total | 4 |
| Foundation Type | Poured Concrete |
| Building Type | House |
| Ownership Type | Freehold |
| Building.StoriesTotal | 2 |
Interior Features
| Building Fireplace Present | True |
|---|---|
| Building Fireplace Total | 1 |
| Building Heating Type | Forced air |
| Building Heating Fuel | Natural gas |
| Basement Development | Finished |
| Basement Type | Full (Finished) |
| Construction Style Attachment | Detached |
| Flooring Type | Carpeted, Ceramic Tile, Hardwood, Vinyl Plank |
| Living Area Range | 1734 |
| Bedrooms | 3+2 |
Exterior Features
| Structure | Deck |
|---|---|
| Land Amenities | Park, Playground, Schools, Shopping |
| Exterior Finish | Stone, Vinyl siding |
| Fence Type | Fence |
Room Details
| Room | Dimensions | Level | Flooring | Details |
|---|---|---|---|---|
| 2pc Bathroom | 7.33 Ft x 4.83 Ft | Main level | ||
| 3pc Bathroom | 5.33 Ft x 9.08 Ft | Basement | ||
| 4pc Bathroom | 9.50 Ft x 8.92 Ft | Upper Level | ||
| Bedroom | 10.92 Ft x 11.75 Ft | Upper Level | ||
| Foyer | 3.75 Ft x 3.50 Ft | Main level | ||
| Furnace | 10.92 Ft x 14.92 Ft | Basement | ||
| Kitchen | 8.83 Ft x 19.08 Ft | Main level | ||
| Living room | 17.58 Ft x 19.33 Ft | Main level | ||
| Office | 9.67 Ft x 12.83 Ft | Main level | ||
| Other | 9.25 Ft x 7.00 Ft | Upper Level | ||
| Primary Bedroom | 16.42 Ft x 13.75 Ft | Upper Level | ||
| Recreational, Games room | 13.92 Ft x 20.75 Ft | Basement |
Amenities
- Views
- New Construction
- Adult 55+
- Lease To Own
- No Strata Fees
- Furnished
- Primary On Main
- Air Conditioning
- Seller Finance
- Green
- Fixer Upper
- Horse
- Golf
- Fireplace
- Deck
- Garage
- Basement
- Pool

Property vs Single Family Average in T3K 4P8
Price
Year Built

 All information deemed reliable but not guaranteed. All properties are subject to prior sale, change or withdrawal. Neither listing broker(s) or information provider(s) shall be responsible for any typographical errors, misinformation, misprints and shall be held totally harmless. Listing(s) information is provided for consumer's personal, non-commercial use and may not be used for any purpose other than to identify prospective properties consumers may be interested in purchasing. The data relating