

Address
8 Link Spur, Claresholm, AB
Price
$ 749,000
Property Attributes
- ID#A2298303
- TypeSingle Family
- Listing Status Active
- MunicipalityClaresholm
- CityClaresholm
- AreaClaresholm
- Postal CodeT0L 0T0
- StyleBungalow
- Year Built2003
- Price$ 749,000
- Bedrooms3+2
- Bathrooms3
- Half Bathrooms0
- Sqr Footage1722
Data Source:
Canadian Real Estate Association (CREA)
Property Description
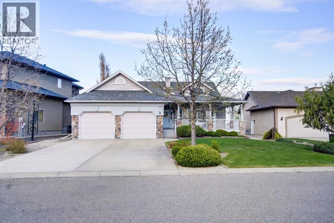
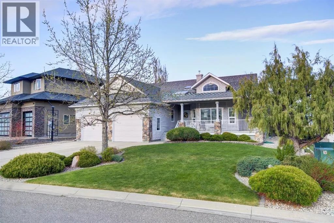
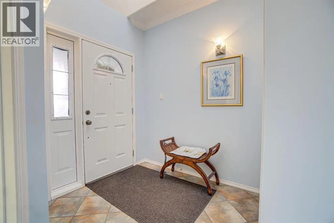
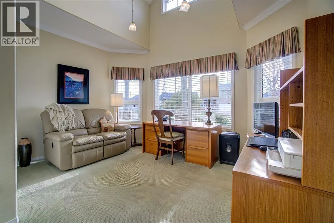
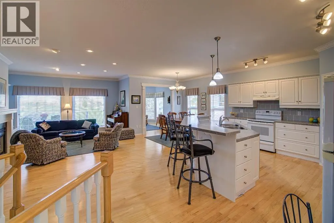
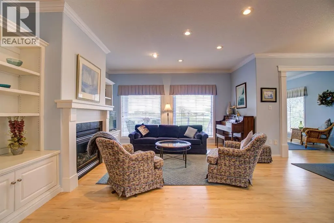
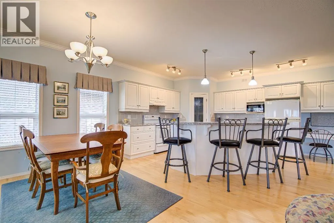
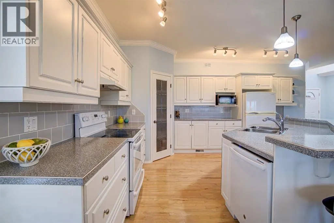
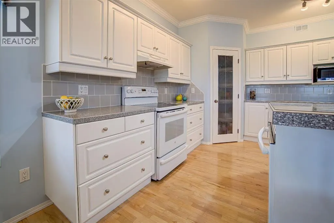
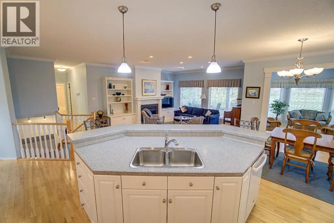
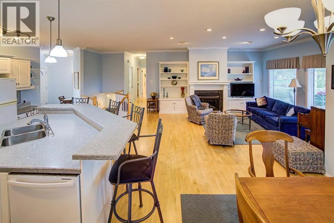
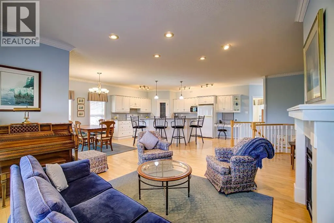
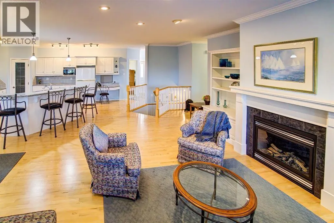
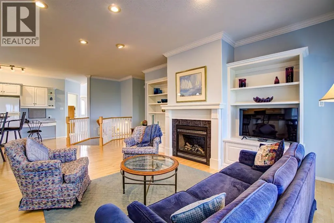
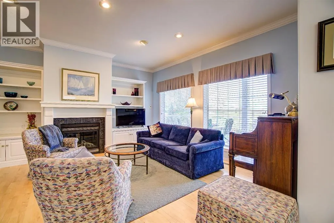
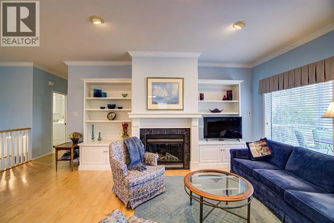
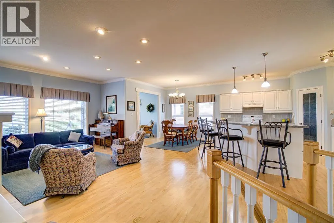
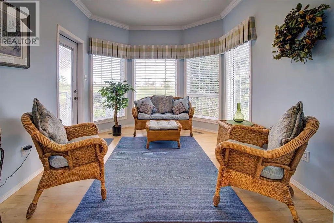
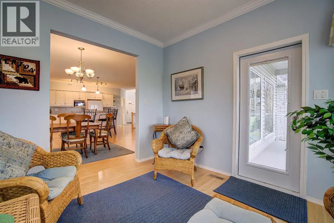
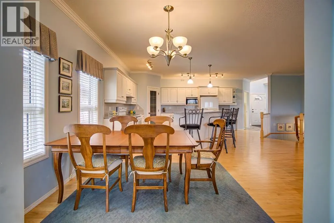
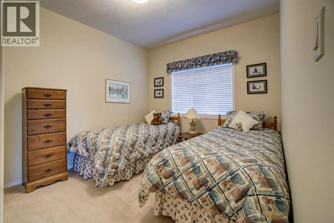
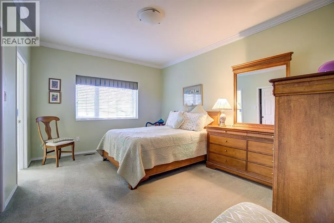
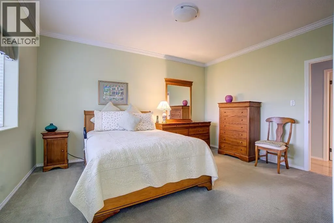
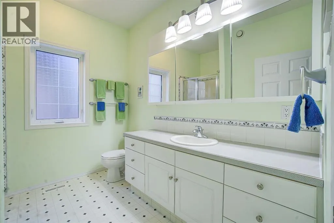
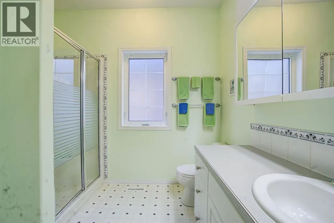
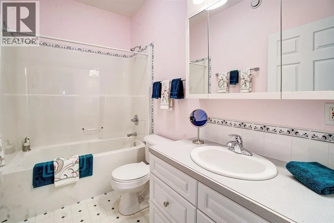
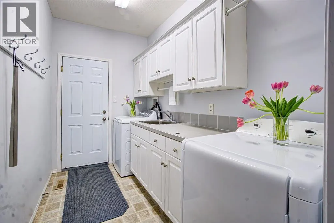
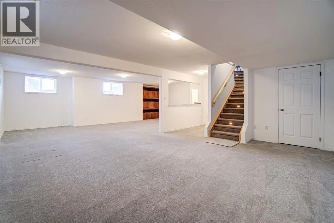
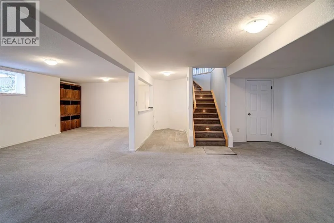
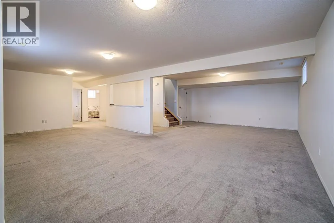
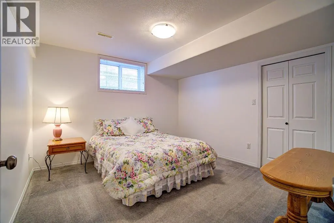
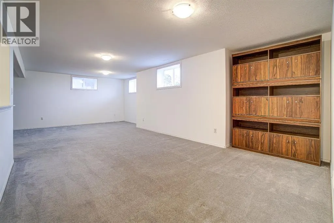
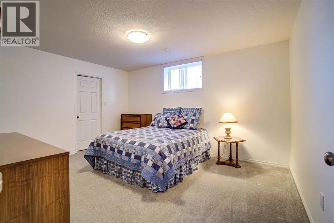
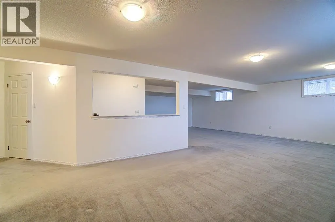
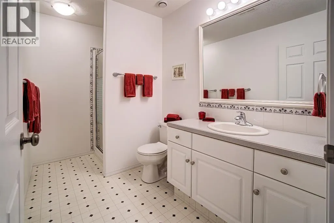
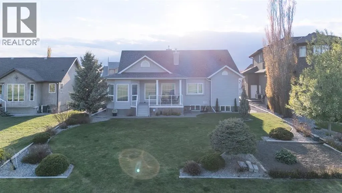
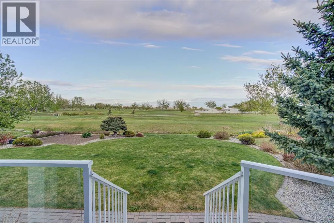
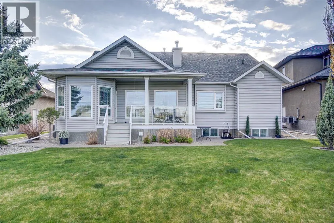
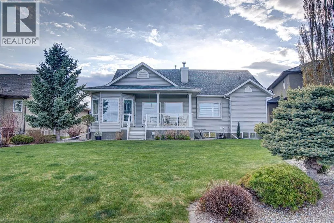
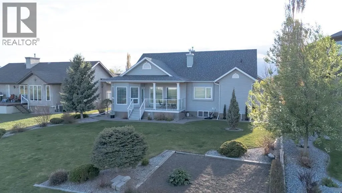
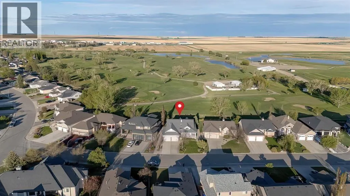
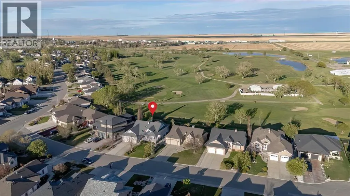
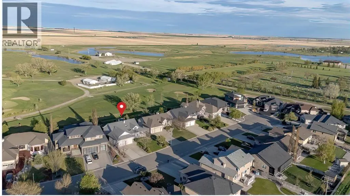
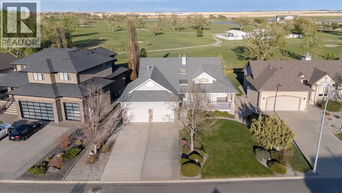
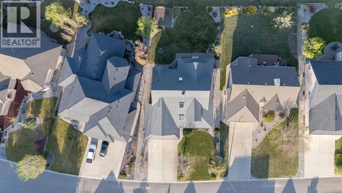
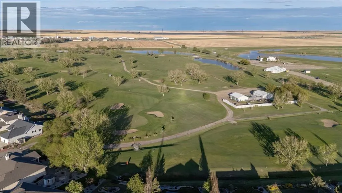
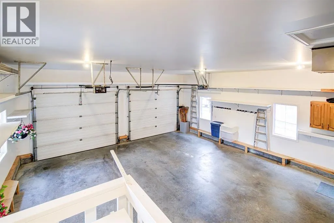
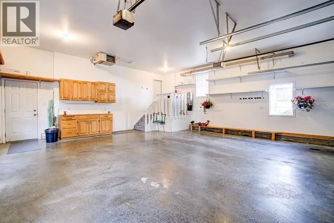
Have you been waiting for the perfect golf course home? A thoughtfully designed custom built home where comfort, function, and entertaining come together? Welcome to 8 Link Spur.From the moment you enter, you’ll appreciate the abundance of natural light streaming through the transom window, filling the home with warm west-facing sunshine. Just off the front entry is a spacious office that could easily serve as an additional bedroom, featuring vaulted ceilings, a bay window, and beautiful west-facing views.Designed with entertaining in mind, the open-concept kitchen, dining, and living areas create the perfect gathering space. The kitchen offers a large eat-up island with sink, plenty of counter space, a corner pantry, built-in desk area, and stunning views of the golf course. The dining area is large enough for family celebrations and flows into a versatile flex room featuring floor-to-ceiling windows, access to the expansive deck, and breathtaking golf course views. The inviting living room showcases built-in cabinetry and a cozy gas fireplace.The main floor also includes two additional bedrooms, including a spacious primary retreat with golf course views, a large walk-in closet, and a private 3-piece ensuite. A 4-piece main bathroom and convenient main floor laundry with access to the heated oversized double attached 25x25'8 garage complete the level.The fully developed basement provides exceptional additional living space with a large family room, rec room, and a designated area ready for a future bar. Two spacious bedrooms, one featuring a large walk-in closet and the other offering nearly the same amount of storage, provide plenty of room for family or guests. A 3-piece bathroom, generous mechanical room, and ample storage space, including under-stair storage, add to the home’s functionality.Outside, the meticulously maintained yard is beautifully landscaped with mature shrubs, underground sprinklers, and a garden area. Backing directly onto the golf course, you’ll enjoy unbeatable views and convenient access right from your backyard.Located in a quiet cul-de-sac and just a short walk to the trails along Frog Creek and the Kin Trail, this exceptional property offers a lifestyle that is hard to match.This is an opportunity to own a custom-built golf course home in an outstanding location. Don’t miss your chance—schedule your viewing today. (id:7434)
General Features
| Features | Cul-de-sac, See remarks, Other |
|---|---|
| Community Features | Golf Course Development |
| Property Type | Single Family |
| Zoning Description | R1 |
| Amenities | Golf Course, Park, Playground, Recreation Nearby, Schools, Shopping |
| Building Appliances | Washer, Refrigerator, Dishwasher, Stove, Dryer |
| Building Architectural Style | Bungalow |
| Building Cooling Type | Central air conditioning |
| Parking Space Total | 4 |
| Foundation Type | Poured Concrete |
| Building Type | House |
| Ownership Type | Freehold |
| Building.StoriesTotal | 1 |
Interior Features
| Building Fireplace Present | True |
|---|---|
| Building Fireplace Total | 1 |
| Building Heating Type | Forced air |
| Basement Development | Finished |
| Basement Type | Full (Finished) |
| Construction Material | Wood frame |
| Construction Style Attachment | Detached |
| Flooring Type | Carpeted, Hardwood, Linoleum |
| Living Area Range | 1722 |
| Bedrooms | 3+2 |
Exterior Features
| Structure | Deck |
|---|---|
| Land Amenities | Golf Course, Park, Playground, Recreation Nearby, Schools, Shopping |
| Landscape Features | Lawn |
| Fence Type | Not fenced |
Room Details
| Room | Dimensions | Level | Flooring | Details |
|---|---|---|---|---|
| 3pc Bathroom | 8.92 Ft x 6.67 Ft | Main level | ||
| 4pc Bathroom | 9.00 Ft x 5.42 Ft | Main level | ||
| Bedroom | 14.00 Ft x 10.33 Ft | Main level | ||
| Bonus Room | 10.00 Ft x 11.67 Ft | Main level | ||
| Dining room | 10.42 Ft x 9.67 Ft | Main level | ||
| Family room | 16.08 Ft x 15.00 Ft | Basement | ||
| Furnace | 14.50 Ft x 8.67 Ft | Basement | ||
| Kitchen | 15.17 Ft x 13.08 Ft | Main level | ||
| Laundry room | 5.92 Ft x 10.08 Ft | Main level | ||
| Living room | 15.00 Ft x 17.25 Ft | Main level | ||
| Other | 9.00 Ft x 5.42 Ft | Main level | ||
| Primary Bedroom | 11.83 Ft x 14.92 Ft | Main level | ||
| Recreational, Games room | 27.50 Ft x 13.00 Ft | Basement |
Amenities
- Views
- New Construction
- Adult 55+
- Lease To Own
- No Strata Fees
- Furnished
- Primary On Main
- Air Conditioning
- Seller Finance
- Green
- Fixer Upper
- Horse
- Golf
- Fireplace
- Deck
- Garage
- Basement
- Pool

Property vs Single Family Average in T0L 0T0
Price
Year Built

 All information deemed reliable but not guaranteed. All properties are subject to prior sale, change or withdrawal. Neither listing broker(s) or information provider(s) shall be responsible for any typographical errors, misinformation, misprints and shall be held totally harmless. Listing(s) information is provided for consumer's personal, non-commercial use and may not be used for any purpose other than to identify prospective properties consumers may be interested in purchasing. The data relating