

Address
2, 12016 Range Road 61a, Rural Cypress County, AB
Price
$ 2,150,000
Property Attributes
- ID#A2312657
- TypeSingle Family
- Listing Status Active
- MunicipalityRural Cypress County
- CityRural Cypress County
- AreaRural Cypress County
- Postal CodeT1A 7G7
- Style
- Year Built2008
- Price$ 2,150,000
- Bedrooms1+3
- Bathrooms3
- Half Bathrooms1
- Sqr Footage2756
- Lot Size1.8 Acres
Data Source:
Canadian Real Estate Association (CREA)
Property Description
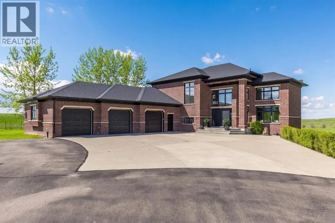
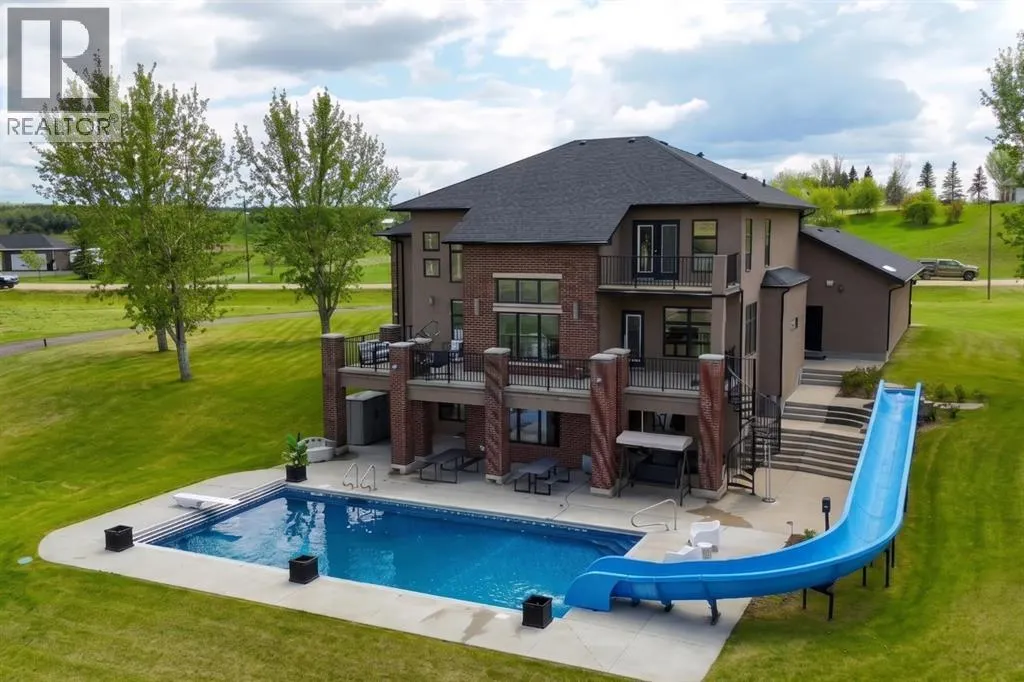
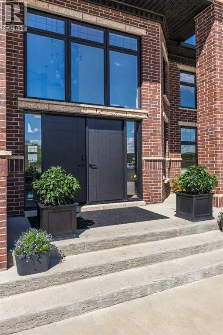
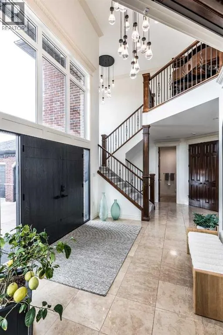
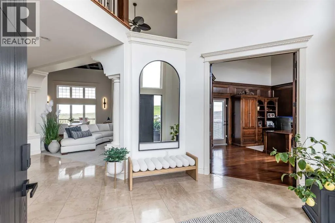
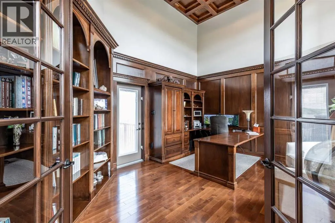
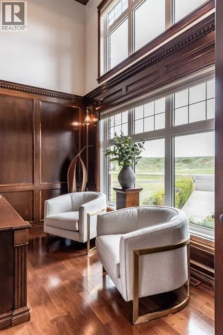
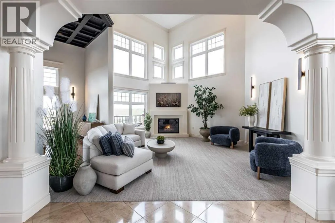
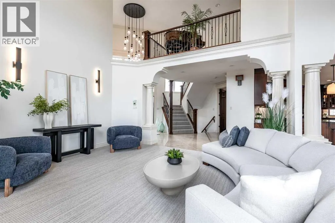
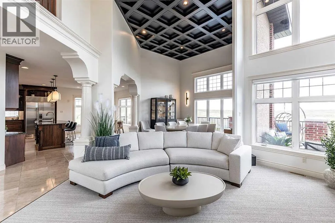
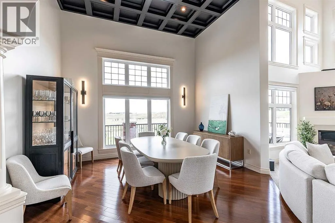
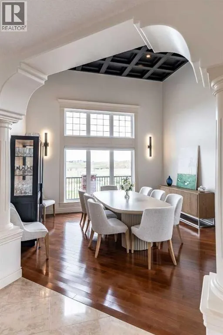
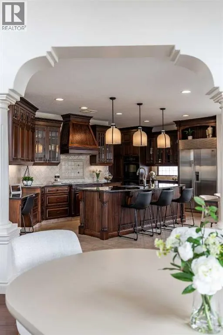
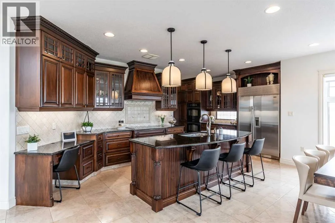
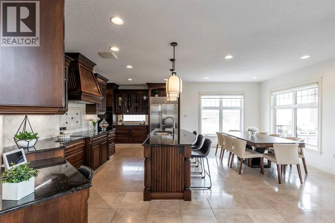
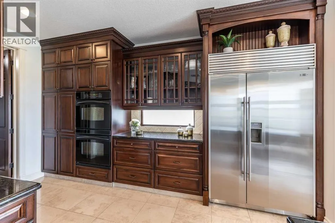
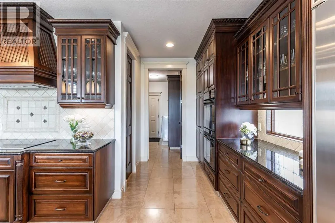
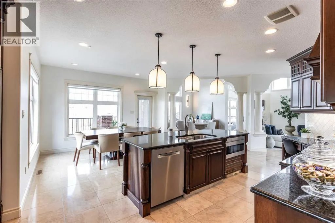
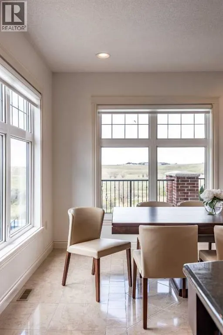
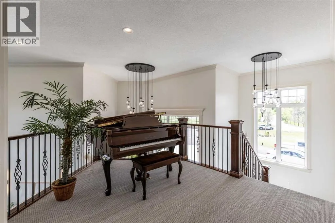
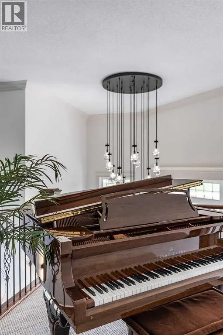
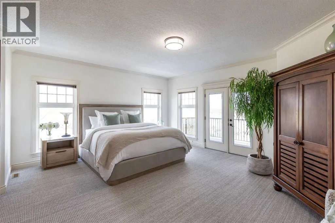
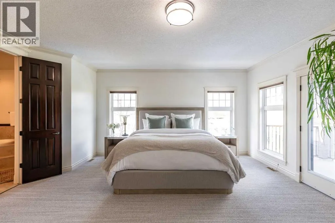
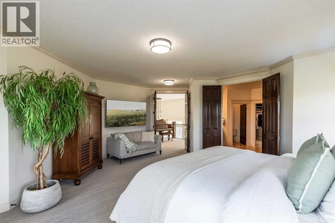
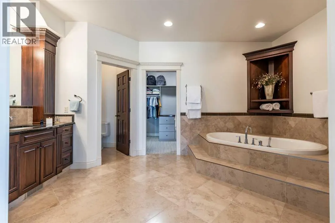
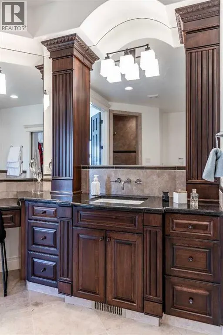
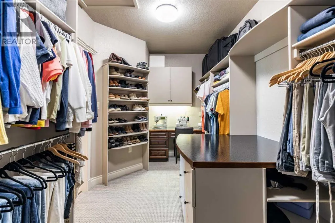
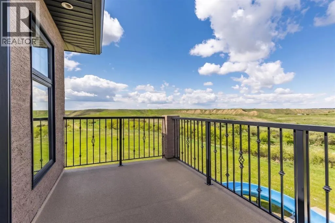
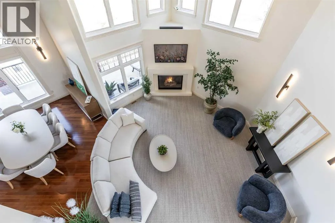
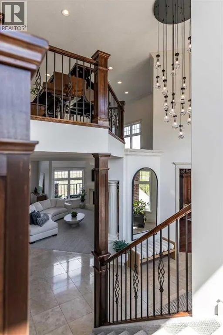
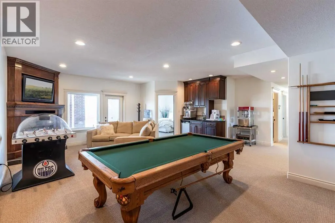
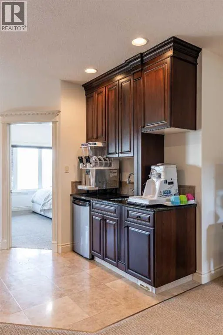
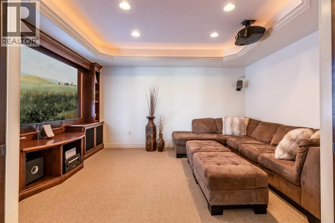
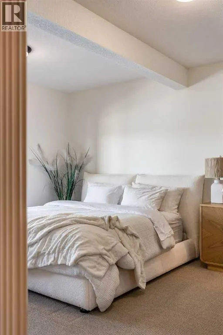
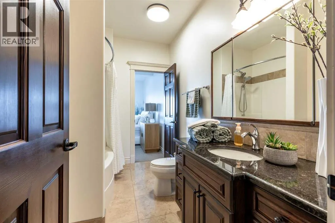
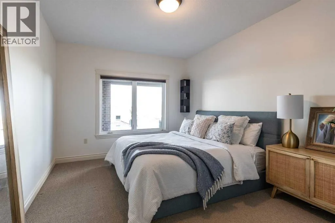
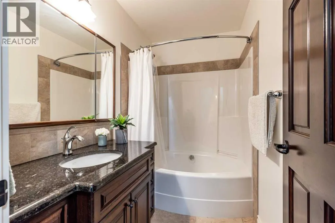
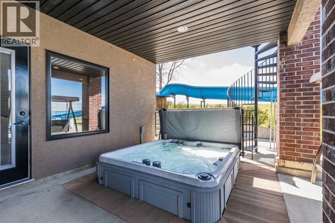
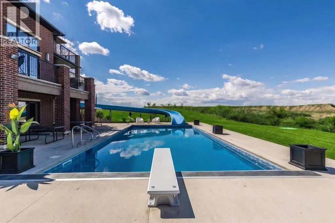
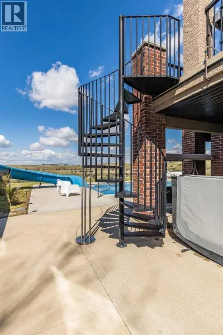
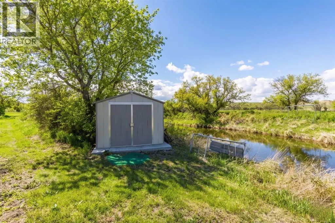
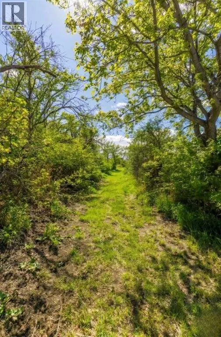
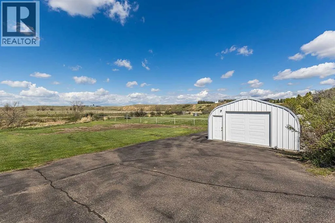
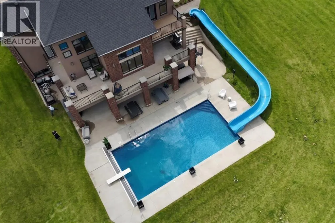
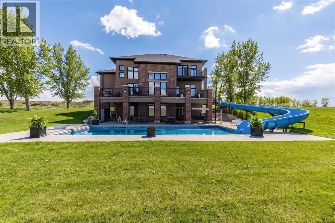
From the moment you arrive, this stunning brick home makes a statement. Set against an expansive backdrop of rolling prairie, open sky, and a natural creek valley, all only minutes from the City of Medicine Hat and tucked just outside Desert Blume; the property enhances the landscape with timeless curb appeal. Located in an exclusive acreage community, this is the kind of neighbourhood where people look out for one another; privacy and community in perfect balance. Step inside and the craftsmanship is immediately evident. The private home office is nothing short of extraordinary, featuring rich hand-crafted walnut wainscoting, a soaring coffered ceiling, gleaming hardwood floors, and custom built-in cabinetry; working from home is at a new level! The great room is a showstopper — double-height ceilings, walls of windows flooding the space with natural light, and a sleek modern fireplace that makes the whole room feel like home. Extensively renovated in recent years, this modern space is a place you can entertain or have quiet evenings at home feeling cozy and reading a book. The chef's kitchen delivers on every level, custom rich wood cabinetry with intricate millwork, granite countertops, a statement range hood, stainless steel appliances including a Sub-Zero refrigerator, and a large central island, all illuminated by elegant pendant lighting.Featuring 4 (1+3) Bedrooms; the primary retreat is positioned to truly get away from it all, featuring a spacious spa-like ensuite, oversized dressing room and a private deck to take in the view! The walk-out basement is expansive with 3 large bedrooms, 2 full bathrooms a theatre room and family room with fireplace and wet bar, the perfect space to entertain from when the family's hitting the pool or hot tub! The oversized garage is as functional as it is impressive, with epoxy-coated floors, extensive built-in shelving, and ample room for multiple vehicles plus workout equipment. A true multi-use space for the active hous ehold.Outside, the property transforms into a private resort. A large in-ground pool with diving board and full-size waterslide takes centre stage on the rear patio, while multiple balconies on the upper levels offer unobstructed views across the coulees and the creek below. A driving mat to practise your golf swing, a Quonset outbuilding with fuel storage, a creek-side storage shed, and vast grounds complete the picture."The space to raise our kids and enjoy the freedom of living with an abundance of land to create our own little oasis away from the fast-paced life of the city was the highlight of this property." - The Sellers.Properties like this don't come along often. Whether you're entertaining on a grand scale, raising a family with room to roam, or simply soaking in the silence of the prairie horizon... welcome home. (id:7434)
General Features
| Property Type | Single Family |
|---|---|
| Zoning Description | CR2, Country Residential 2 |
| Amenities | Recreation Nearby |
| Building Appliances | Refrigerator, Water softener, Dishwasher, Range, Garburator, Humidifier, Hood Fan, Window Coverings, Garage door opener, Washer & Dryer |
| Building Basement Features | Walk out |
| Building Cooling Type | Central air conditioning |
| Parking Space Total | 10 |
| Foundation Type | Poured Concrete |
| Building Type | House |
| Ownership Type | Freehold |
| Building.StoriesTotal | 1.5 |
Interior Features
| Building Fireplace Present | True |
|---|---|
| Building Fireplace Total | 2 |
| Building Heating Type | Forced air |
| Building Heating Fuel | Natural gas |
| Basement Development | Finished |
| Basement Type | Full (Finished) |
| Construction Style Attachment | Detached |
| Flooring Type | Carpeted, Hardwood, Tile |
| Living Area Range | 2756 |
| Bedrooms | 1+3 |
Exterior Features
| Structure | Deck |
|---|---|
| Land Amenities | Recreation Nearby |
| Landscape Features | Underground sprinkler |
| Sewer | Septic Field, Septic tank |
| Exterior Finish | Brick |
| Fence Type | Partially fenced |
Room Details
| Room | Dimensions | Level | Flooring | Details |
|---|---|---|---|---|
| 2pc Bathroom | 5.75 Ft x 4.92 Ft | Main level | ||
| 4pc Bathroom | 8.00 Ft x 4.92 Ft | Basement | ||
| Bedroom | 11.75 Ft x 10.75 Ft | Basement | ||
| Dining room | 13.58 Ft x 11.00 Ft | Main level | ||
| Family room | 23.83 Ft x 23.33 Ft | Basement | ||
| Furnace | 9.42 Ft x 5.83 Ft | Basement | ||
| Kitchen | 20.67 Ft x 9.08 Ft | Main level | ||
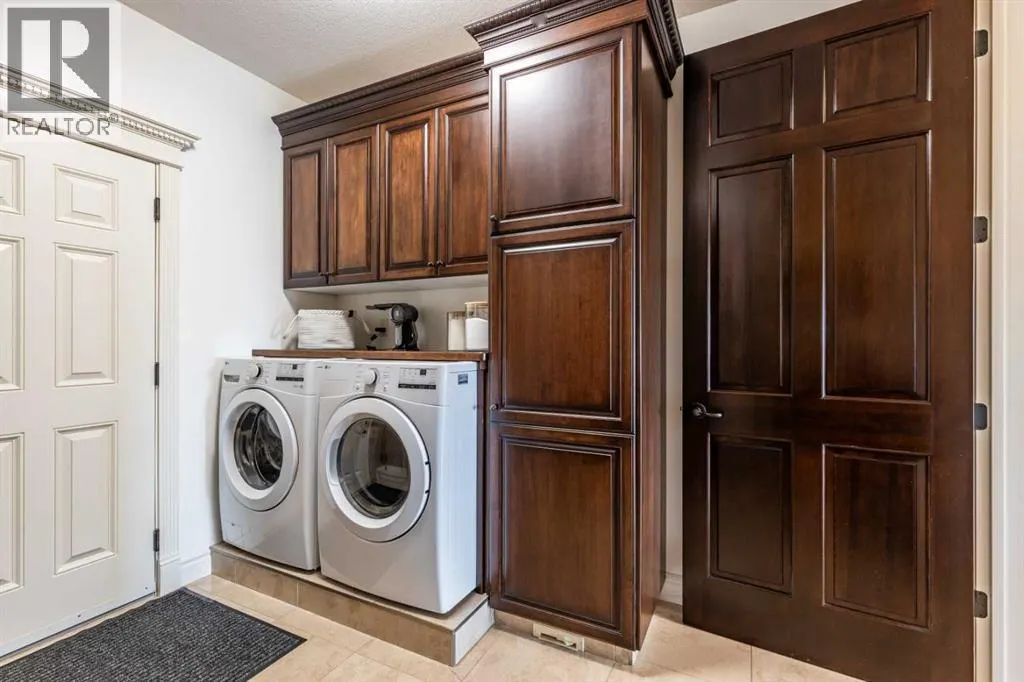
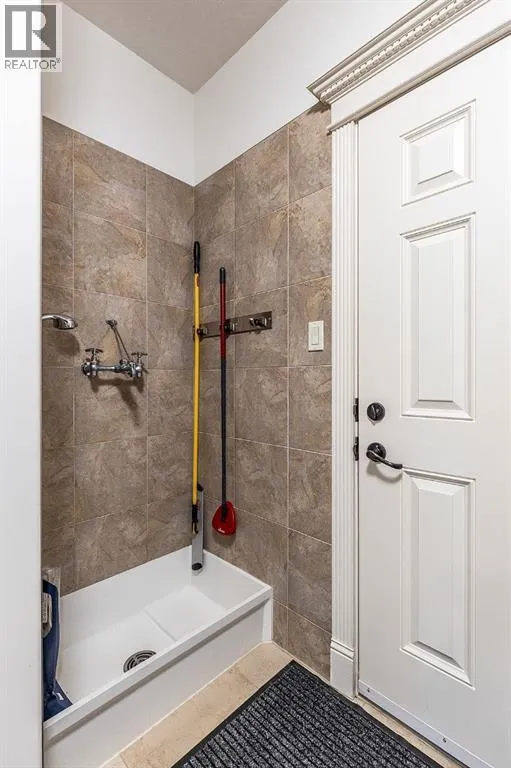
| Laundry room | 10.42 Ft x 9.42 Ft | Main level | ||
| Living room | 18.83 Ft x 16.75 Ft | Main level | ||
| Media | 15.25 Ft x 11.92 Ft | Basement | ||
| Office | 18.42 Ft x 12.92 Ft | Main level | ||
| Other | 17.00 Ft x 15.00 Ft | Main level | ||
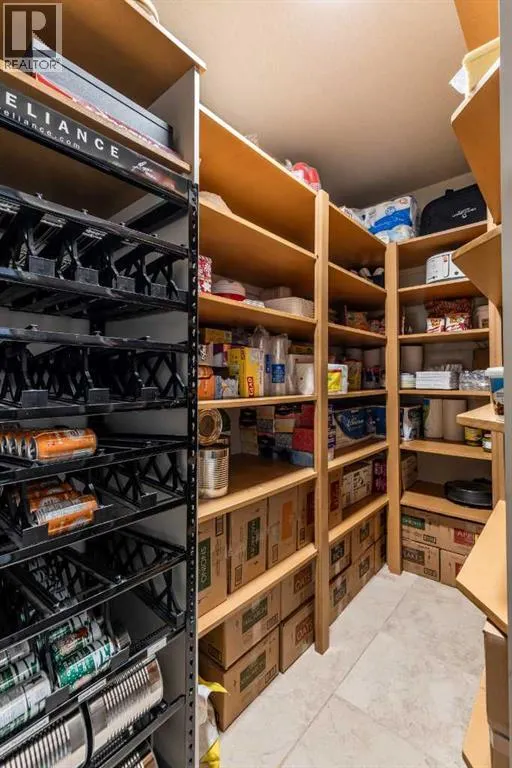
| Pantry | 10.42 Ft x 5.92 Ft | Main level | ||
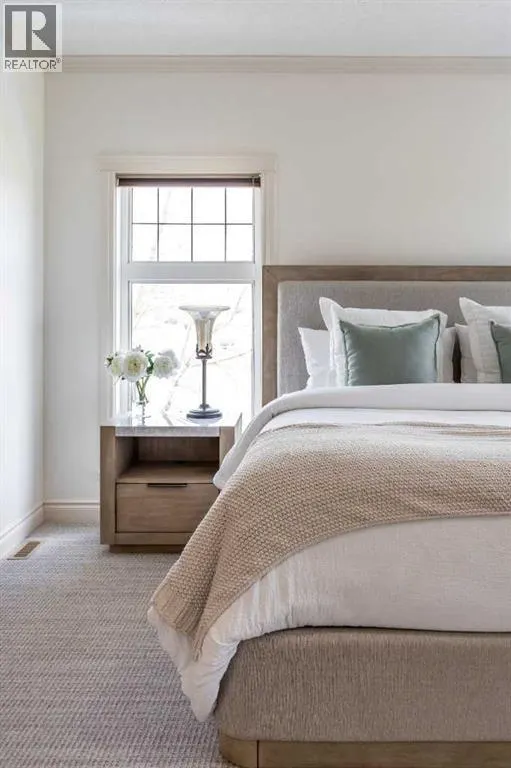
| Primary Bedroom | 19.92 Ft x 16.00 Ft | Second level |
Amenities
- Views
- New Construction
- Adult 55+
- Lease To Own
- No Strata Fees
- Furnished
- Primary On Main
- Air Conditioning
- Seller Finance
- Green
- Fixer Upper
- Horse
- Golf
- Fireplace
- Deck
- Garage
- Basement
- Pool

Property vs Single Family Average in T1A 7G7
Price
Year Built

 All information deemed reliable but not guaranteed. All properties are subject to prior sale, change or withdrawal. Neither listing broker(s) or information provider(s) shall be responsible for any typographical errors, misinformation, misprints and shall be held totally harmless. Listing(s) information is provided for consumer's personal, non-commercial use and may not be used for any purpose other than to identify prospective properties consumers may be interested in purchasing. The data relating