
















Address
164 Aspenmere Close, Chestermere, AB
Price
$ 749,900
Property Attributes
- ID#A2337731
- TypeSingle Family
- Listing Status Active
- MunicipalityChestermere
- CityChestermere
- AreaWestmere
- NeighbourhoodWestmere
- Postal CodeT1X 0G3
- Style
- Year Built2009
- Price$ 749,900
- Bedrooms3+1
- Bathrooms3
- Half Bathrooms1
- Sqr Footage2402
Data Source:
Canadian Real Estate Association (CREA)
Property Description
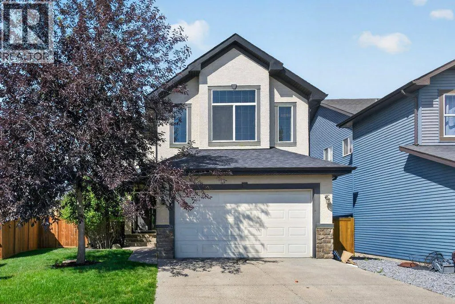
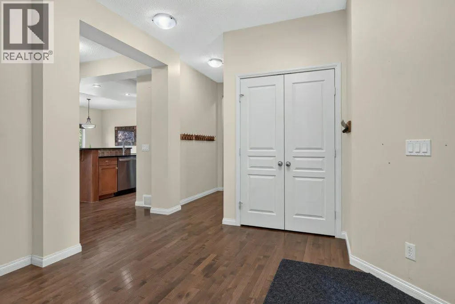
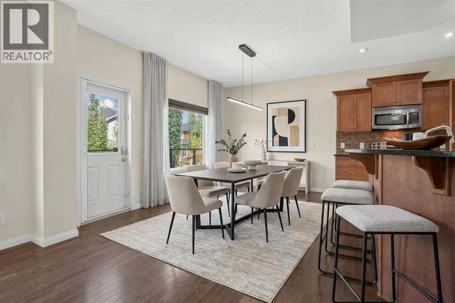
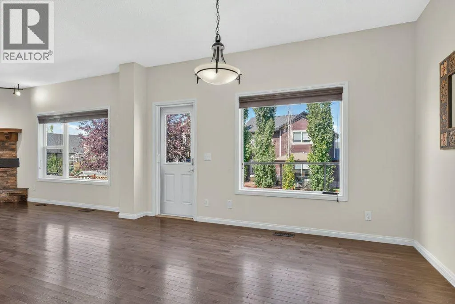
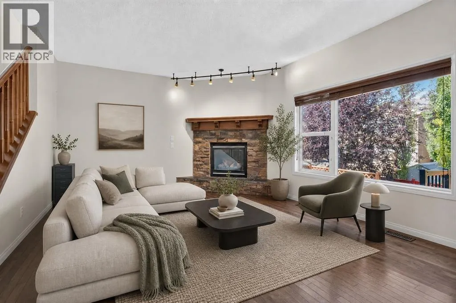
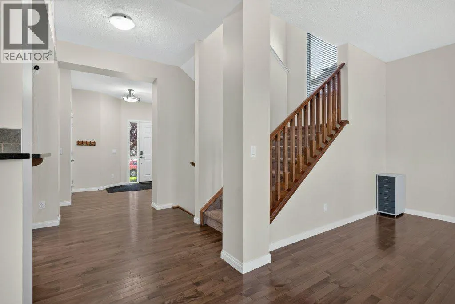
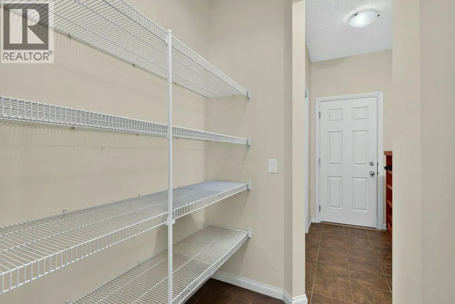
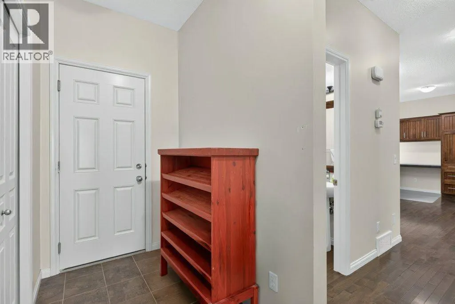
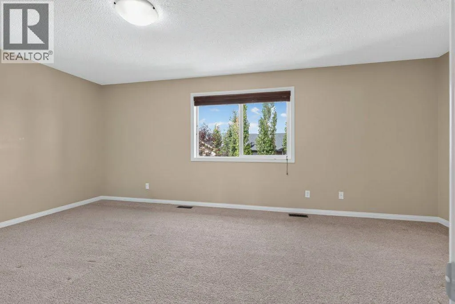
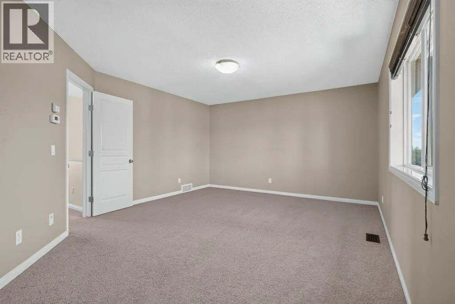
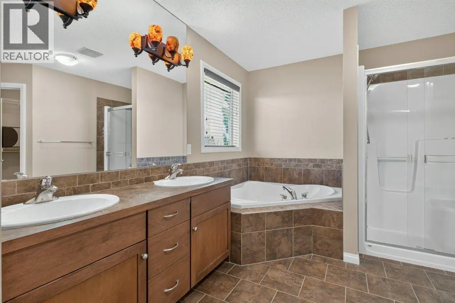
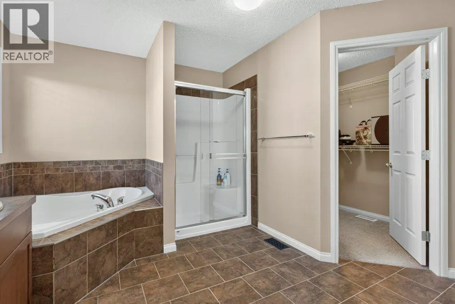
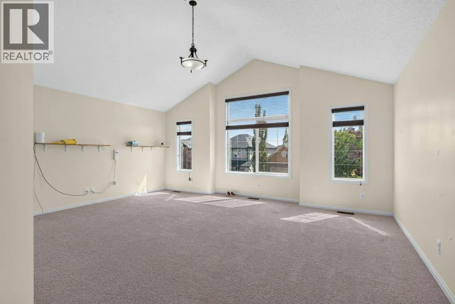
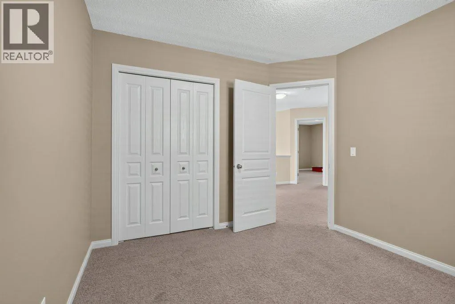
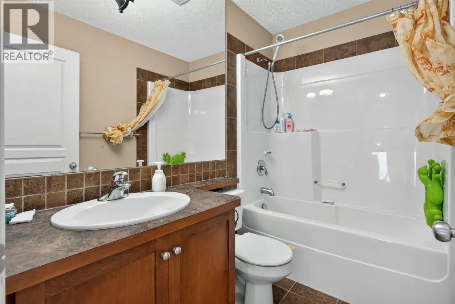
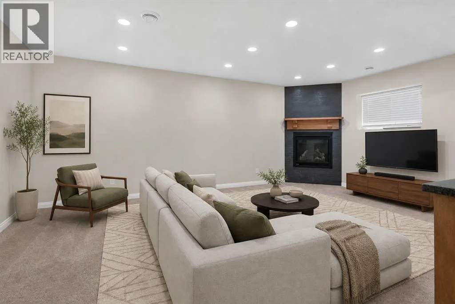
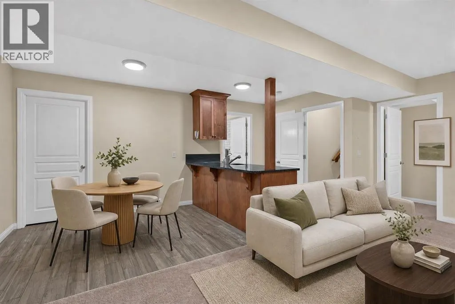
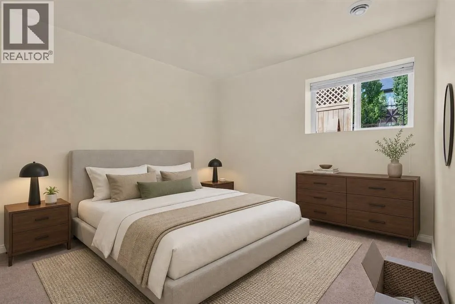
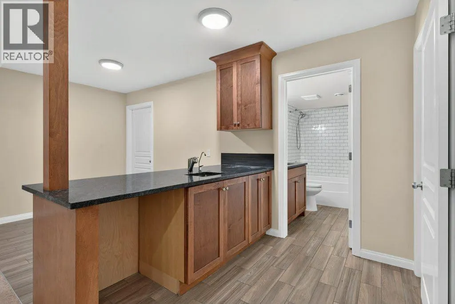
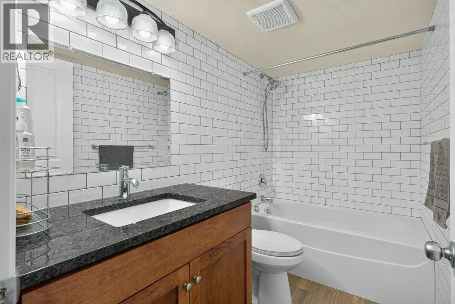
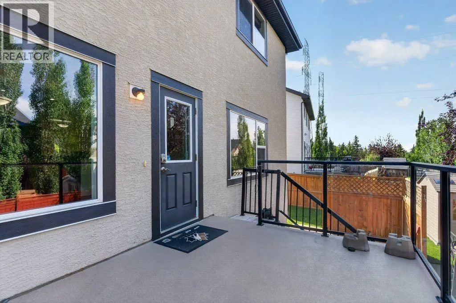
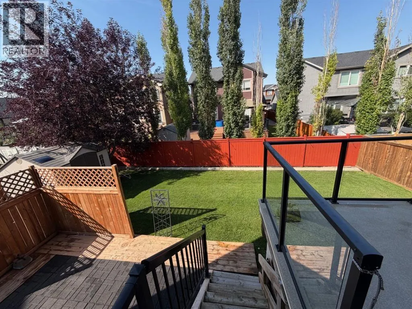
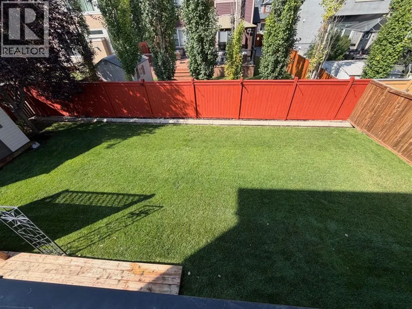
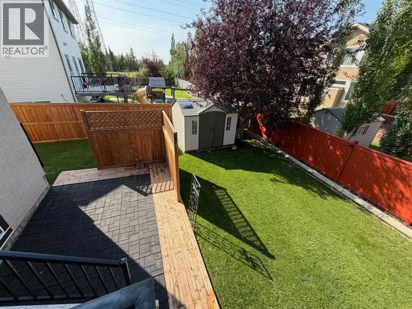
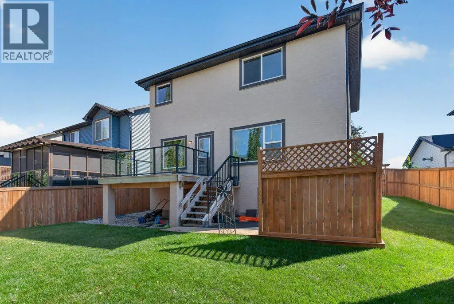
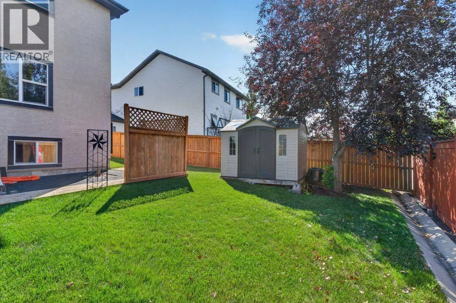
- OPEN HOUSE: SEPT. 12TH & 13TH, 12PM TO 2PM - Welcome to 164 Aspenmere Close, a fully finished family home steps from green space, playgrounds, and walking distance to the lake and Chestermere Station! The open-concept main level offers hardwood flooring, and a stone veneer gas fireplace in the family room. The sunny south-facing main floor office features custom built-in desk, cabinets, and millwork. In the kitchen, you’ll find granite countertops, a center island, stainless steel appliances (new dishwasher in 2020), a walk-through pantry from the mudroom, and a gas line option for a gas range. Step out to the rear deck featuring a Duradek cover, glass railings, a BBQ gas line, and a steps-down private patio in the large yard. Upstairs features a large south-facing bonus room with vaulted ceilings, upper-level laundry, two generous bedrooms, a 4-piece bath, and a primary retreat with a 5-piece ensuite and walk-in closet. The fully finished basement adds a 4th bedroom, full 4-piece bath, storage room, a second gas fireplace, and a spacious games/rec room with a kitchenette featuring wood cabinetry and granite counters. Complete with high-efficiency furnaces, 75-gallon hot water tank, reverse osmosis system. Truly move-in ready! (id:7434)
General Features
| Features | No Animal Home, No Smoking Home |
|---|---|
| Community Features | Lake Privileges |
| Property Type | Single Family |
| Zoning Description | R-1 |
| CommunityName | Westmere |
| Amenities | Park, Playground, Schools, Shopping, Water Nearby |
| Building Appliances | Refrigerator, Water softener, Dishwasher, Stove, Dryer, Microwave Range Hood Combo, Window Coverings, Garage door opener |
| Building Cooling Type | None |
| Parking Space Total | 4 |
| Foundation Type | Poured Concrete |
| Building Type | House |
| Ownership Type | Freehold |
| Building.StoriesTotal | 2 |
Interior Features
| Building Fireplace Present | True |
|---|---|
| Building Fireplace Total | 2 |
| Building Heating Type | Forced air |
| Basement Development | Finished |
| Basement Type | Full (Finished) |
| Construction Material | Wood frame |
| Construction Style Attachment | Detached |
| Flooring Type | Carpeted, Ceramic Tile, Hardwood |
| Living Area Range | 2402 |
| Bedrooms | 3+1 |
Exterior Features
| Structure | Deck |
|---|---|
| Land Amenities | Park, Playground, Schools, Shopping, Water Nearby |
| Landscape Features | Landscaped |
| Fence Type | Fence |
Room Details
| Room | Dimensions | Level | Flooring | Details |
|---|---|---|---|---|
| 2pc Bathroom | 4.92 Ft x 4.92 Ft | Main level | ||
| 4pc Bathroom | 5.08 Ft x 8.83 Ft | Basement | ||
| 5pc Bathroom | 15.83 Ft x 12.08 Ft | Second level | ||
| Bedroom | 10.00 Ft x 13.08 Ft | Basement | ||
| Dining room | 13.58 Ft x 9.50 Ft | Main level | ||
| Family room | 19.00 Ft x 16.08 Ft | Second level | ||
| Furnace | 9.92 Ft x 8.83 Ft | Basement | ||
| Kitchen | 13.50 Ft x 11.75 Ft | Main level | ||
| Living room | 17.50 Ft x 13.50 Ft | Main level | ||
| Office | 16.08 Ft x 11.33 Ft | Main level | ||
| Other | 16.75 Ft x 7.58 Ft | Basement | ||
| Primary Bedroom | 19.67 Ft x 13.67 Ft | Second level | ||
| Recreational, Games room | 19.50 Ft x 13.08 Ft | Basement | ||
| Storage | 14.25 Ft x 14.67 Ft | Basement |
Amenities
- Views
- New Construction
- Adult 55+
- Lease To Own
- No Strata Fees
- Furnished
- Primary On Main
- Air Conditioning
- Seller Finance
- Green
- Fixer Upper
- Horse
- Golf
- Fireplace
- Deck
- Garage
- Basement
- Pool

Property vs Single Family Average in T1X 0G3
Price
Year Built
In The Neighbourhood
Just Listed
Chestermere
$ 699,900
- Type
- Single Family
- Size
- 2,016 SqFt
- Rooms
- 4 Beds + 3.5 Baths
Real Estate Professionals Inc.
Open House
Chestermere
$ 924,900
- Type
- Single Family
- Size
- 2,741 SqFt
- Rooms
- 5 Beds + 3.5 Baths
Royal LePage Benchmark
Chestermere
$ 899,997
- Type
- Single Family
- Size
- 2,568 SqFt
- Rooms
- 6 Beds + 3.5 Baths
Royal LePage Benchmark
Open House
Chestermere
$ 859,900
- Type
- Single Family
- Size
- 3,042 SqFt
- Rooms
- 6 Beds + 4 Baths
CIR Realty
Chestermere
$ 675,000
- Type
- Single Family
- Size
- 1,894 SqFt
- Rooms
- 4 Beds + 3.5 Baths
Century 21 Bamber Realty LTD.
Open House
Chestermere
$ 699,900
- Type
- Single Family
- Size
- 2,475 SqFt
- Rooms
- 5 Beds + 3.5 Baths
URBAN-REALTY.ca
Open House
Chestermere
$ 1,135,000
- Type
- Single Family
- Size
- 3,285 SqFt
- Rooms
- 6 Beds + 5 Baths
Exa Realty
Chestermere
$ 659,900
- Type
- Single Family
- Size
- 1,535 SqFt
- Rooms
- 4 Beds + 3 Baths
Grassroots Realty Group
Chestermere
$ 769,000
- Type
- Single Family
- Size
- 2,419 SqFt
- Rooms
- 3 Beds + 2.5 Baths
Century 21 Bravo Realty
Open House
Chestermere
$ 885,900
- Type
- Single Family
- Size
- 2,617 SqFt
- Rooms
- 6 Beds + 3.5 Baths
First Place Realty

 All information deemed reliable but not guaranteed. All properties are subject to prior sale, change or withdrawal. Neither listing broker(s) or information provider(s) shall be responsible for any typographical errors, misinformation, misprints and shall be held totally harmless. Listing(s) information is provided for consumer's personal, non-commercial use and may not be used for any purpose other than to identify prospective properties consumers may be interested in purchasing. The data relating