




Address
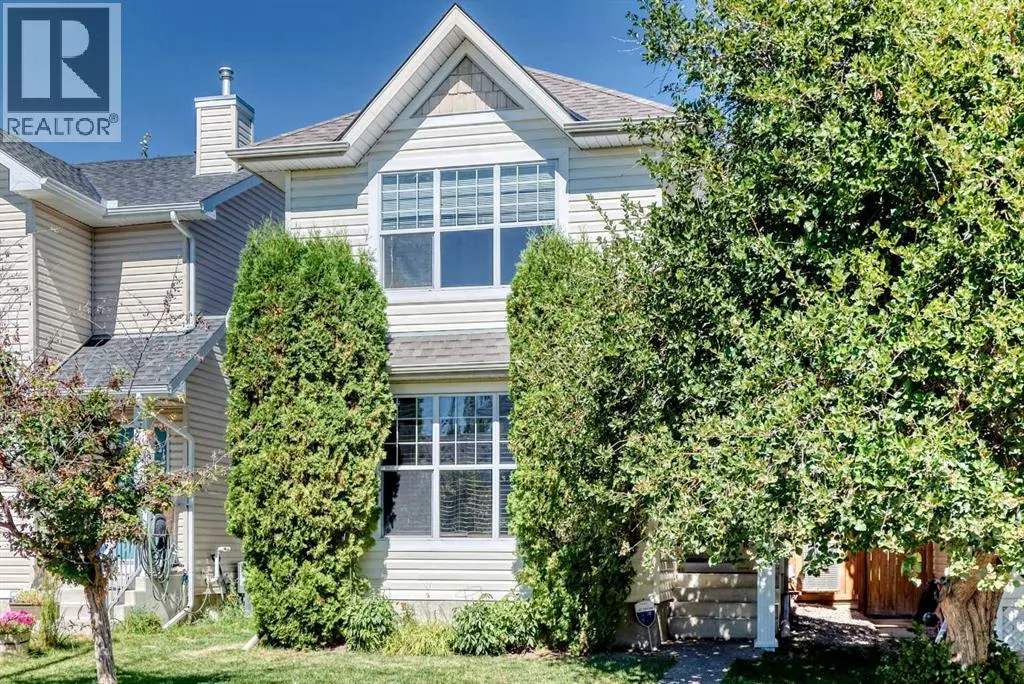
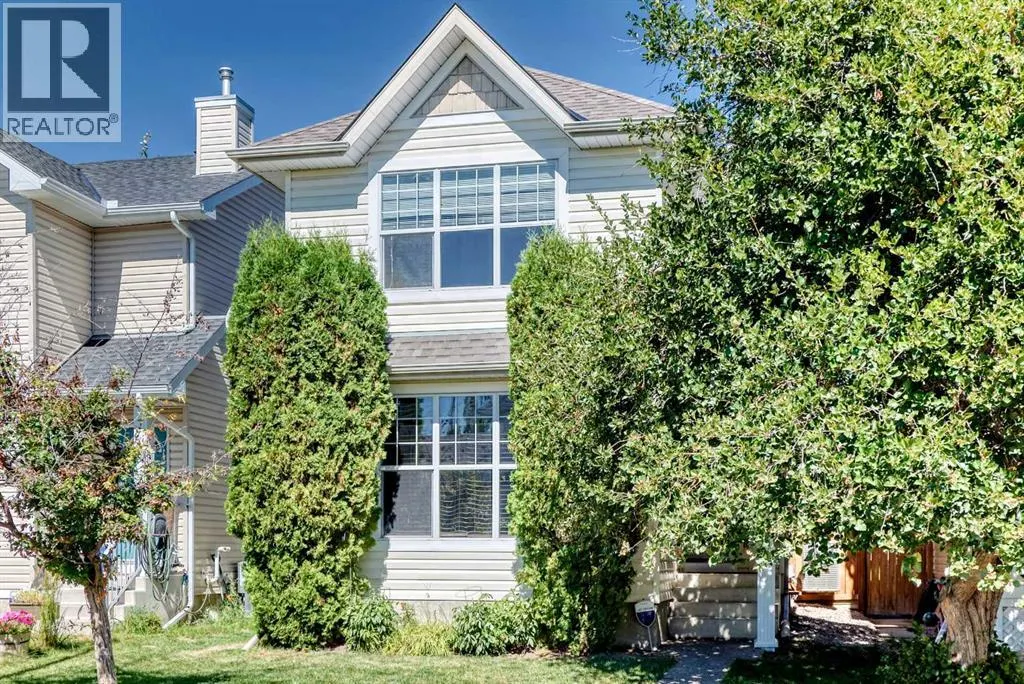
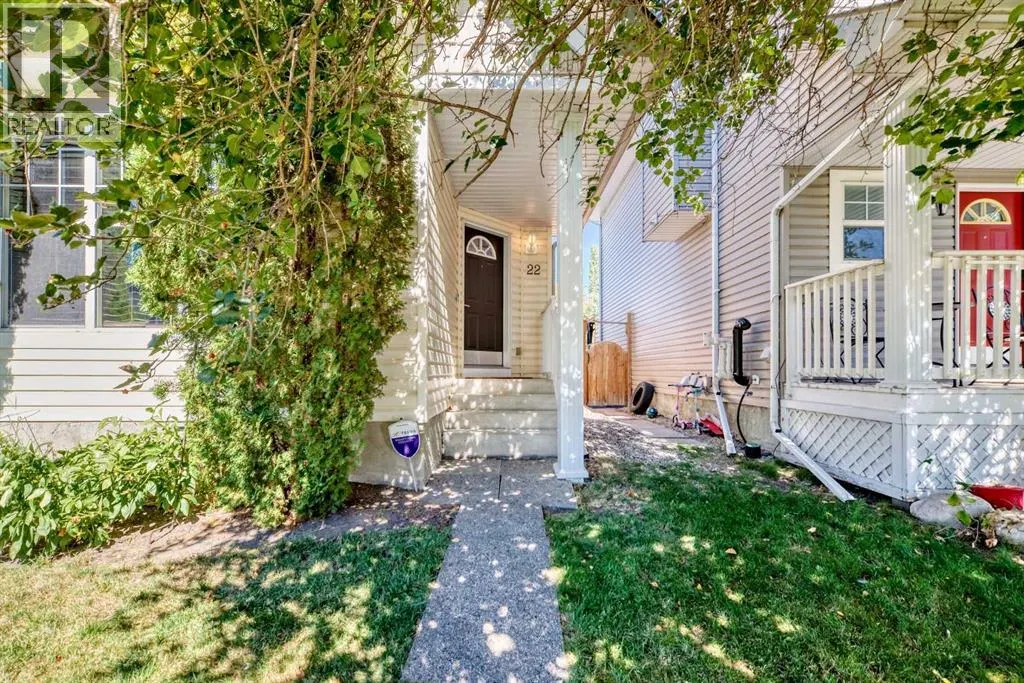
22 Cramond Crescent Se, Calgary, AB
Price
$ 584,900
Property Attributes
- ID#A2341689
- TypeSingle Family
- Listing Status Active
- MunicipalityCalgary
- CityCalgary
- AreaCranston
- NeighbourhoodCranston
- Postal CodeT3M 1B7
- Style
- Year Built1999
- Price$ 584,900
- Bedrooms3
- Bathrooms2
- Half Bathrooms1
- Sqr Footage1368
Data Source:
Canadian Real Estate Association (CREA)
Property Description
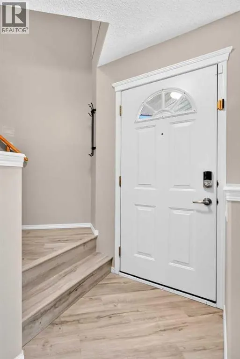
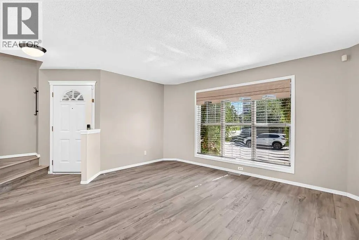
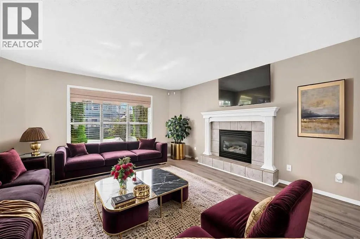
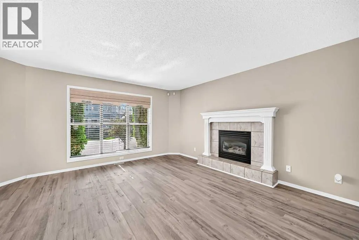
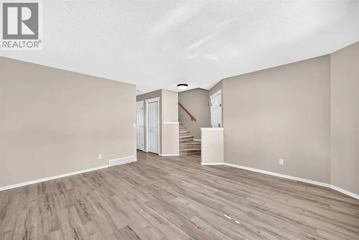
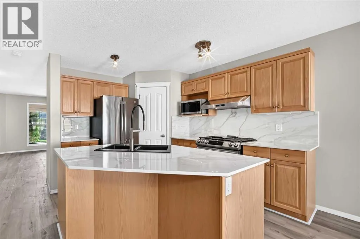
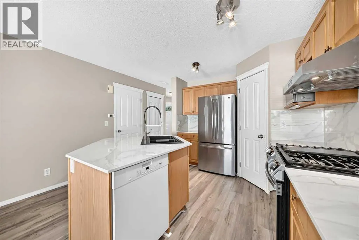
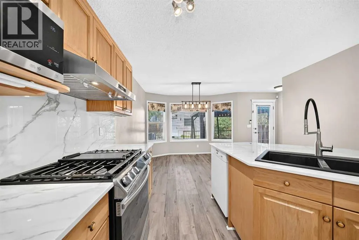
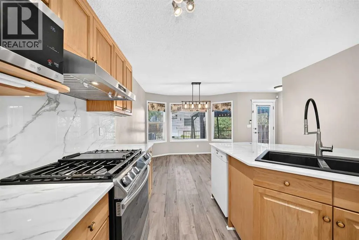
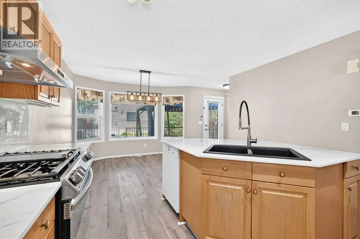
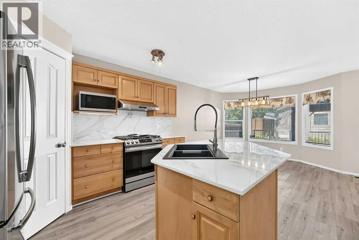
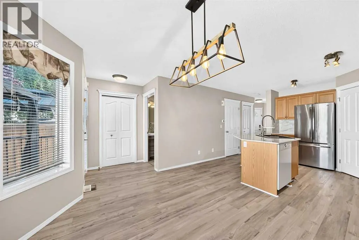
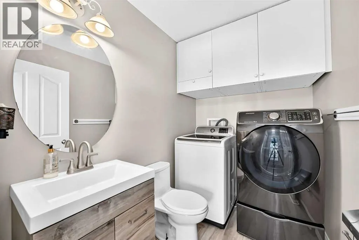
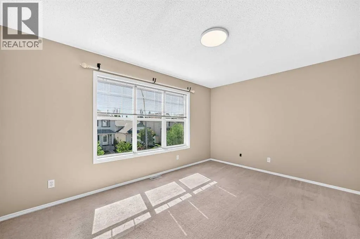
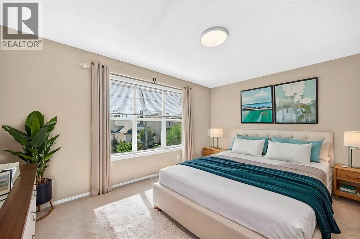
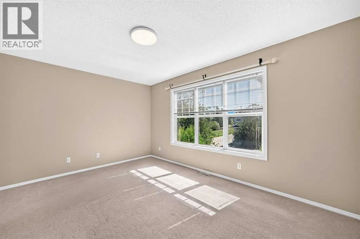
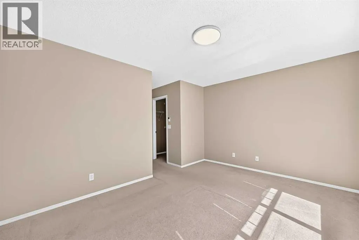
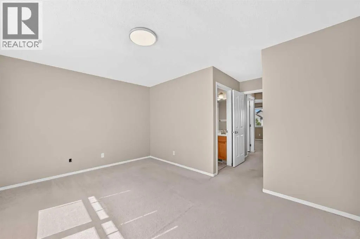
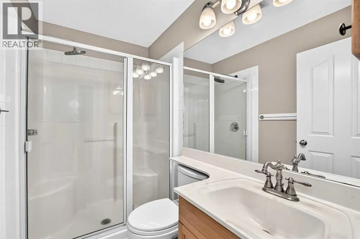
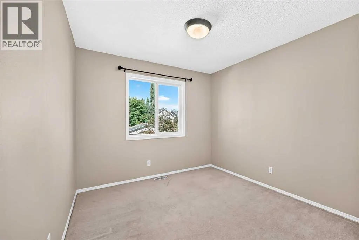
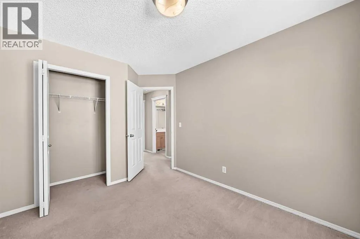
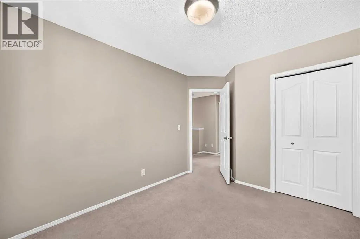
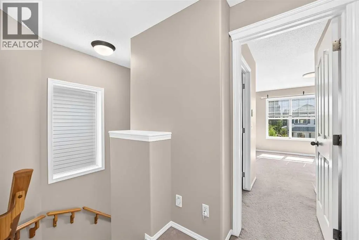
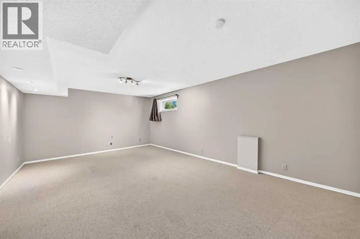
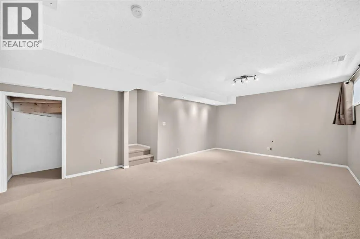
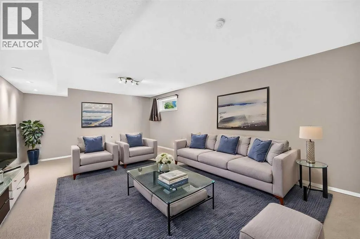
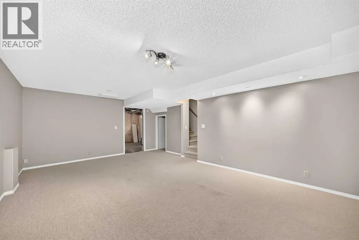
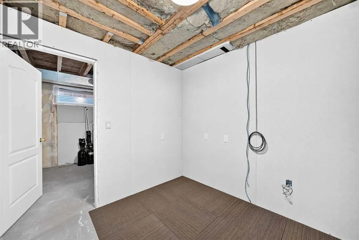
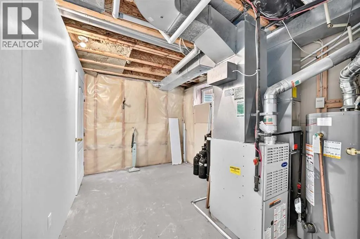
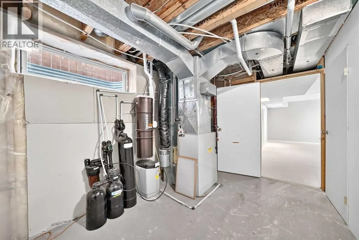
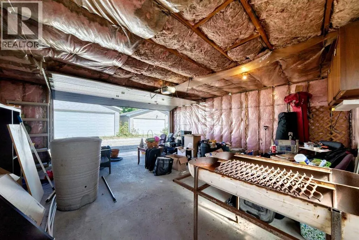
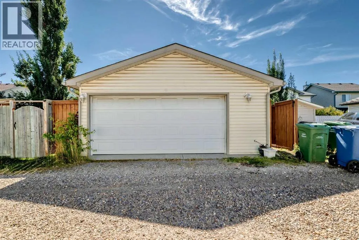
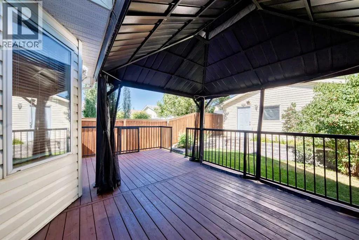
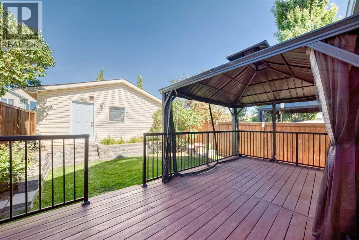
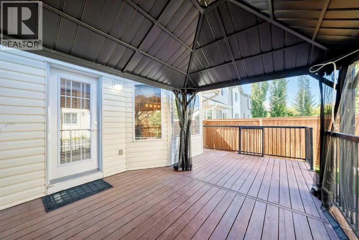
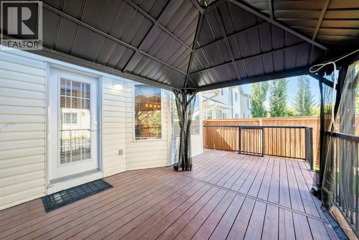
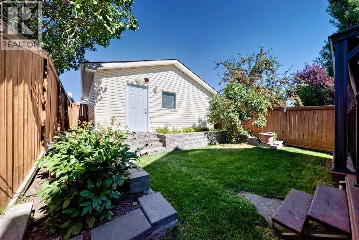
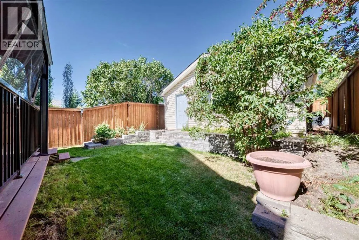
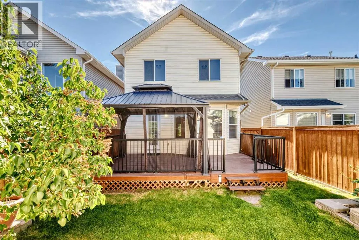
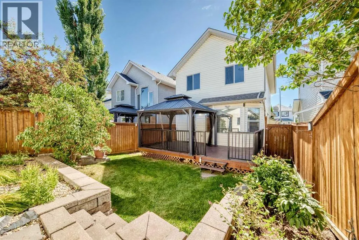
** OPEN HOUSE - Saturday Sept 5th 1:00 - 4:00 ** Welcome to this beautifully renovated home in the heart of Cranston, where the major upgrades have already been taken care of for you! Featuring a NEW ROOF, HEATED GARAGE, FLOORING, COUNTERTOPS AND BACKSPLASH — all completed in 2025 — plus a new HOT WATER tank in 2024, this home offers peace of mind and modern style from top to bottom.Step inside and you’re welcomed by a spacious and inviting living room, complete with a cozy gas fireplace — the perfect place to relax or entertain. The living room flows seamlessly into the impressive chef’s kitchen, featuring a gas stove, beautiful countertops, plenty of counter space and a convenient pantry for all your storage needs.The main level is completed by a 2-piece bathroom with an updated vanity and the added convenience of main-floor laundry, eliminating the hassle of carrying laundry up and down the stairs.Upstairs, you’ll find a fantastic primary bedroom complete with a 3-piece ensuite and walk-in closet, along with two additional bedrooms that are perfect for children, guests or a home office. A 4-piece bathroom completes the upper level.The fully finished basement offers plenty of flexibility and tons of storage, providing the perfect space for a future theatre room, additional living area, kids’ playroom or whatever suits your family’s needs.Outside, enjoy your private backyard featuring a spacious deck and included gazebo — a great spot to relax and enjoy the warmer months. The double detached heated garage is a standout feature, complete with a gas line and 220V power, making it an ideal space for vehicles, hobbies or additional workspace.With the big-ticket upgrades already completed, AIR CONDITIONING a fantastic layout and a heated garage, this Cranston beauty is ready for its next family. Come check it out today! (id:7434)
General Features
| Features | Back lane, No Animal Home, Gazebo |
|---|---|
| Property Type | Single Family |
| Zoning Description | R-G |
| CommunityName | Cranston |
| Amenities | Park, Playground, Schools, Shopping |
| Building Appliances | Washer, Refrigerator, Gas stove(s), Dishwasher, Dryer, Microwave, Window Coverings |
| Building Cooling Type | Central air conditioning |
| Parking Space Total | 2 |
| Foundation Type | Poured Concrete |
| Building Type | House |
| Ownership Type | Freehold |
| Building.StoriesTotal | 2 |
Interior Features
| Building Fireplace Present | True |
|---|---|
| Building Fireplace Total | 1 |
| Building Heating Type | Forced air |
| Building Heating Fuel | Natural gas |
| Basement Development | Finished |
| Basement Type | Full (Finished) |
| Construction Style Attachment | Detached |
| Flooring Type | Carpeted, Laminate |
| Living Area Range | 1368 |
| Bedrooms | 3 |
Exterior Features
| Structure | Deck |
|---|---|
| Land Amenities | Park, Playground, Schools, Shopping |
| Landscape Features | Lawn |
| Exterior Finish | Vinyl siding, Wood siding |
| Fence Type | Fence |
Room Details
| Room | Dimensions | Level | Flooring | Details |
|---|---|---|---|---|
| 2pc Bathroom | 7.67 Ft x 5.50 Ft | Main level | ||
| 3pc Bathroom | 7.50 Ft x 4.92 Ft | Second level | ||
| 4pc Bathroom | 7.50 Ft x 4.92 Ft | Second level | ||
| Bedroom | 10.83 Ft x 9.33 Ft | Second level | ||
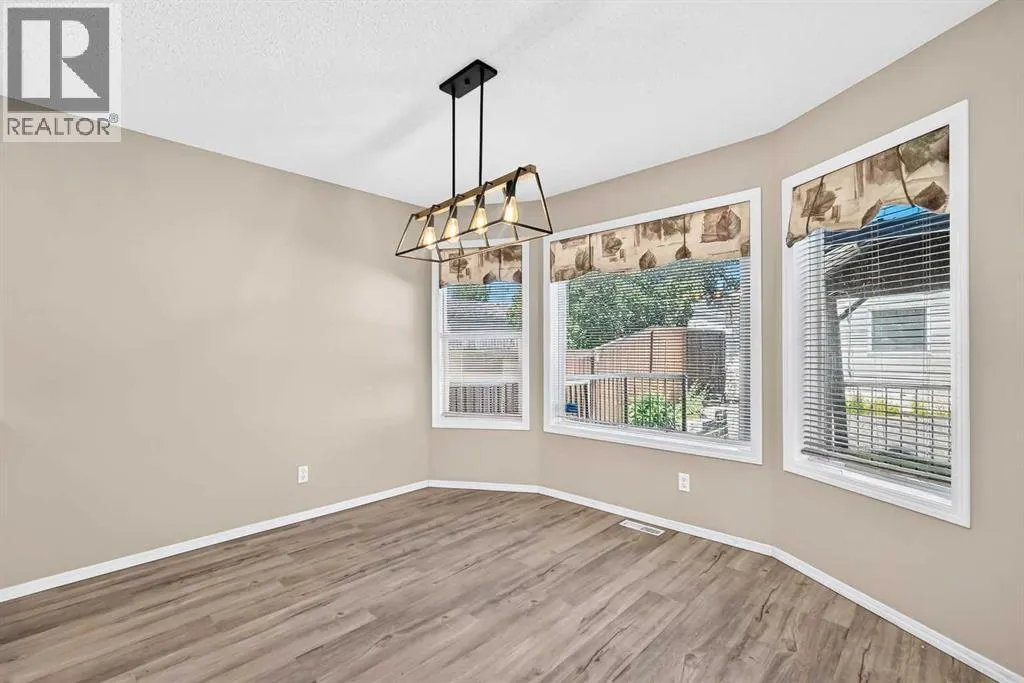
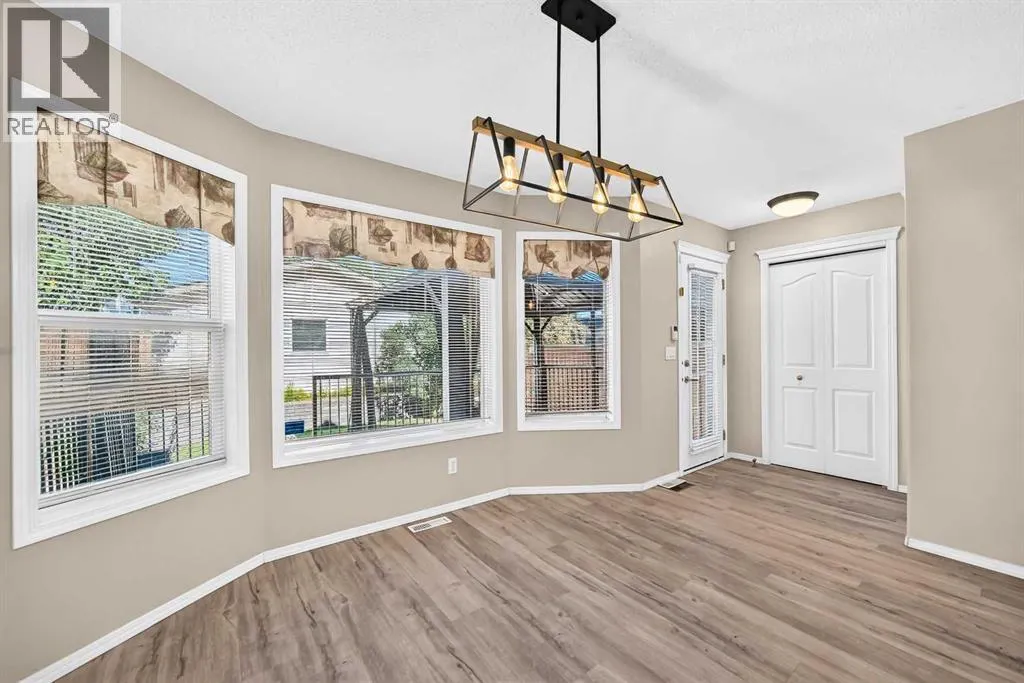
| Dining room | 12.75 Ft x 10.75 Ft | Main level | ||
| Kitchen | 10.92 Ft x 12.67 Ft | Main level | ||
| Living room | 14.92 Ft x 14.42 Ft | Main level | ||
| Primary Bedroom | 14.42 Ft x 10.67 Ft | Second level | ||
| Recreational, Games room | 20.92 Ft x 13.33 Ft | Basement |
Amenities
- Views
- New Construction
- Adult 55+
- Lease To Own
- No Strata Fees
- Furnished
- Primary On Main
- Air Conditioning
- Seller Finance
- Green
- Fixer Upper
- Horse
- Golf
- Fireplace
- Deck
- Garage
- Basement
- Pool

Property vs Single Family Average in T3M 1B7
Price
Year Built
In The Neighbourhood
Just Listed
Calgary
$ 674,900
- Type
- Single Family
- Size
- 1,808 SqFt
- Rooms
- 2 Beds + 2.5 Baths
MaxWell Capital Realty
Just Listed
Calgary
$ 659,900
- Type
- Single Family
- Size
- 1,790 SqFt
- Rooms
- 3 Beds + 2.5 Baths
URBAN-REALTY.ca
Just Listed
Calgary
$ 699,900
- Type
- Single Family
- Size
- 2,026 SqFt
- Rooms
- 4 Beds + 3 Baths
RE/MAX House of Real Estate
Open House
Calgary
$ 699,995
- Type
- Single Family
- Size
- 2,073 SqFt
- Rooms
- 3 Beds + 2.5 Baths
RE/MAX First
Just Listed
Calgary
$ 649,900
- Type
- Single Family
- Size
- 1,847 SqFt
- Rooms
- 4 Beds + 3.5 Baths
CIR Realty
Open House
Calgary
$ 649,000
- Type
- Single Family
- Size
- 1,668 SqFt
- Rooms
- 3 Beds + 2.5 Baths
Real Broker
Calgary
$ 525,000
- Type
- Single Family
- Size
- 1,149 SqFt
- Rooms
- 3 Beds + 3 Baths
RE/MAX House of Real Estate
Open House
Calgary
$ 1,175,000
- Type
- Single Family
- Size
- 2,252 SqFt
- Rooms
- 4 Beds + 3.5 Baths
RE/MAX First

 All information deemed reliable but not guaranteed. All properties are subject to prior sale, change or withdrawal. Neither listing broker(s) or information provider(s) shall be responsible for any typographical errors, misinformation, misprints and shall be held totally harmless. Listing(s) information is provided for consumer's personal, non-commercial use and may not be used for any purpose other than to identify prospective properties consumers may be interested in purchasing. The data relating