




Address
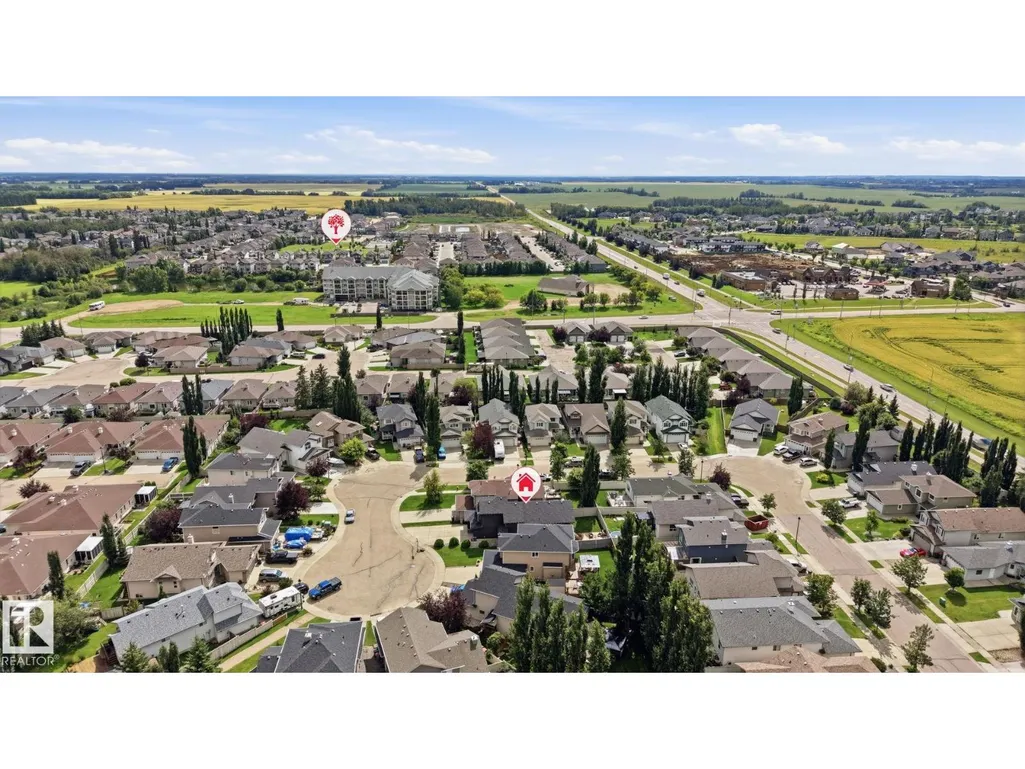
66 Willowby Cl, Stony Plain, AB
Price
$ 509,999
Property Attributes
- ID#E4504278
- TypeSingle Family
- Listing Status Active
- MunicipalityStony Plain
- CityStony Plain
- AreaStony Plain
- NeighbourhoodWillow Park_STPL
- Postal CodeT7Z 2X5
- StyleBi-level
- Year Built2008
- Price$ 509,999
- Bedrooms4
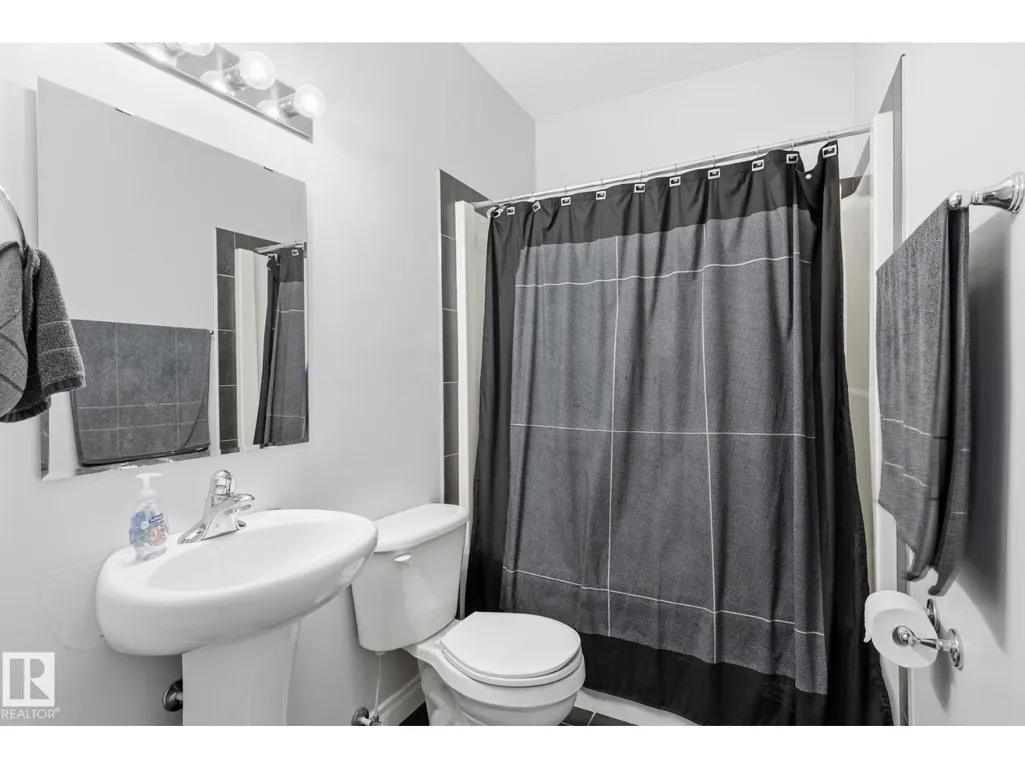
- Bathrooms3
- Half Bathrooms0
- Sqr Footage1314
Data Source:
Canadian Real Estate Association (CREA)
Property Description
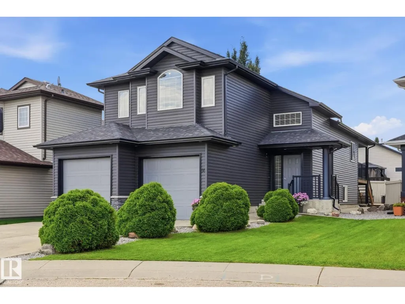
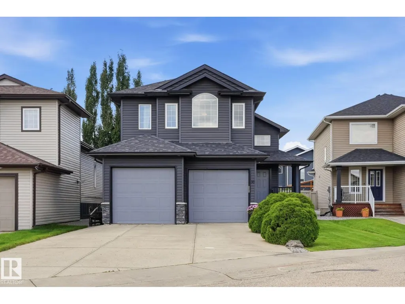
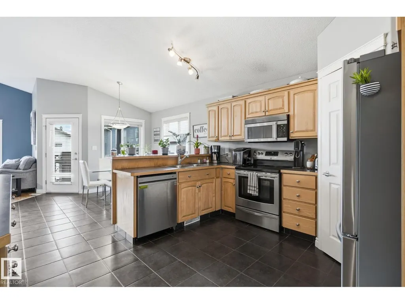
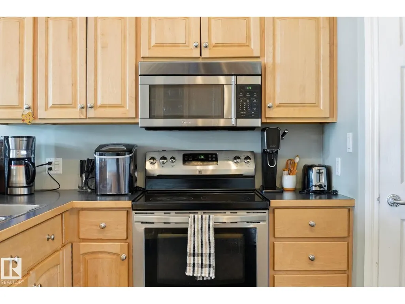
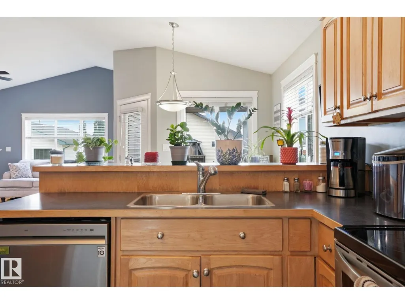
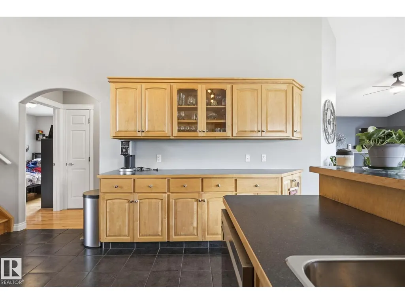
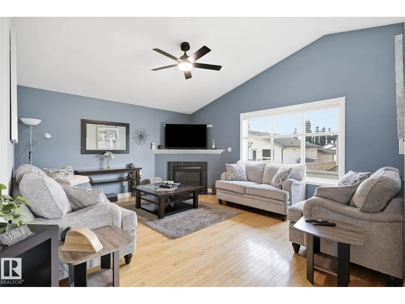
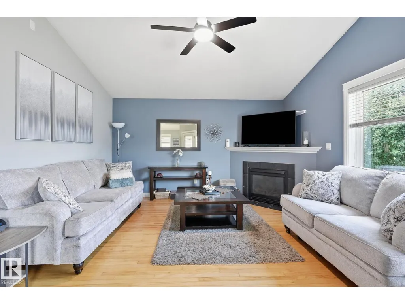
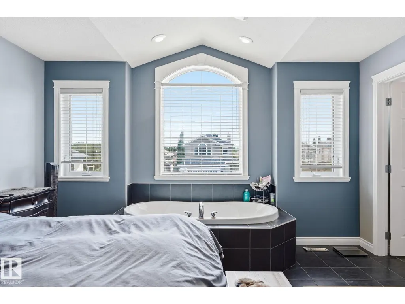
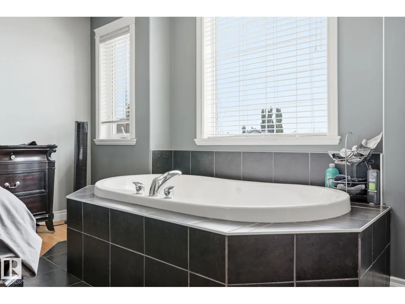
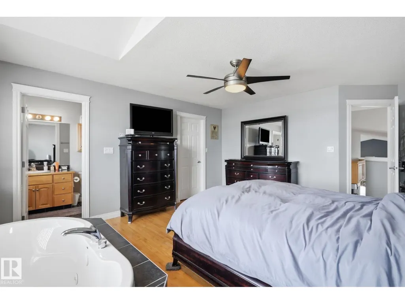
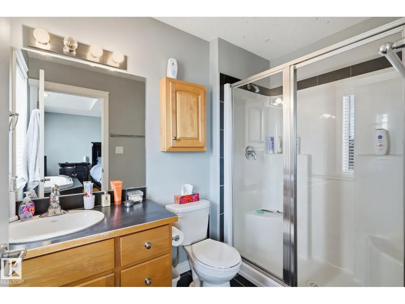
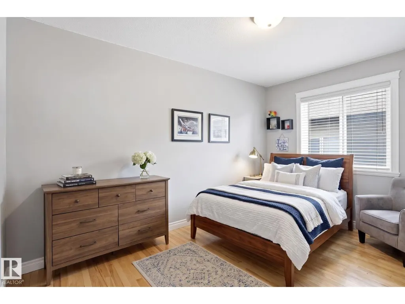
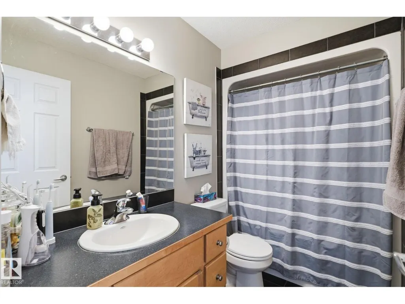
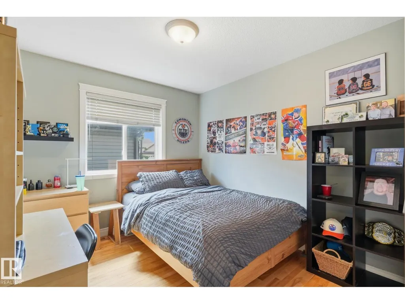
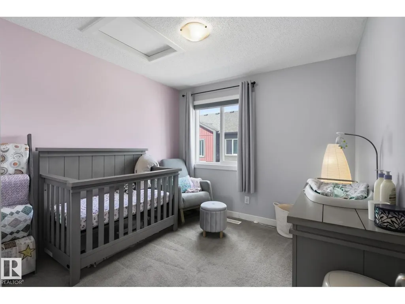
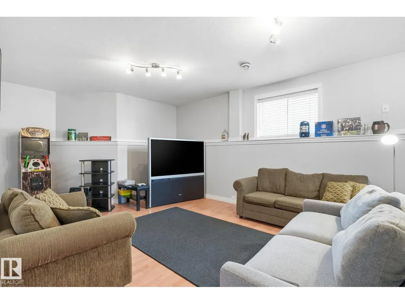
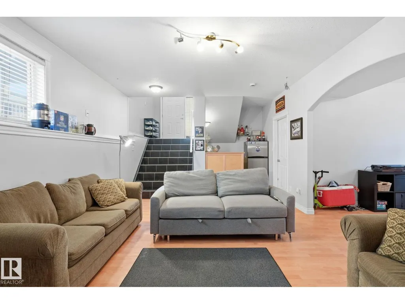
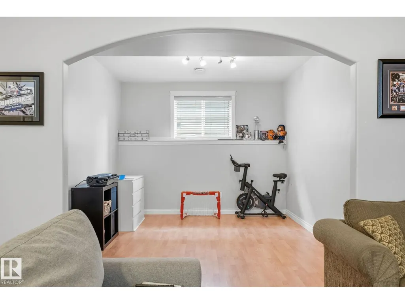
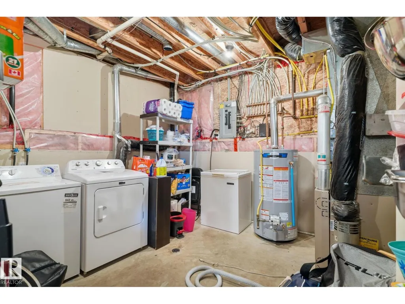
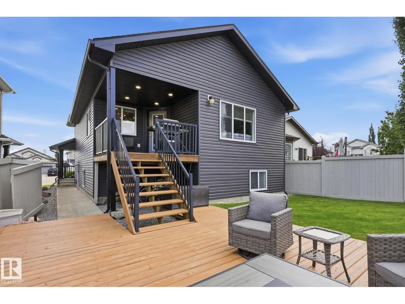
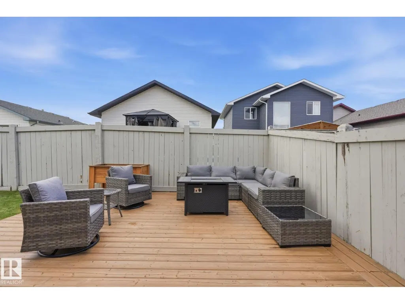
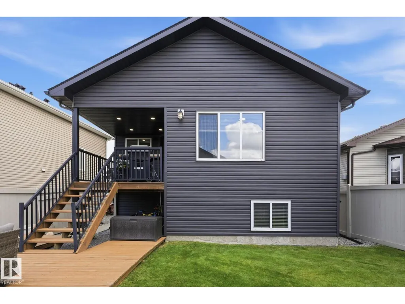
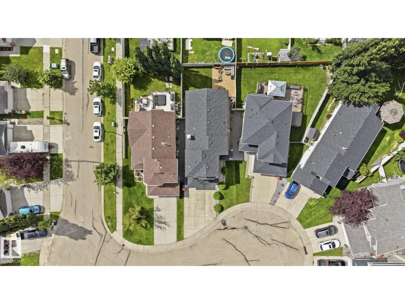
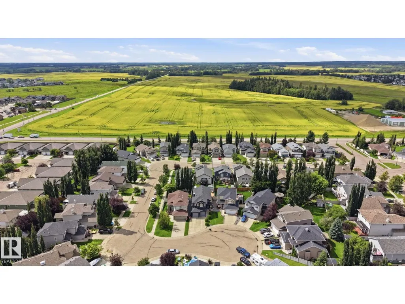
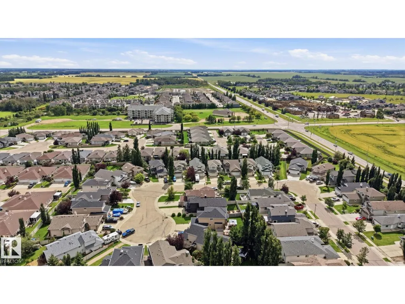
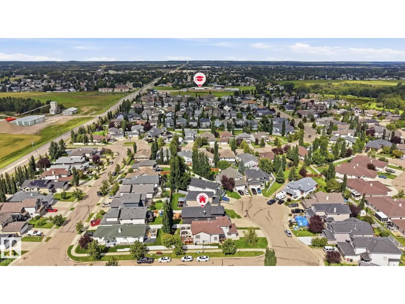
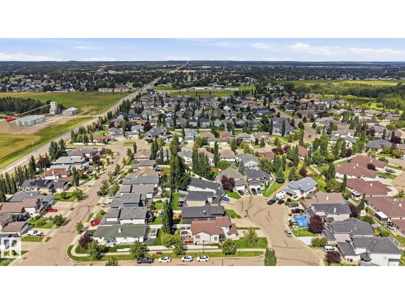
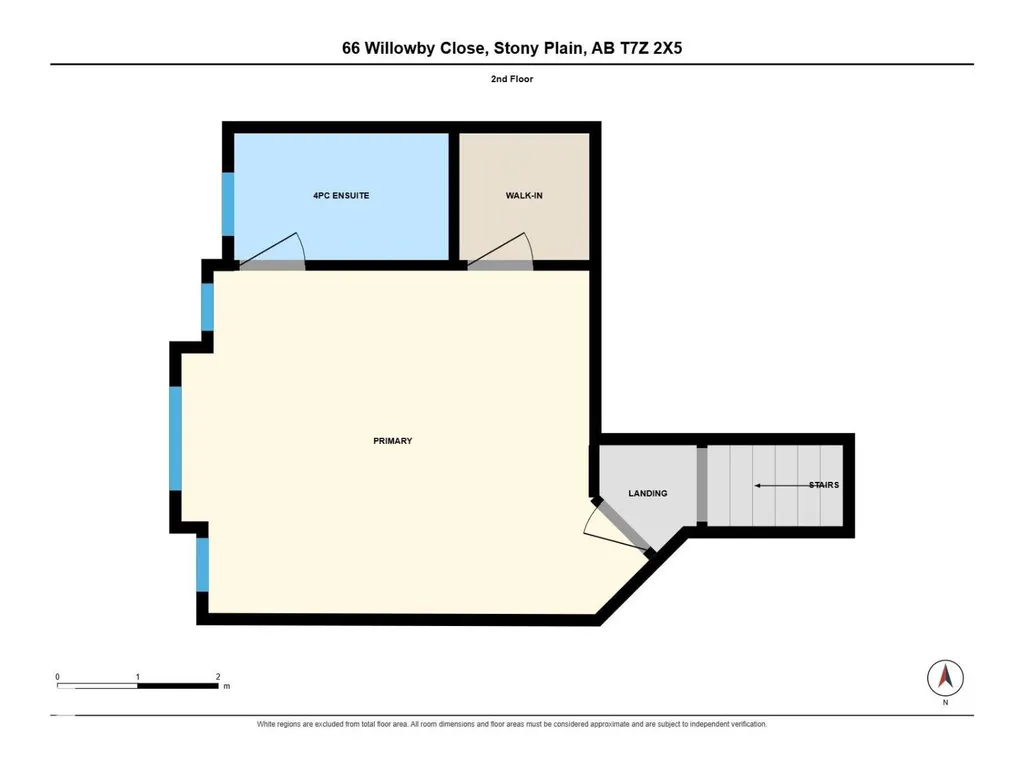
Welcome to 66 Willowby Close in Stony Plain! Tucked into a quiet cul-de-sac, this sharp 2008 bi-level makes a fantastic first impression with its beautifully updated exterior, completed in 2019. Inside, you’ll love the bright, open-concept layout designed for comfortable everyday living and entertaining. The main level features 3 bedrooms, with a 4th bedroom downstairs and plenty of space to easily add a 5th if needed. Step outside to the fully fenced backyard and enjoy the lower deck—perfect for summer BBQs, entertaining friends, or simply relaxing at the end of the day. Parking is no problem with a driveway that accommodates up to 3 vehicles, plenty of additional parking in the area, and an oversized garage offering even more space. Bright, spacious, and tucked into a great location, this home offers the room and flexibility to grow with you! Enjoy a brand new hot water tank, New fridge & dishwasher, Gas hookup for the BBQ, Oversized Jacuzzi tub in the primary bedroom and more! (id:7434)
General Features
| Features | Flat site, No Smoking Home |
|---|---|
| Property Type | Single Family |
| Neighbourhood | Willow Park_STPL |
| Building Appliances | Dishwasher, Dryer, Garage door opener remote(s), Garage door opener, Microwave Range Hood Combo, Refrigerator, Stove, Central Vacuum, Washer, Window Coverings, See remarks |
| Building Architectural Style | Bi-level |
| Building Type | House |
| Ownership Type | Freehold |
Interior Features
| Building Fireplace Present | True |
|---|---|
| Building Fireplace Type | Unknown |
| Building Heating Type | Forced air |
| Basement Development | Finished |
| Basement Type | Full (Finished) |
| Construction Style Attachment | Detached |
| Fireplace Fuel | Gas |
| Living Area Range | 1314 |
| Bedrooms | 4 |
Exterior Features
| Structure | Deck |
|---|---|
| Fence Type | Fence |
Room Details
| Room | Dimensions | Level | Flooring | Details |
|---|---|---|---|---|
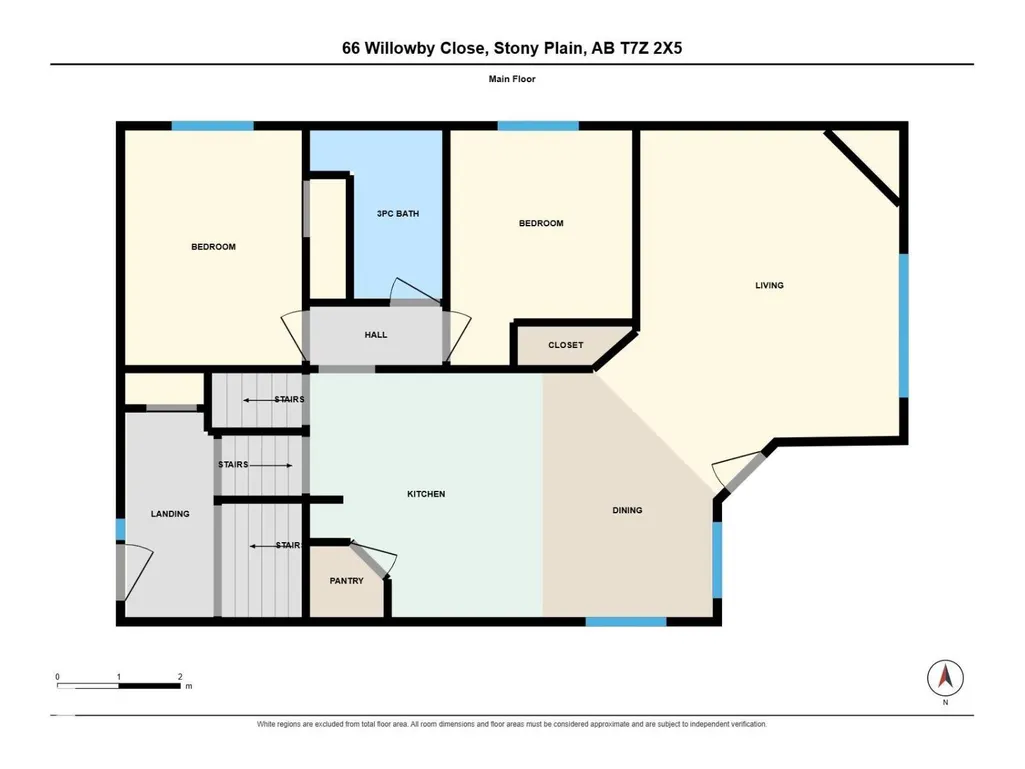
| Bedroom 2 | 2.87 m x 3.82 m | Main level | 3.82 m | |
| Bedroom 3 | 2.96 m x 3.82 m | Main level | 3.82 m | |
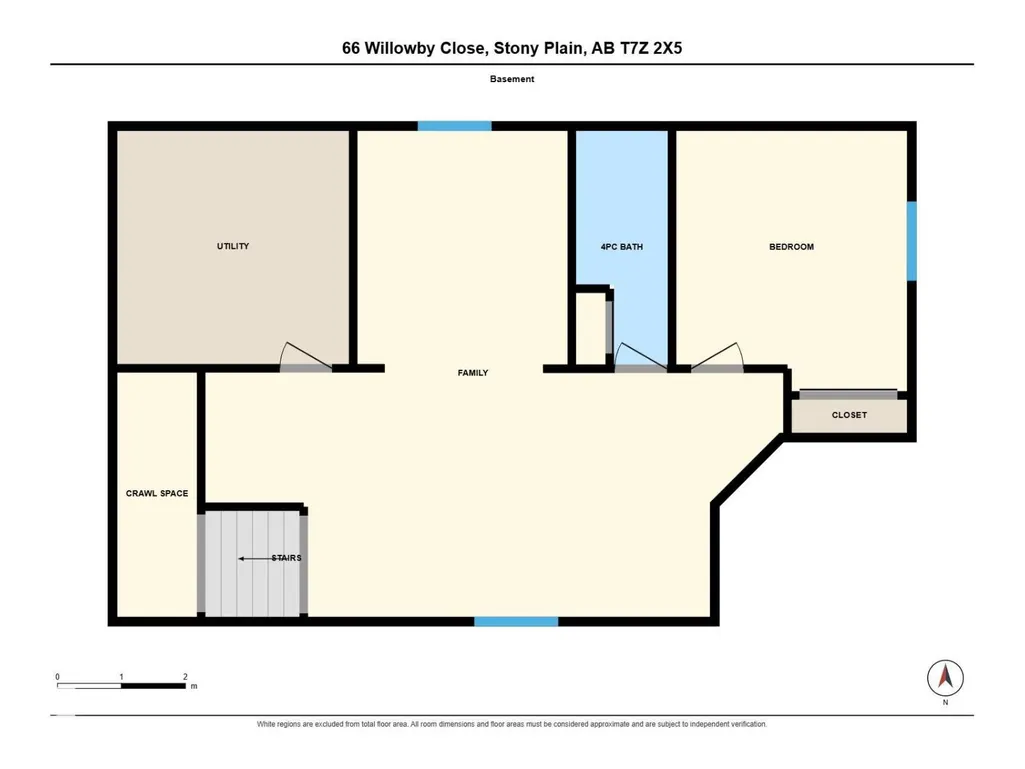
| Bedroom 4 | 3.6 m x 4.07 m | Basement | 4.07 m | |
| Dining room | 2.84 m x 4.01 m | Main level | 4.01 m | |
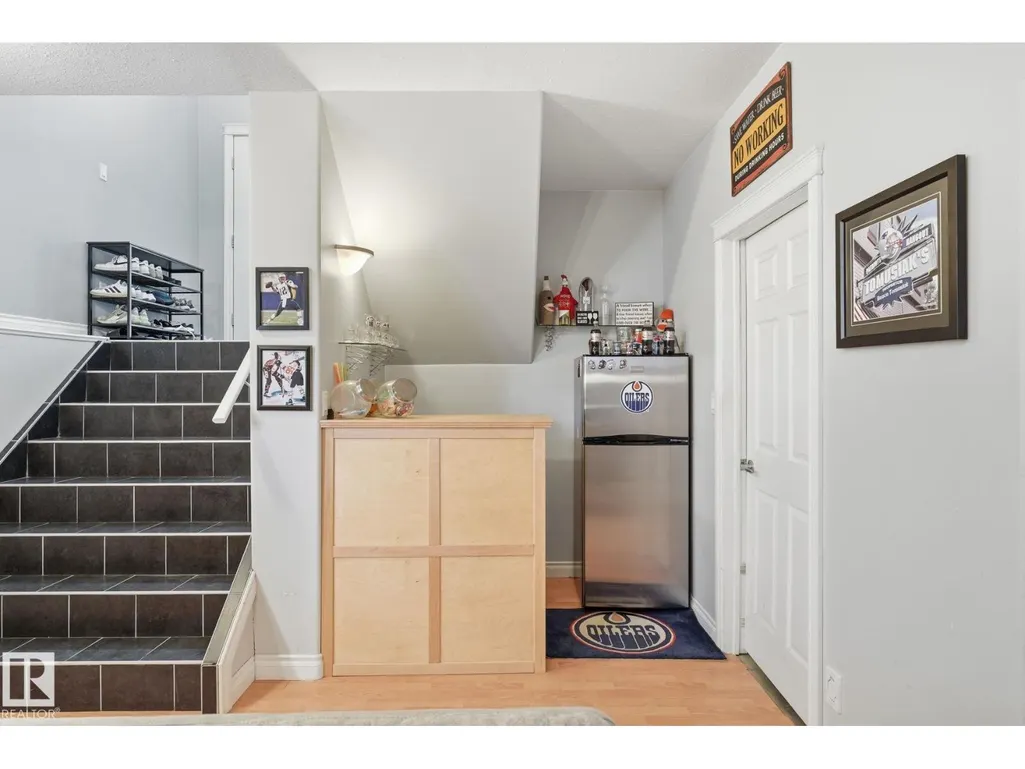
| Family room | 9.03 m x 7.59 m | Basement | 7.59 m | |
| Kitchen | 3.78 m x 3.97 m | Main level | 3.97 m | |
| Living room | 4.98 m x 5.93 m | Main level | 5.93 m | |
| Primary Bedroom | 5.63 m x 4.27 m | Upper Level | 4.27 m |
Amenities
- Views
- New Construction
- Adult 55+
- Lease To Own
- No Strata Fees
- Furnished
- Primary On Main
- Air Conditioning
- Seller Finance
- Green
- Fixer Upper
- Horse
- Golf
- Fireplace
- Deck
- Garage
- Basement
- Pool

Property vs Single Family Average in T7Z 2X5
Price
Year Built

 All information deemed reliable but not guaranteed. All properties are subject to prior sale, change or withdrawal. Neither listing broker(s) or information provider(s) shall be responsible for any typographical errors, misinformation, misprints and shall be held totally harmless. Listing(s) information is provided for consumer's personal, non-commercial use and may not be used for any purpose other than to identify prospective properties consumers may be interested in purchasing. The data relating