


Address
5028 Abel Lake Road, 100 Mile House, BC
Price
$ 1,299,000
Property Attributes
- ID#R3107748
- TypeSingle Family
- Listing Status Active
- Municipality100 Mile House
- City100 Mile House
- Area100 Mile House
- Postal CodeV0K 2E1
- StyleRanch
- Year Built1998
- Price$ 1,299,000
- Bedrooms3
- Bathrooms2
- Half Bathrooms0
- Sqr Footage1844
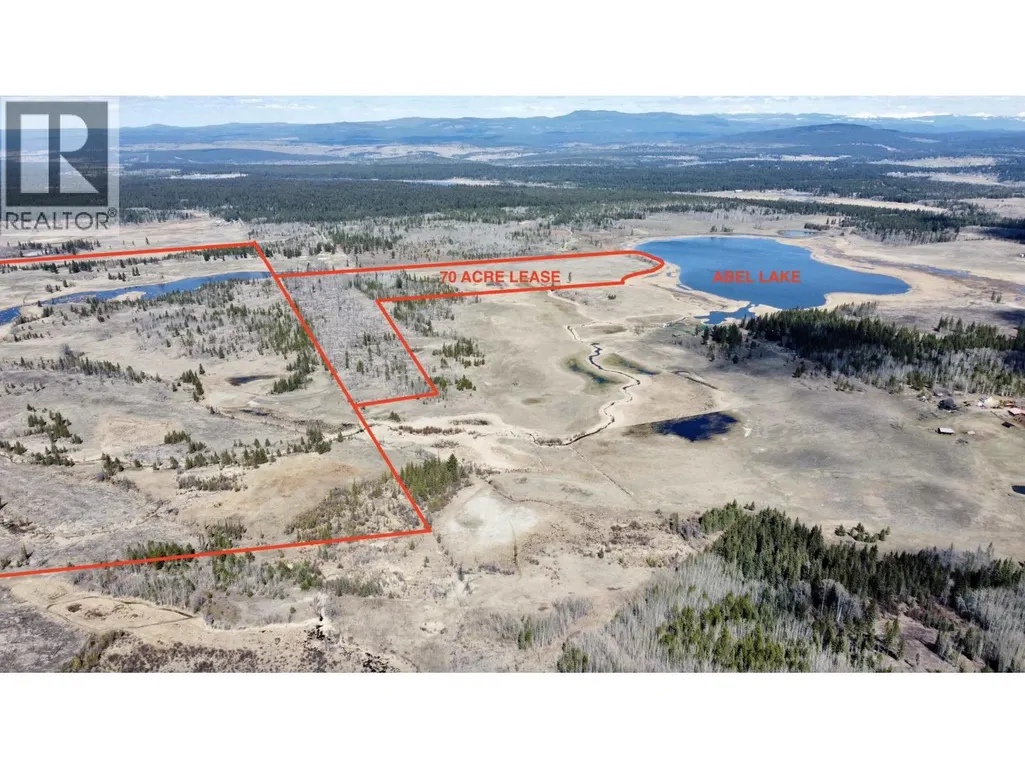
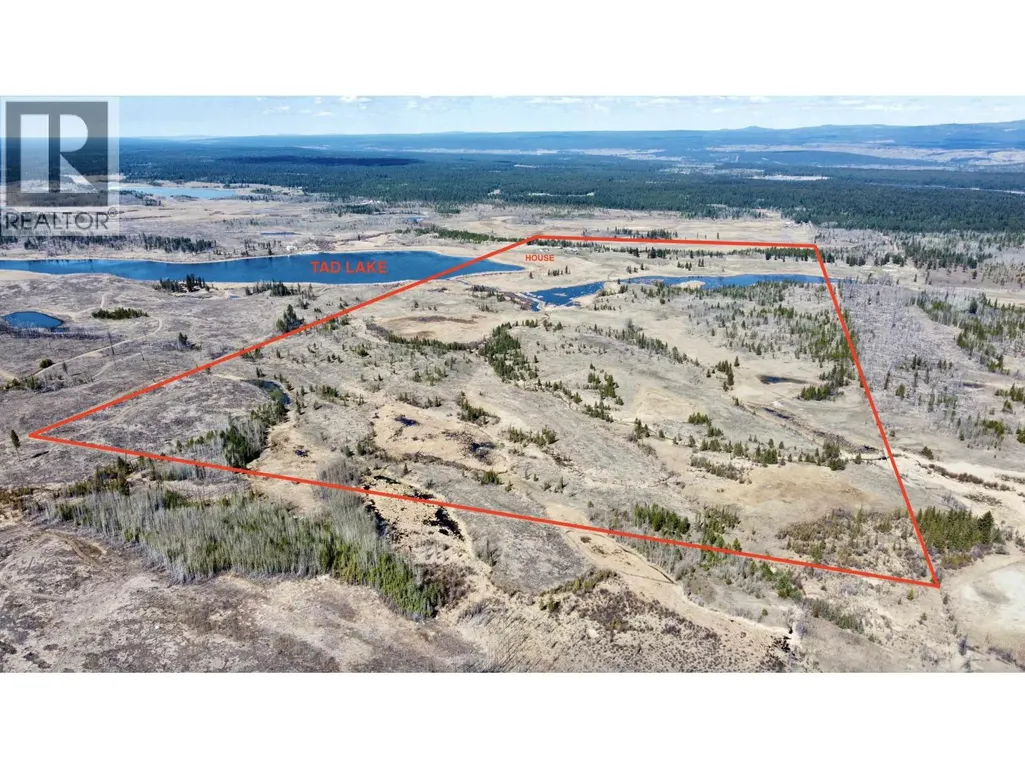
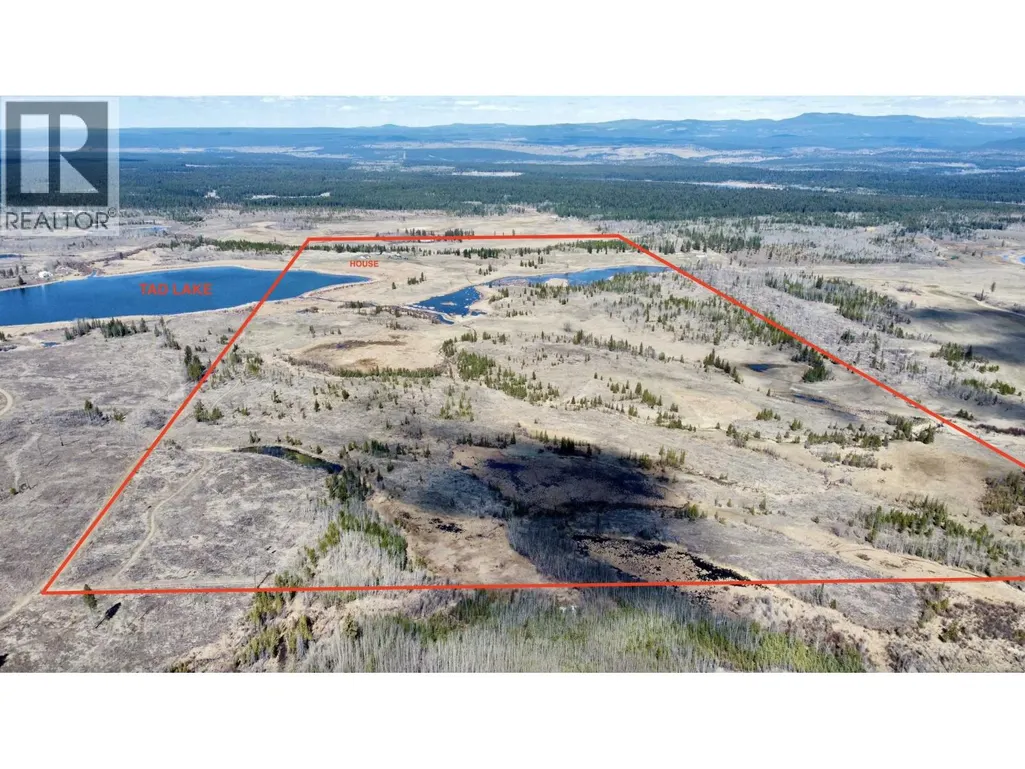
- Lot Size300 Acres
Data Source:
Canadian Real Estate Association (CREA)
Property Description
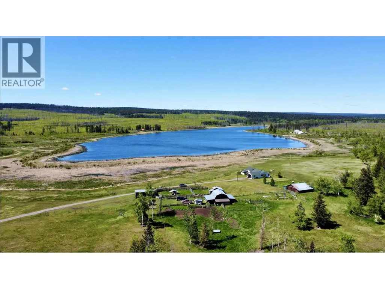
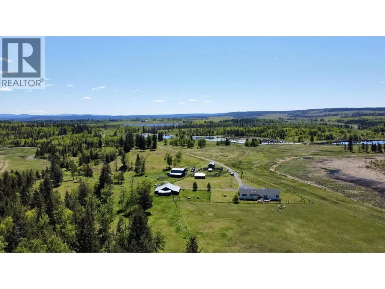
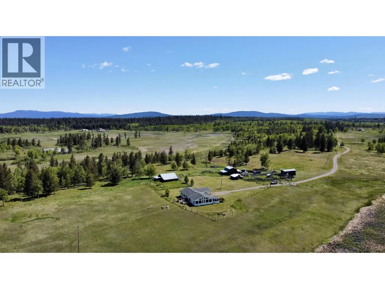
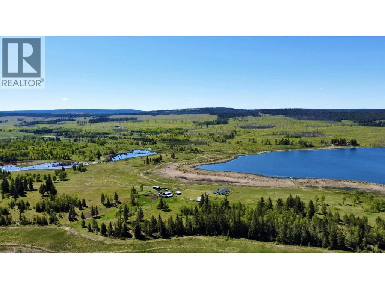
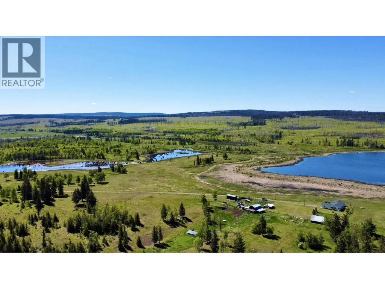
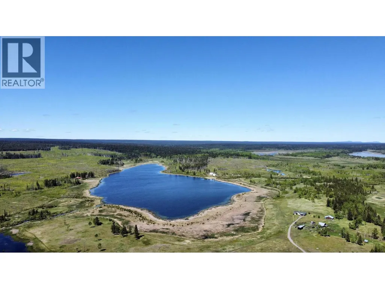
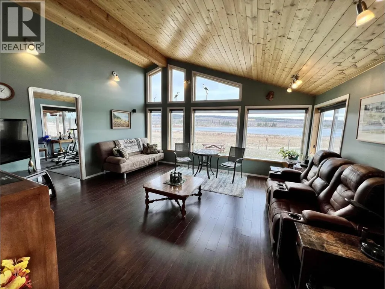
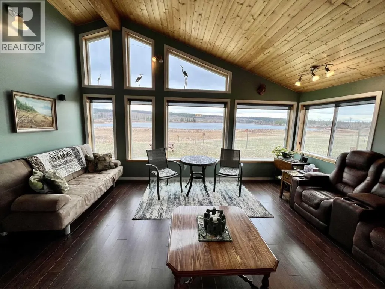
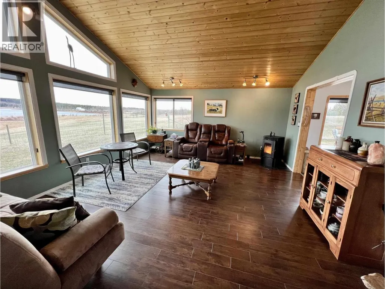
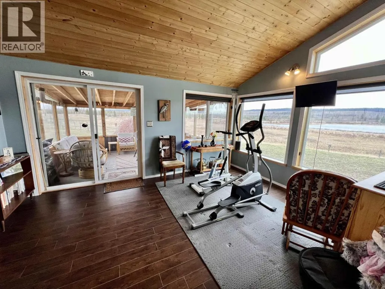
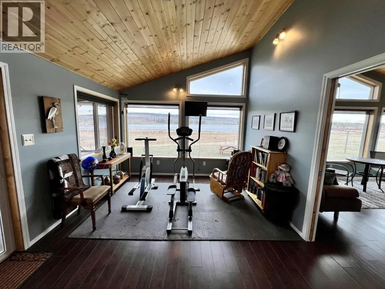
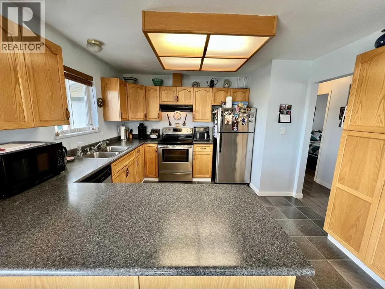
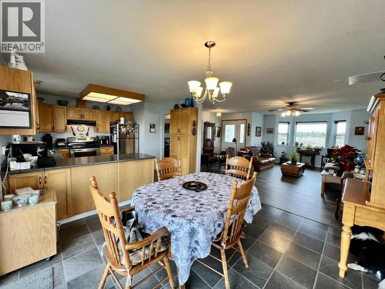
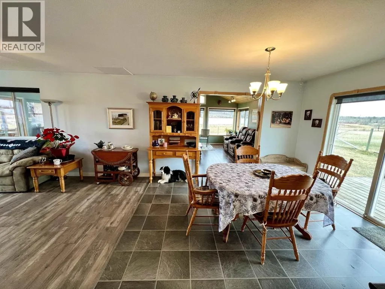
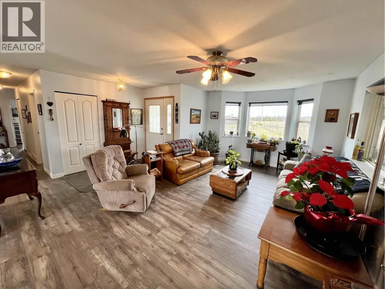
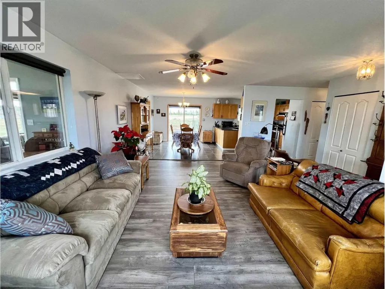
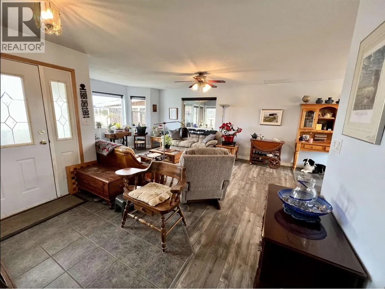
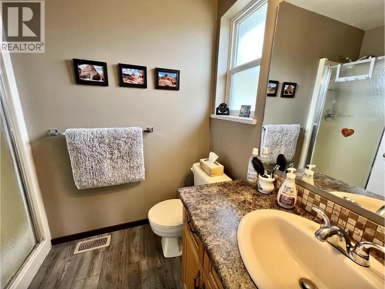
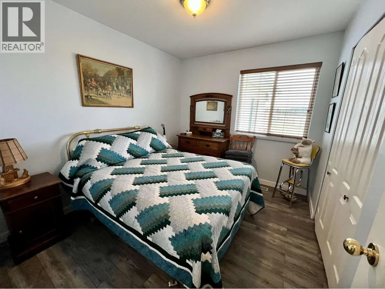
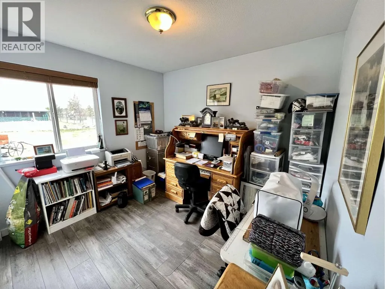
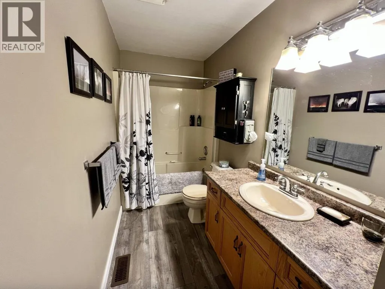
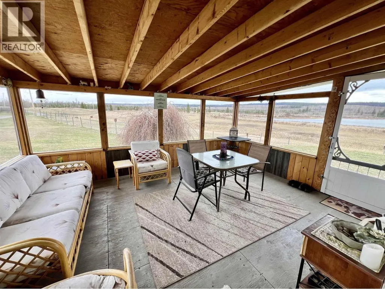
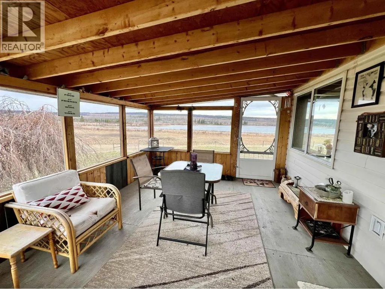
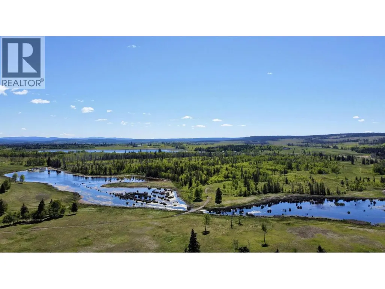
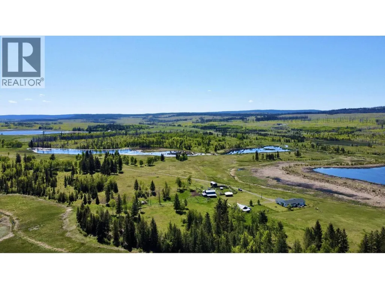
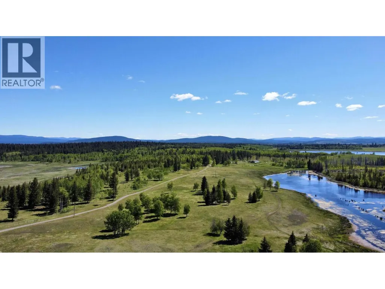
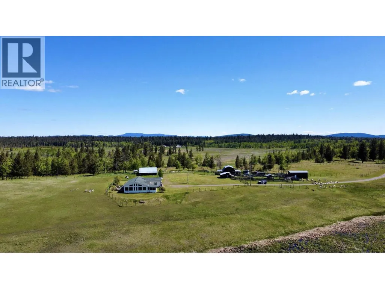
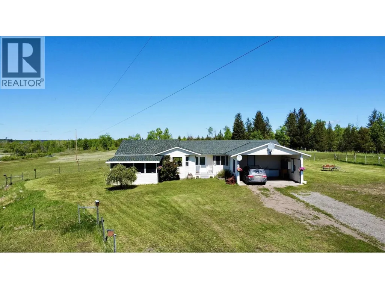
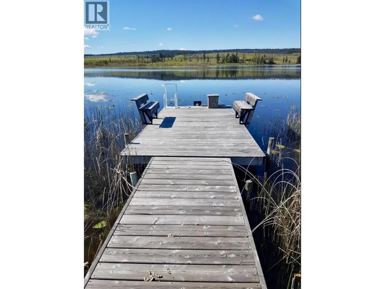
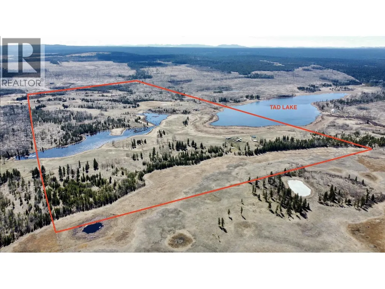
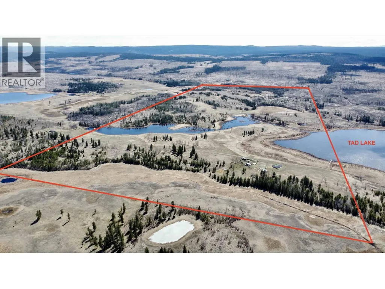
Set across 300 acres with sweeping views over Tad Lake, this property presents a compelling opportunity for recreation, a hobby farm or ranch, shared family or group living, and future potential. Zoned RA1, there is allowance for a second dwelling. The main home offers 3 beds and 2 baths with an open concept designed to take in the lake and hills. Fencing and cross fencing were completed in 2017. A chicken coop, a 24x24 barn with power and water, and a detached shop with power support a wide range of uses. The surrounding area is well known for year round outdoor activity including snowmobiling, quading, biking, kayaking, paddleboarding, fishing, and boating, with a golf course and ski hill close by. A rare offering with scale, usability, and location. Don't miss this unique opportunity! (id:7434)
General Features
| Property Type | Single Family |
|---|---|
| Building Appliances | Washer, Dryer, Refrigerator, Stove, Dishwasher |
| Building Architectural Style | Ranch |
| Foundation Type | Concrete Perimeter |
| Building Type | House |
| Ownership Type | Freehold |
| Building.StoriesTotal | 1 |
Interior Features
| Building Fireplace Present | True |
|---|---|
| Building Fireplace Total | 1 |
| Building Heating Type | Forced air |
| Building Heating Fuel | Electric, Pellet |
| Basement Type | Crawl space |
| Construction Style Attachment | Detached |
| Living Area Range | 1844 |
| Bedrooms | 3 |
Exterior Features
| Structure | Workshop |
|---|---|
| Water Front Type | Waterfront |
| ViewType | Lake view, View of water |
| Building Roof Material | Asphalt shingle |
| Building Roof Style | Conventional |
| Exterior Finish | Vinyl siding |
Room Details
| Room | Dimensions | Level | Flooring | Details |
|---|---|---|---|---|
| Bedroom 2 | 10 ft ,2 in x 8 ft ,1 in | Main level | 8 ft ,1 in | |
| Bedroom 3 | 9 ft ,1 in x 11 ft ,3 in | Main level | 11 ft ,3 in | |
| Dining room | 11 ft ,2 in x 11 ft ,1 in | Main level | 11 ft ,1 in | |
| Enclosed porch | 11 ft ,1 in x 15 ft ,4 in | Main level | 15 ft ,4 in | |
| Family room | 19 ft x 12 ft ,1 in | Main level | 12 ft ,1 in | |
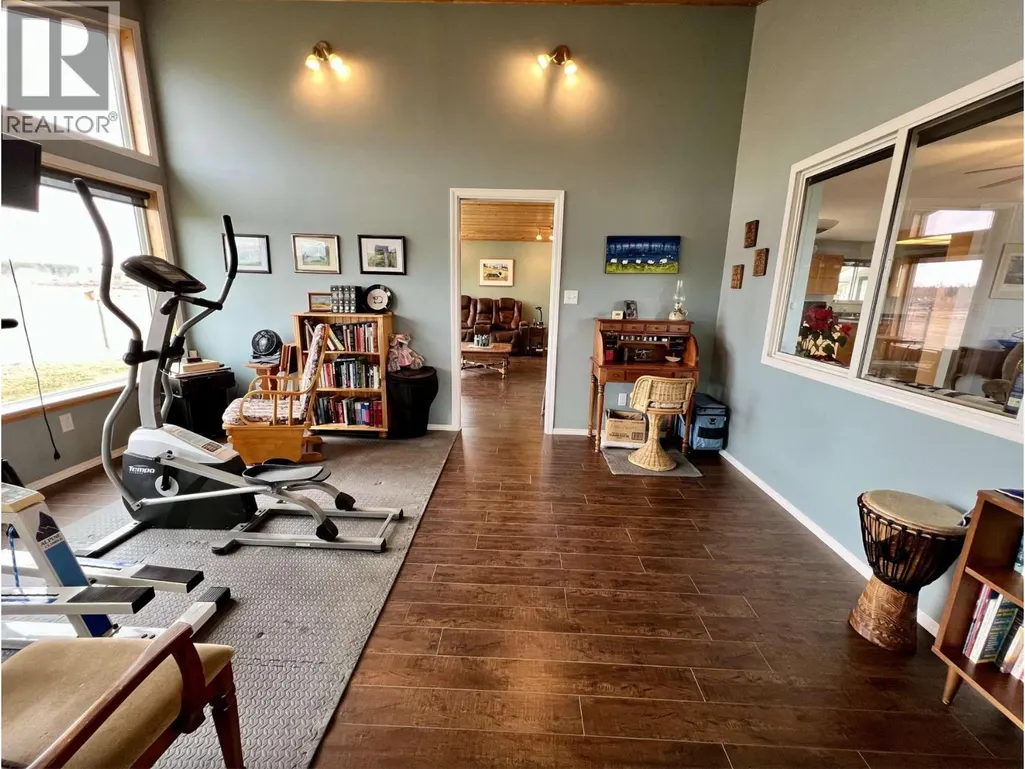
| Flex Space | 11 ft ,3 in x 15 ft ,6 in | Main level | 15 ft ,6 in | |
| Foyer | 5 ft ,7 in x 11 ft ,7 in | Main level | 11 ft ,7 in | |
| Kitchen | 11 ft ,4 in x 11 ft ,1 in | Main level | 11 ft ,1 in | |
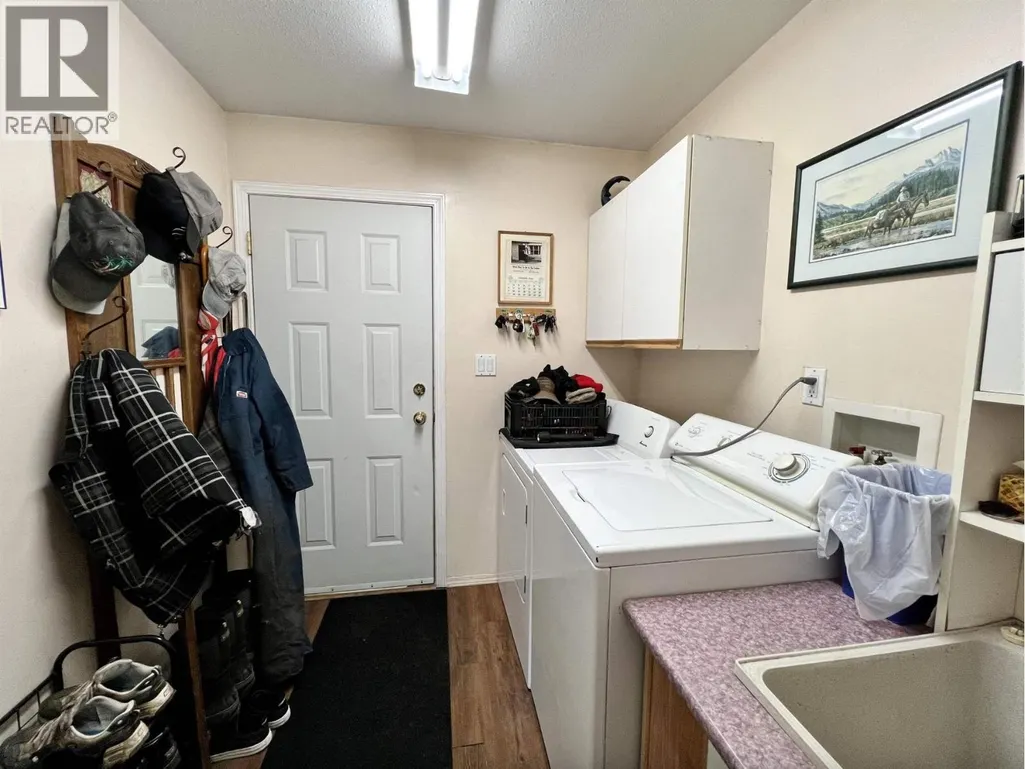
| Laundry room | 7 ft ,9 in x 6 ft ,1 in | Main level | 6 ft ,1 in | |
| Living room | 15 ft ,5 in x 17 ft ,3 in | Main level | 17 ft ,3 in | |
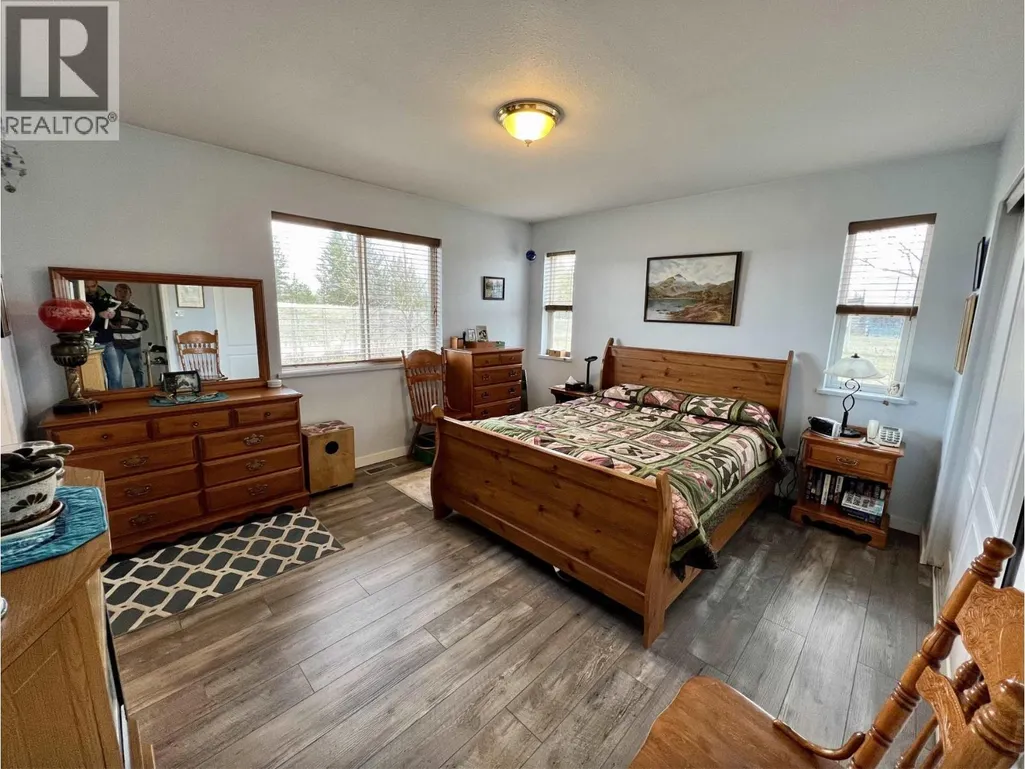
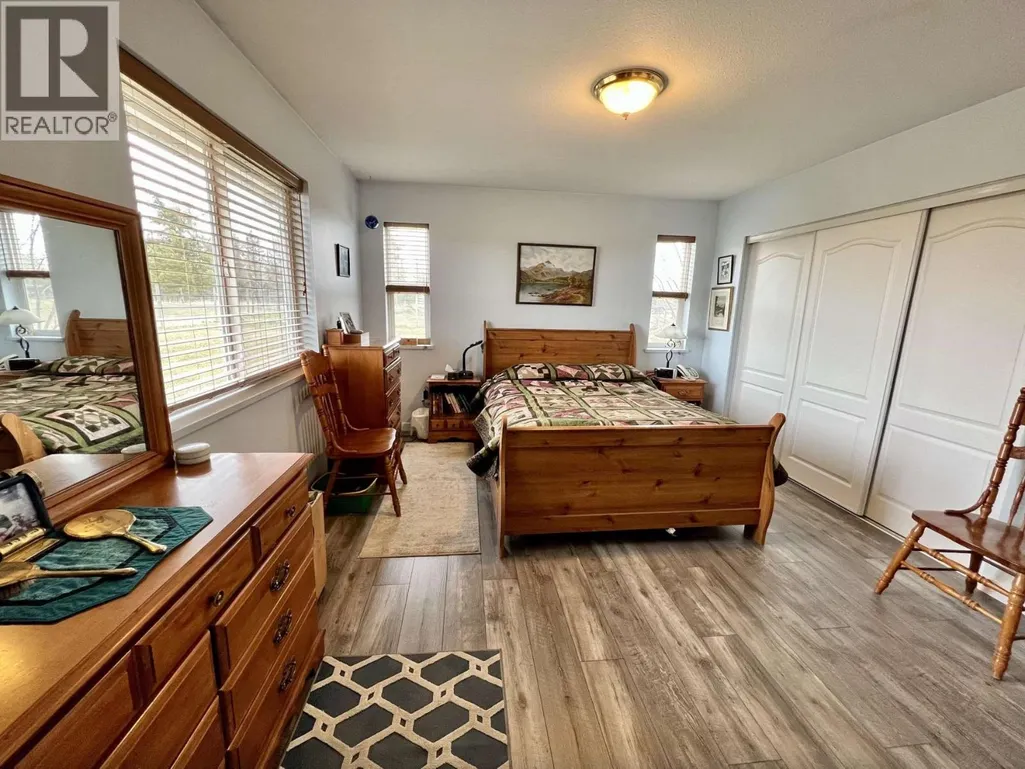
| Primary Bedroom | 11 ft ,1 in x 13 ft ,4 in | Main level | 13 ft ,4 in |
Amenities
- Views
- New Construction
- Adult 55+
- Lease To Own
- No Strata Fees
- Furnished
- Primary On Main
- Air Conditioning
- Seller Finance
- Green
- Fixer Upper
- Horse
- Golf
- Fireplace
- Deck
- Garage
- Basement
- Pool

Property vs Single Family Average in V0K 2E1
Price
Year Built

 All information deemed reliable but not guaranteed. All properties are subject to prior sale, change or withdrawal. Neither listing broker(s) or information provider(s) shall be responsible for any typographical errors, misinformation, misprints and shall be held totally harmless. Listing(s) information is provided for consumer's personal, non-commercial use and may not be used for any purpose other than to identify prospective properties consumers may be interested in purchasing. The data relating