













Address
3280 Viewmont Court, Houston, BC
Price
$ 559,900
Property Attributes
- ID#R3117272
- TypeSingle Family
- Listing Status Active
- MunicipalityHouston
- CityHouston
- AreaHouston
- Postal CodeV0J 1Z2
- StyleRanch
- Year Built2010
- Price$ 559,900
- Bedrooms3
- Bathrooms2
- Half Bathrooms0
- Sqr Footage1724
- Lot Size3.24 Acres
Data Source:
Canadian Real Estate Association (CREA)
Property Description
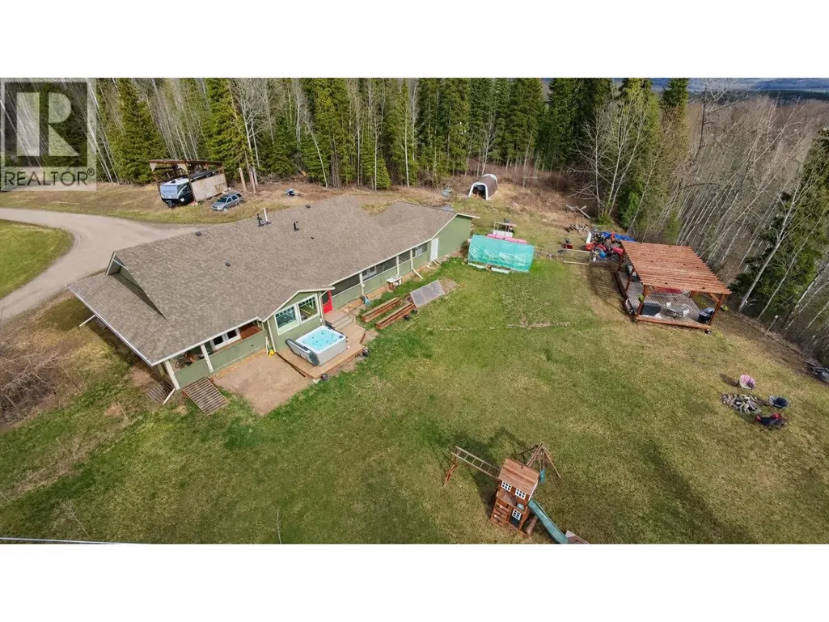
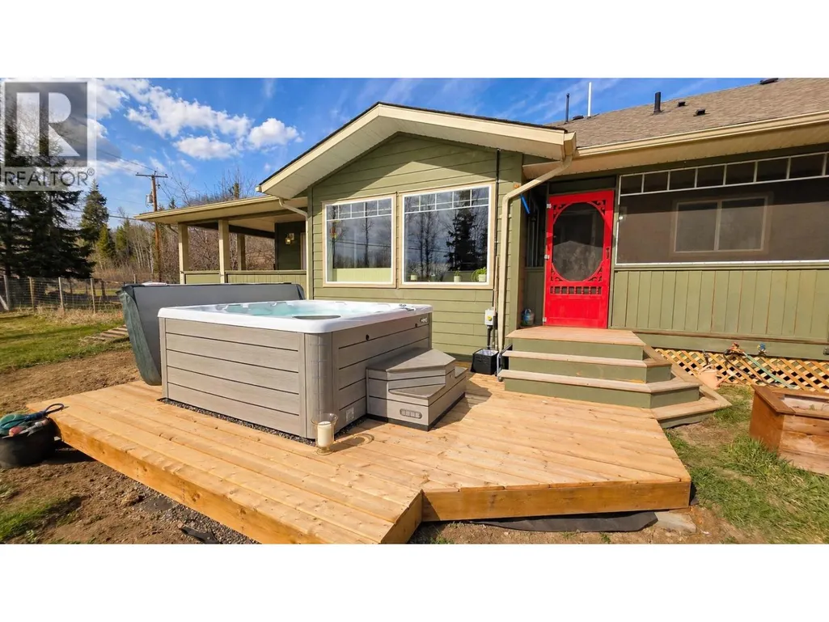
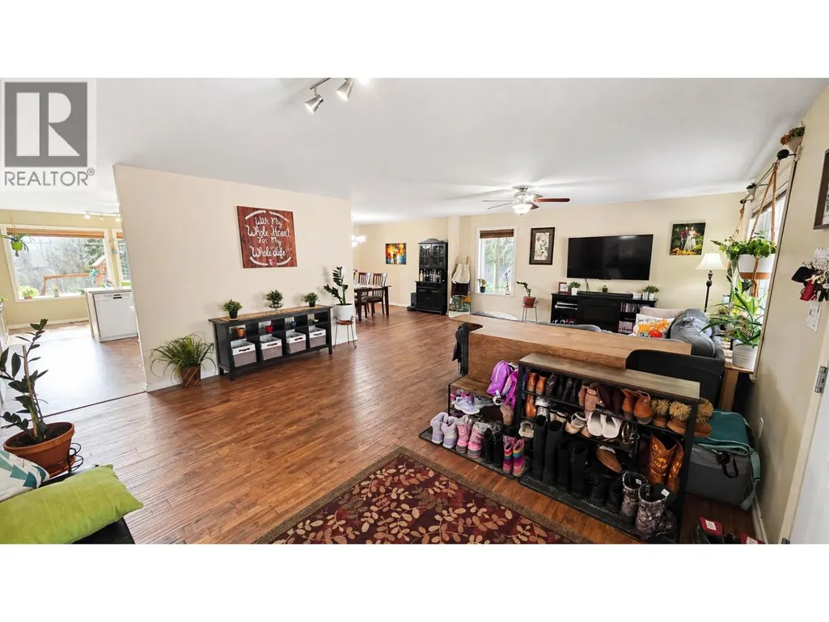
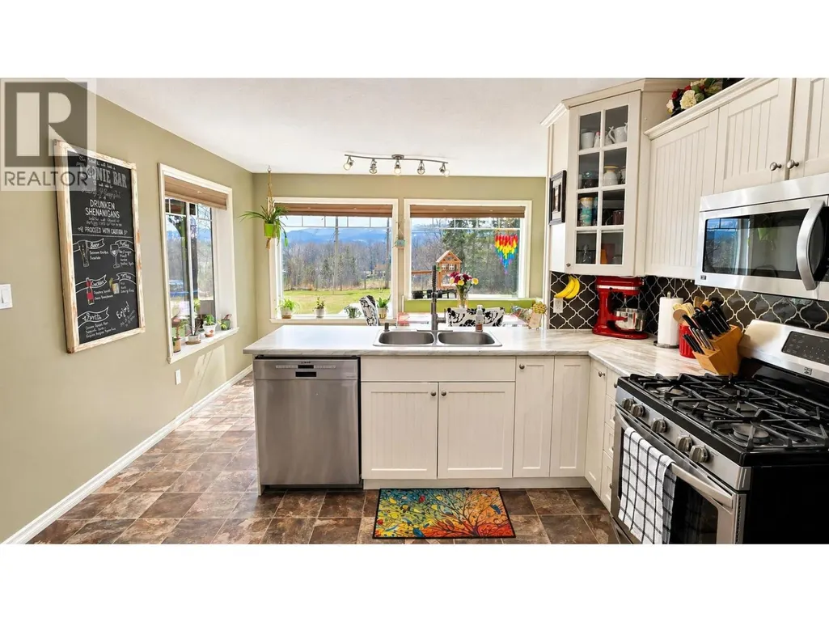
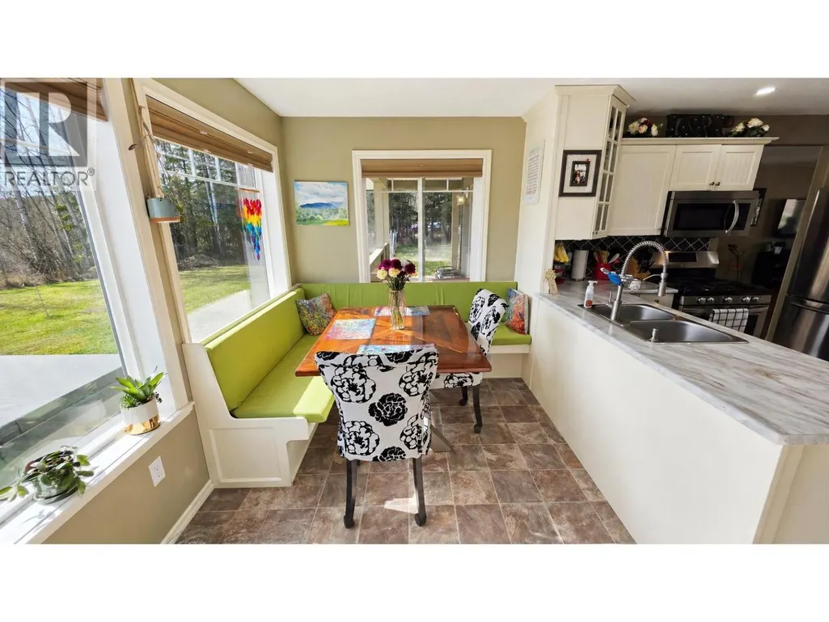
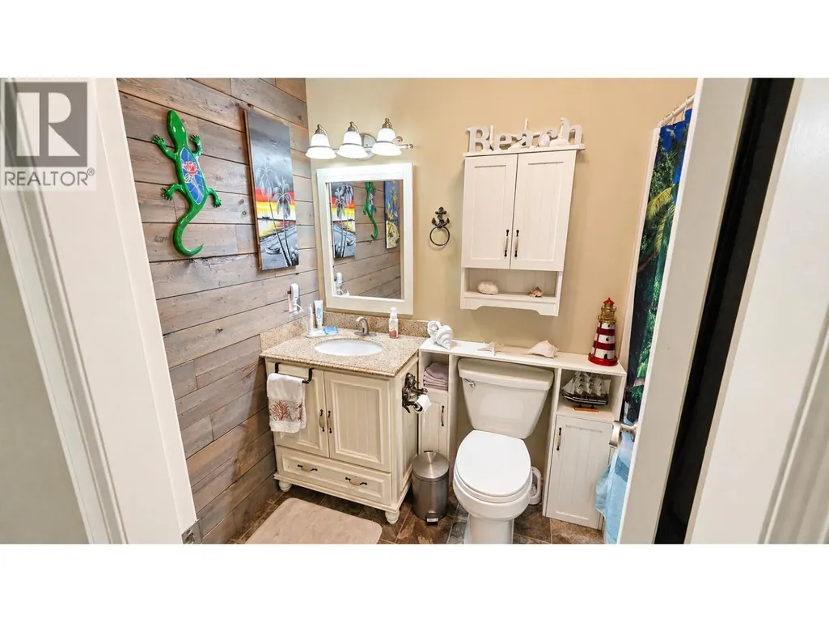
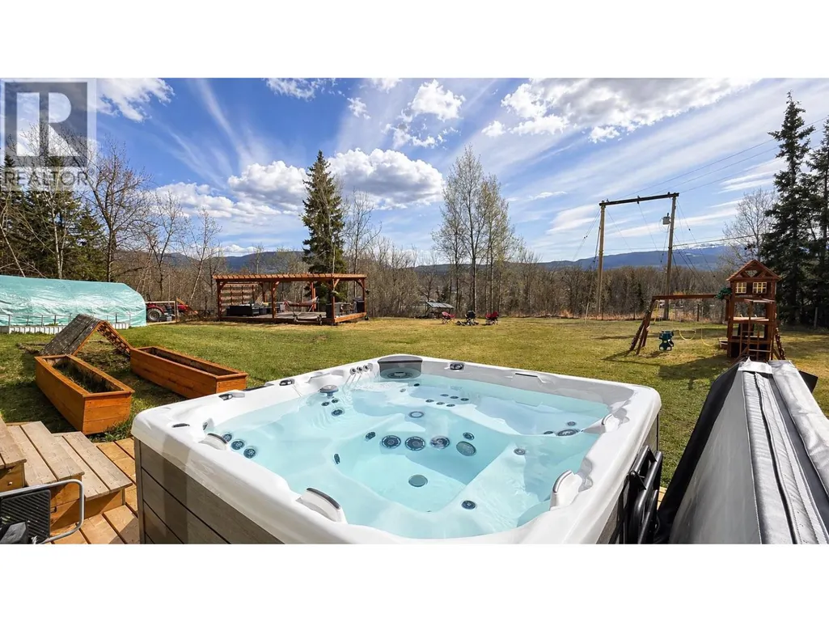
2010 custom built 1,700 sqft one-level rancher on just over 3 acres with a great view! Huge yard, lots of parking, turn-around drive, RV storage, dog run, new hot tub, & beautiful 17'x30' backyard pergola with BBQ & seating area to relax in or entertain! 6' wrap-around veranda with screened-in lanai, 24'x24' attached garage. Open concept floor plan with spacious living room, huge dining room, & modern kitchen with sunny eating nook. Updated kitchen with gas range & large pantry. Dark hardwood flooring, modern fixtures, 3 bdrms & 2 full baths. Large primary bdrm has garden door to veranda & a spacious 4 pc ensuite (separate 6' soaker tub & large shower). Designated laundry room on main. Well set-up cistern in crawl space with easy fill-up from outside. Natural gas high-eff furnace. 200 amp. (id:7434)
General Features
| Property Type | Single Family |
|---|---|
| Building Appliances | Washer, Dryer, Refrigerator, Stove, Dishwasher |
| Building Architectural Style | Ranch |
| Foundation Type | Concrete Perimeter |
| Building Type | House |
| Ownership Type | Freehold |
| Building.StoriesTotal | 1 |
Interior Features
| Building Fireplace Present | False |
|---|---|
| Building Heating Type | Forced air |
| Building Heating Fuel | Natural gas |
| Basement Type | Crawl space |
| Construction Style Attachment | Detached |
| Living Area Range | 1724 |
| Bedrooms | 3 |
Exterior Features
| ViewType | Mountain view |
|---|---|
| Building Roof Material | Asphalt shingle |
| Building Roof Style | Conventional |
| Exterior Finish | Composite Siding |
Room Details
| Room | Dimensions | Level | Flooring | Details |
|---|---|---|---|---|
| Bedroom 2 | 10 ft x 12 ft ,6 in | Main level | 12 ft ,6 in | |
| Bedroom 3 | 10 ft x 12 ft | Main level | 12 ft | |
| Dining room | 12 ft x 12 ft | Main level | 12 ft | |
| Eating area | 12 ft x 7 ft ,4 in | Main level | 7 ft ,4 in | |
| Kitchen | 13 ft ,6 in x 12 ft | Main level | 12 ft | |
| Laundry room | 7 ft ,3 in x 6 ft ,5 in | Main level | 6 ft ,5 in | |
| Living room | 24 ft ,4 in x 16 ft ,6 in | Main level | 16 ft ,6 in | |
| Primary Bedroom | 17 ft ,7 in x 13 ft | Main level | 13 ft |
Amenities
- Views
- New Construction
- Adult 55+
- Lease To Own
- No Strata Fees
- Furnished
- Primary On Main
- Air Conditioning
- Seller Finance
- Green
- Fixer Upper
- Horse
- Golf
- Fireplace
- Deck
- Garage
- Basement
- Pool

Property vs Single Family Average in V0J 1Z2
Price
Year Built

 All information deemed reliable but not guaranteed. All properties are subject to prior sale, change or withdrawal. Neither listing broker(s) or information provider(s) shall be responsible for any typographical errors, misinformation, misprints and shall be held totally harmless. Listing(s) information is provided for consumer's personal, non-commercial use and may not be used for any purpose other than to identify prospective properties consumers may be interested in purchasing. The data relating