







Address
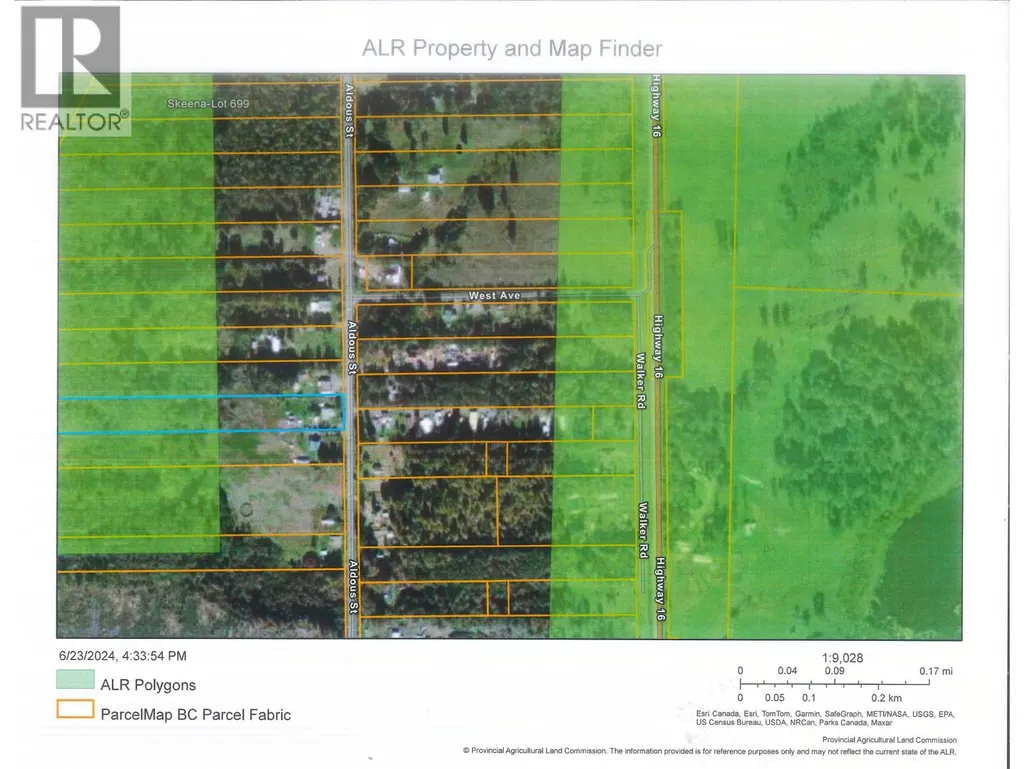
1555 Aldous Street, Hazelton, BC
Price
$ 340,000
Property Attributes
- ID#R3157994
- TypeSingle Family
- Listing Status Active
- MunicipalityHazelton
- CityHazelton
- AreaHazelton
- Postal CodeV0J 2J1
- Style
- Year Built1982
- Price$ 340,000
- Bedrooms3
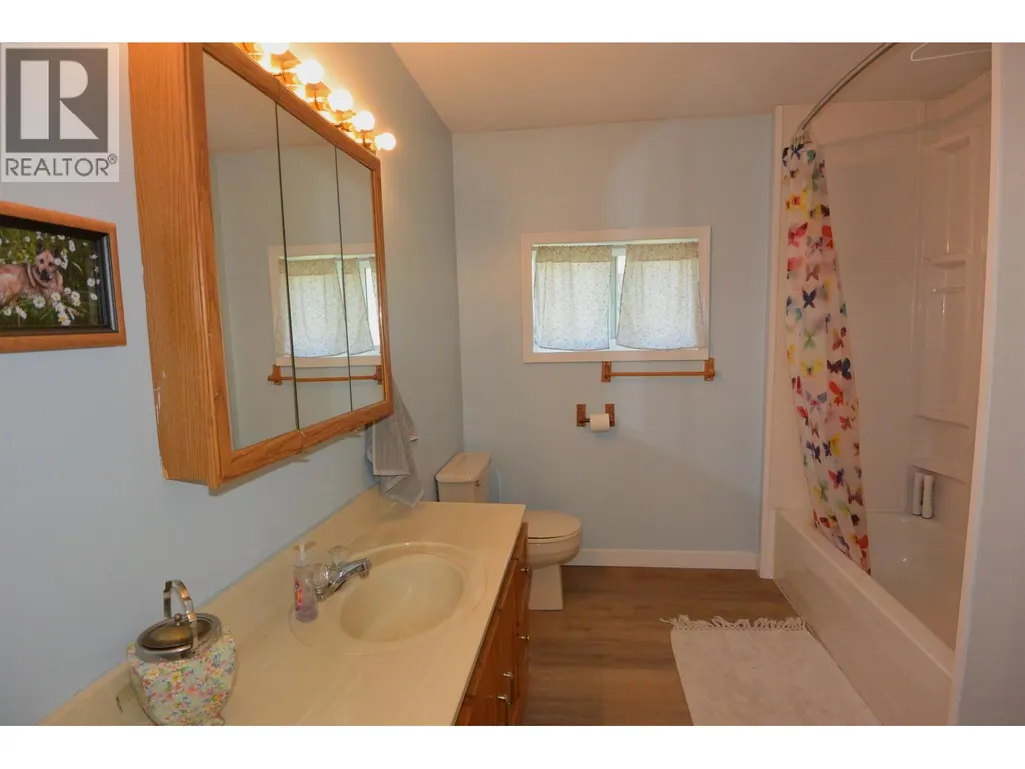
- Bathrooms1
- Half Bathrooms0
- Sqr Footage1719
- Lot Size7 Acres
Data Source:
Canadian Real Estate Association (CREA)
Property Description
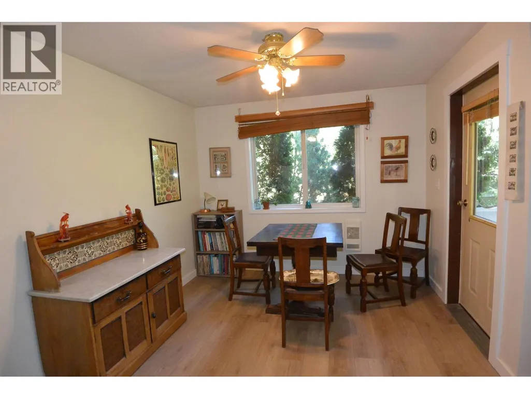
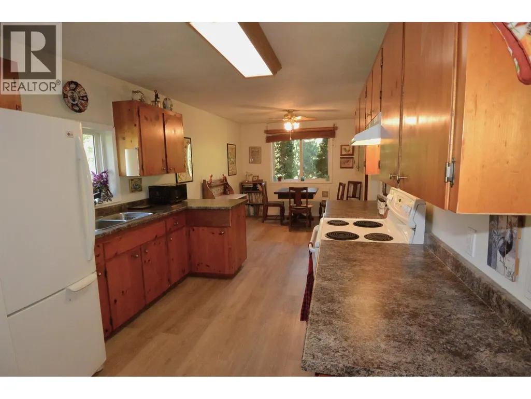
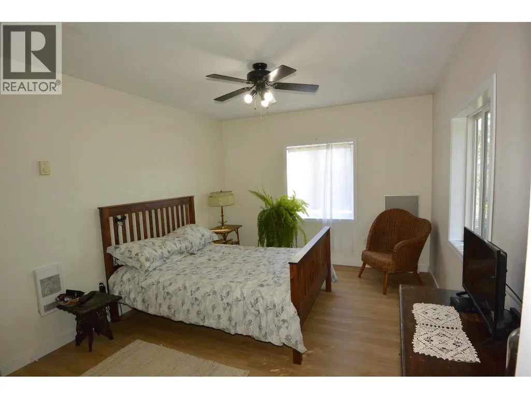
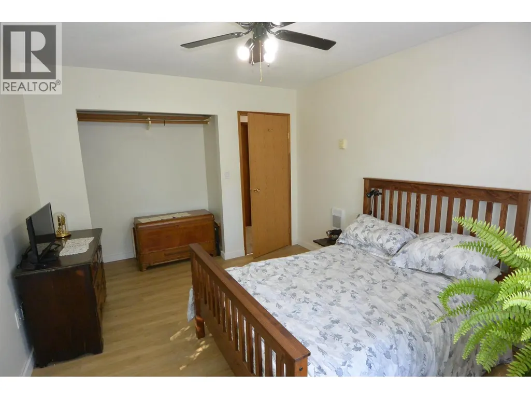
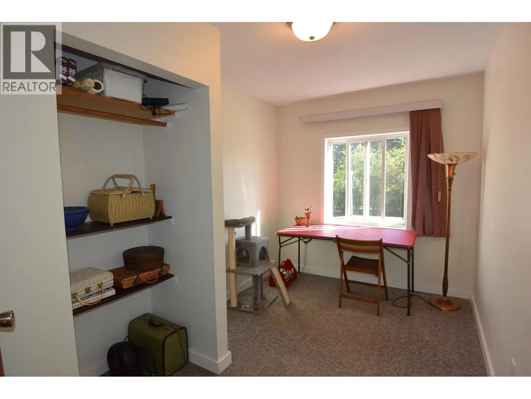
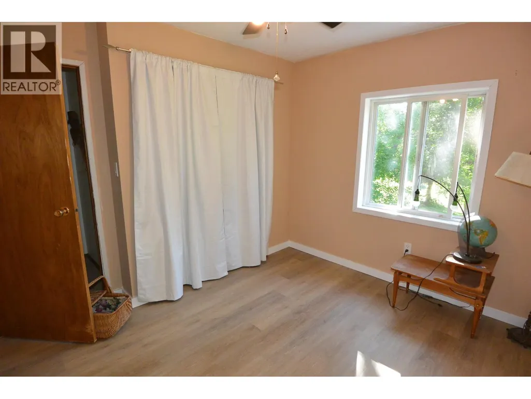
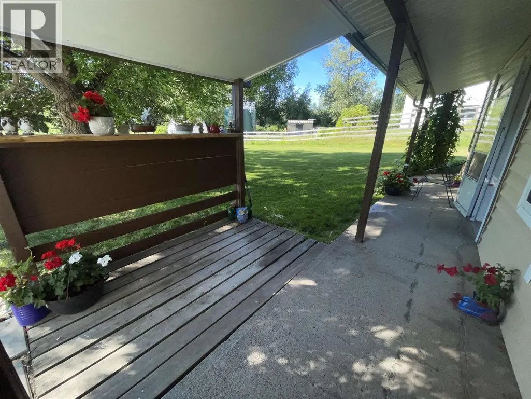
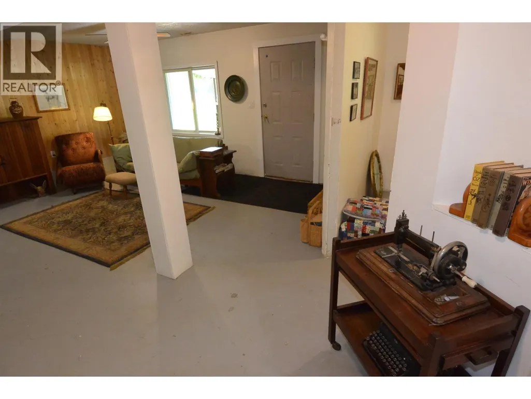
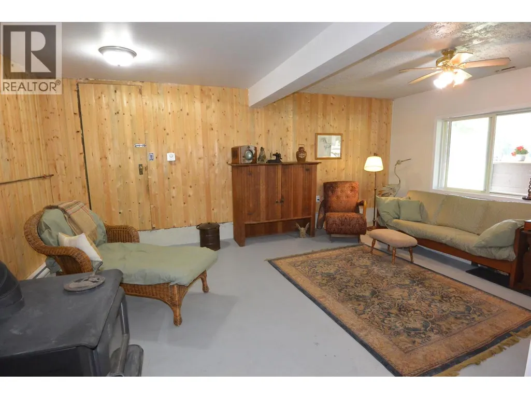
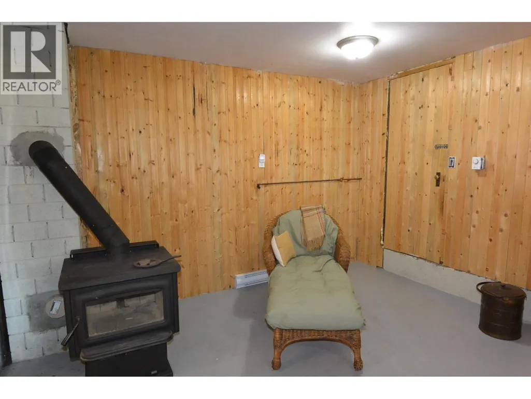
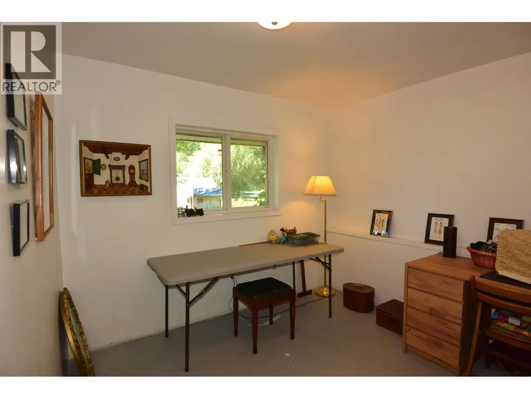
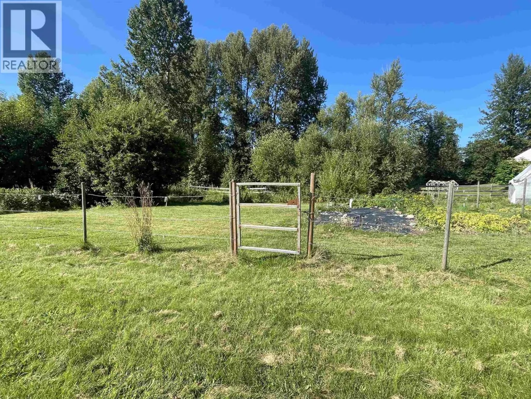
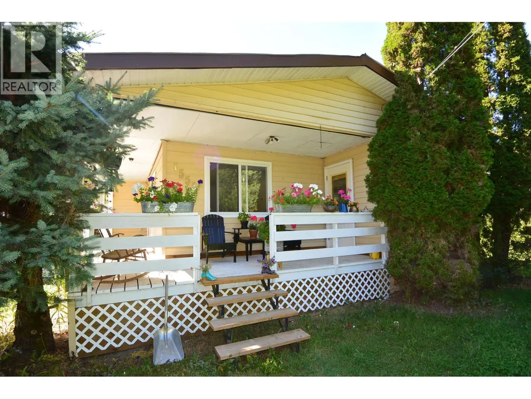
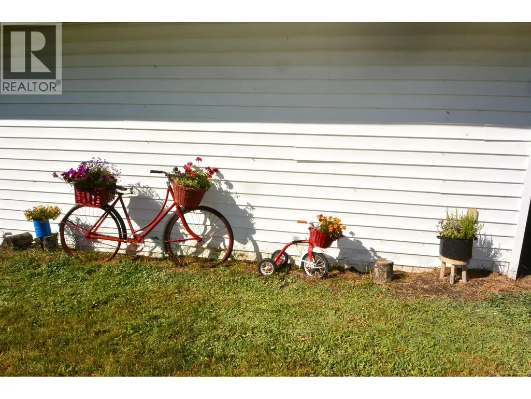
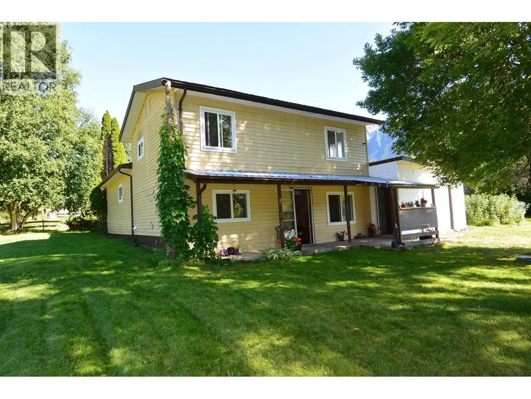
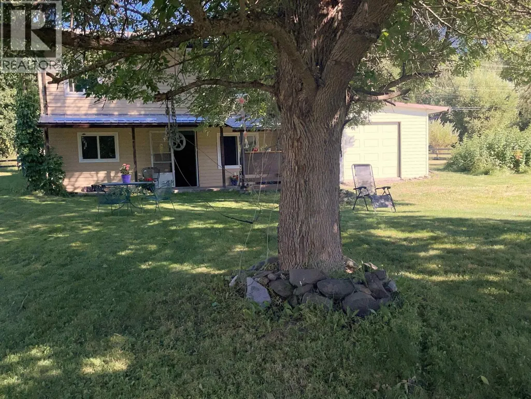
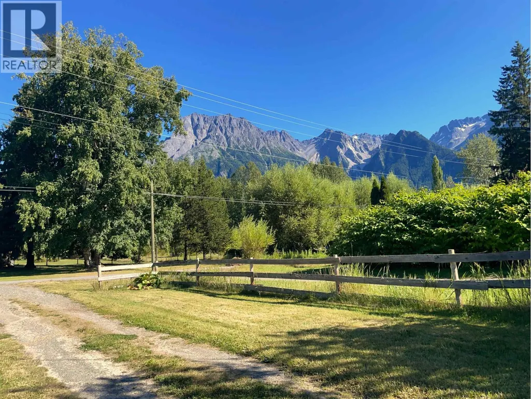
Lovely South Hazelton 3-bedroom and den split-level with walk-out basement located on 6.57 acres. Beautiful views of the Roche de Boule mountains from the covered front veranda and the property. Covered back deck. The grounds are nicely developed with lawn areas, pasture, privacy and shade trees; productive veggie gardens. The front part of the property is mostly level & cleared, the back & across the creek is sloped and treed. Inside is well kept, freshly painted and there's newer vinyl plank flooring. Good sized rooms: big primary bedroom and basement recroom. 2x6 construction, vinyl windows, new WETT inspected wood stove (2024), new certified septic system (2024). New Hot water tank (2026). Community water system and nearby fire hydrant. (id:7434)
General Features
| Property Type | Single Family |
|---|---|
| Building Appliances | Washer, Dryer, Refrigerator, Stove, Dishwasher |
| Foundation Type | Concrete Perimeter |
| Building Type | House |
| Ownership Type | Freehold |
| Building.StoriesTotal | 3 |
Interior Features
| Building Fireplace Present | True |
|---|---|
| Building Fireplace Total | 1 |
| Building Heating Type | Baseboard heaters |
| Building Heating Fuel | Electric, Wood |
| Basement Development | Partially finished |
| Basement Type | Partial (Partially finished) |
| Construction Style Attachment | Detached |
| Living Area Range | 1719 |
| Bedrooms | 3 |
Exterior Features
| ViewType | Mountain view |
|---|---|
| Building Roof Material | Metal |
| Building Roof Style | Conventional |
| Exterior Finish | Vinyl siding |
Room Details
| Room | Dimensions | Level | Flooring | Details |
|---|---|---|---|---|
| Bedroom 2 | 11 ft ,6 in x 8 ft | Above | 8 ft | |
| Bedroom 3 | 10 ft ,6 in x 9 ft ,7 in | Above | 9 ft ,7 in | |
| Den | 9 ft ,2 in x 9 ft ,6 in | Basement | 9 ft ,6 in | |
| Dining room | 9 ft ,8 in x 11 ft | Main level | 11 ft | |
| Kitchen | 9 ft ,8 in x 10 ft | Main level | 10 ft | |
| Laundry room | 5 ft ,9 in x 9 ft ,3 in | Basement | 9 ft ,3 in | |
| Living room | 19 ft ,5 in x 13 ft | Main level | 13 ft | |
| Primary Bedroom | 12 ft ,8 in x 10 ft ,7 in | Above | 10 ft ,7 in | |
| Recreational, Games room | 19 ft x 13 ft | Basement | 13 ft |
Amenities
- Views
- New Construction
- Adult 55+
- Lease To Own
- No Strata Fees
- Furnished
- Primary On Main
- Air Conditioning
- Seller Finance
- Green
- Fixer Upper
- Horse
- Golf
- Fireplace
- Deck
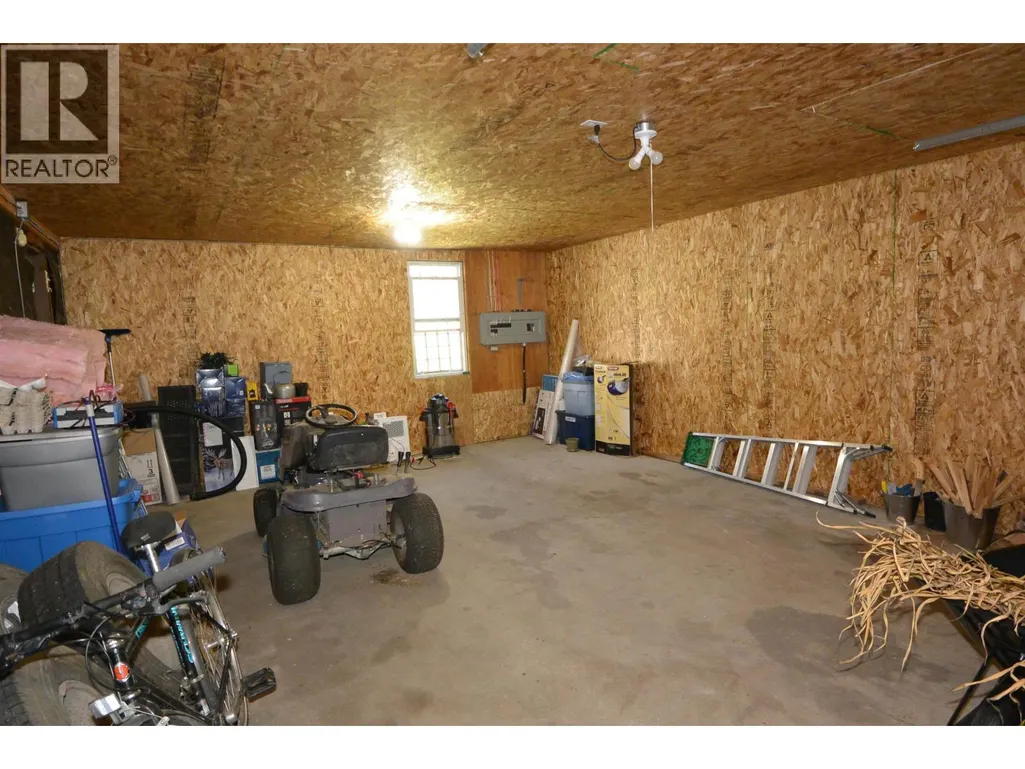
- Garage
- Basement
- Pool

Property vs Single Family Average in V0J 2J1
Price
Year Built

 All information deemed reliable but not guaranteed. All properties are subject to prior sale, change or withdrawal. Neither listing broker(s) or information provider(s) shall be responsible for any typographical errors, misinformation, misprints and shall be held totally harmless. Listing(s) information is provided for consumer's personal, non-commercial use and may not be used for any purpose other than to identify prospective properties consumers may be interested in purchasing. The data relating