
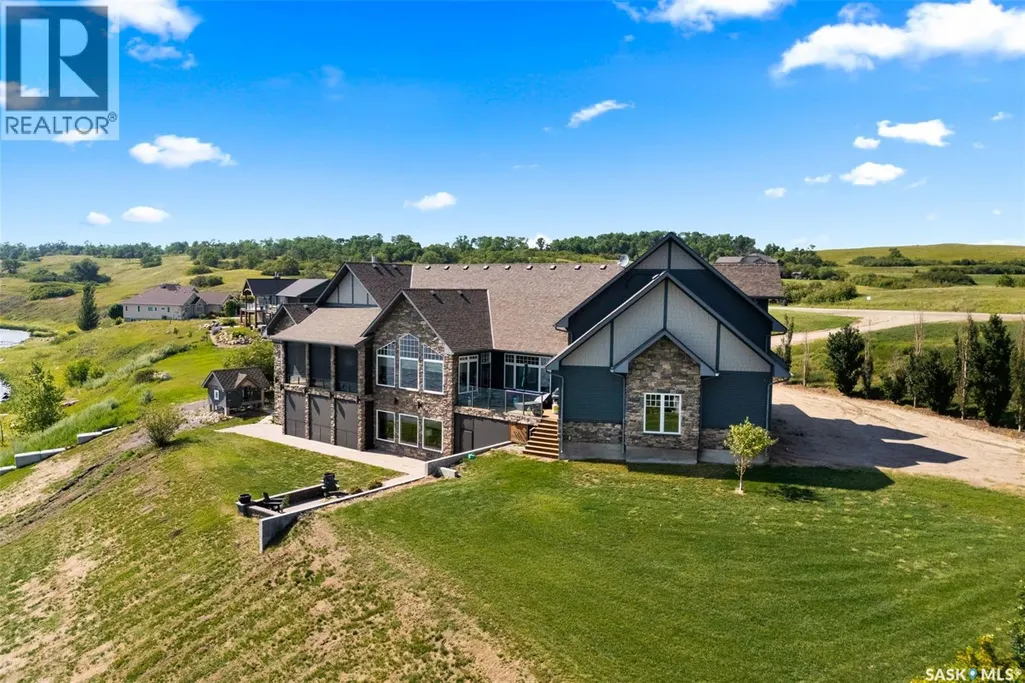

Address
5 Kiiswa Point, Mckillop Rm No. 220, SK
Price
$ 2,500,000
Property Attributes
- ID#SK030661
- TypeSingle Family
- Listing Status Active
- MunicipalityMckillop Rm No. 220
- CityMckillop Rm No. 220
- AreaMckillop Rm No. 220
- NeighbourhoodSundale Resort
- Postal CodeS0G 4L0
- StyleBi-level
- Year Built2014
- Price$ 2,500,000
- Bedrooms5
- Bathrooms4
- Half Bathrooms0
- Sqr Footage2819
- Lot Size0.58 Acres
Data Source:
Canadian Real Estate Association (CREA)
Property Description
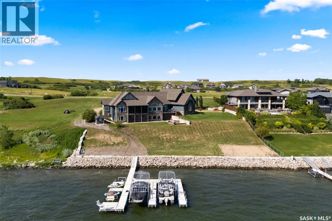
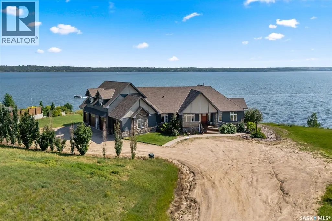
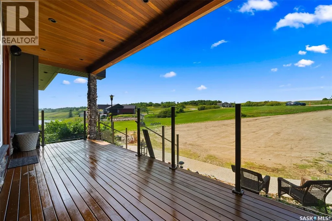
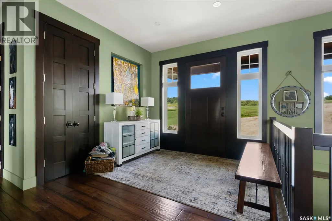
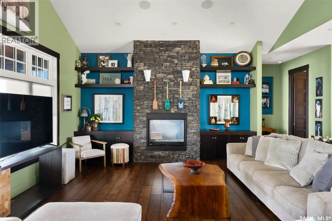
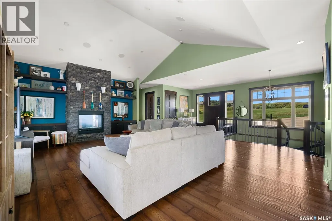
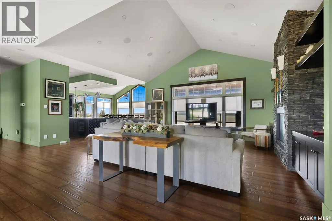
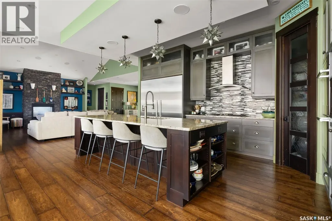
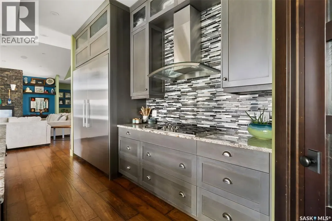
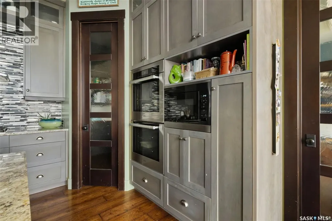
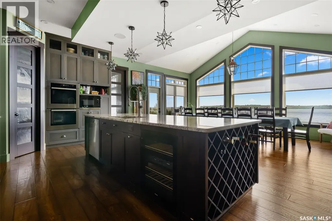
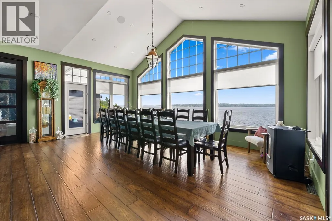
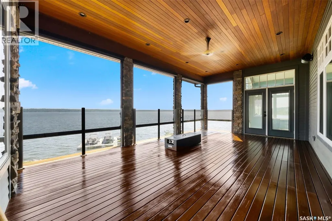
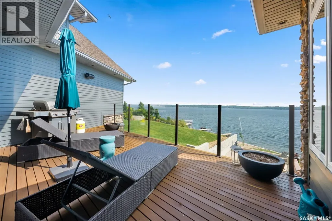
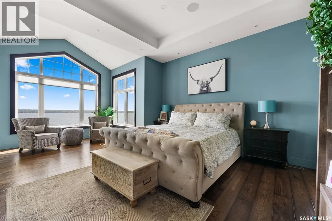
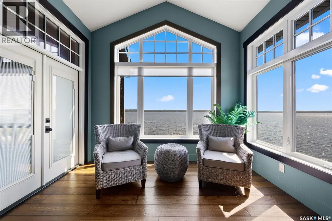
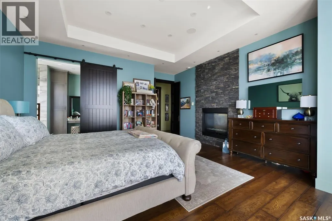
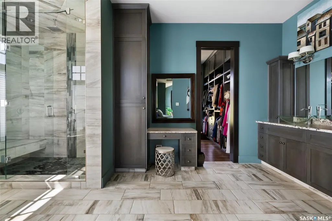
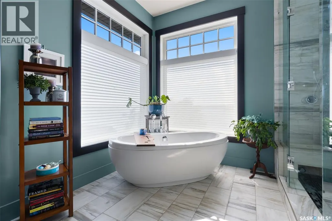
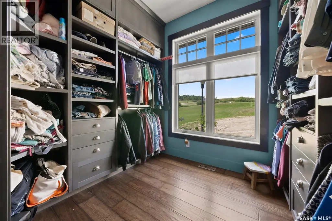
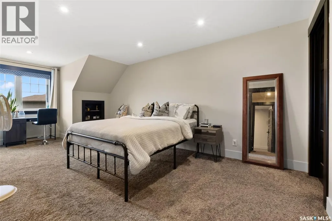
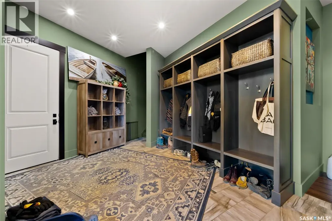
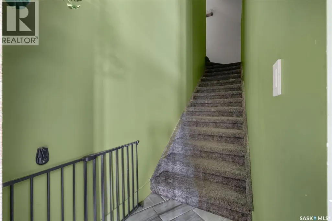
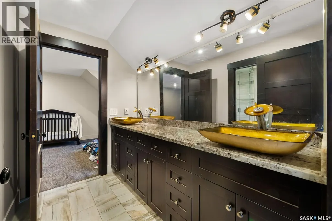
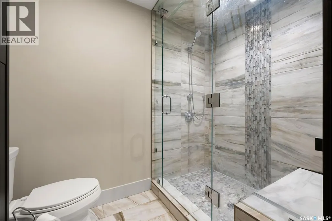
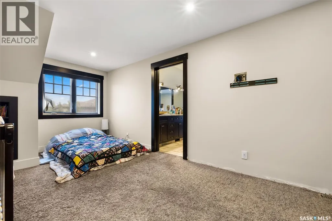
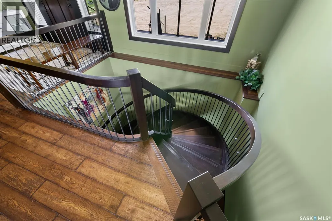
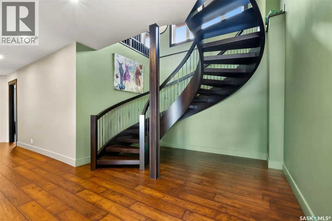
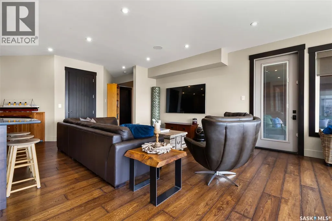
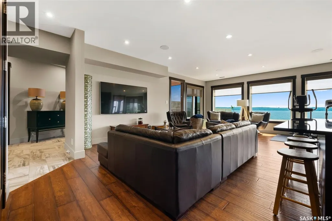
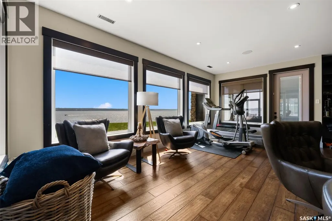
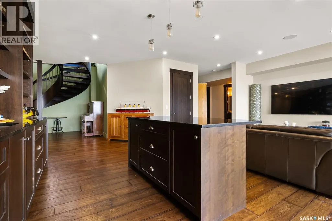
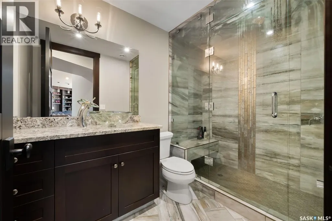
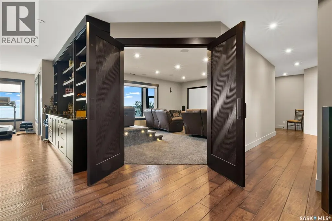
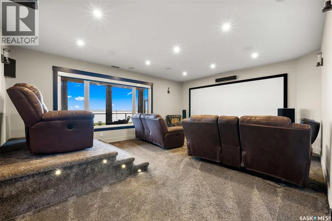
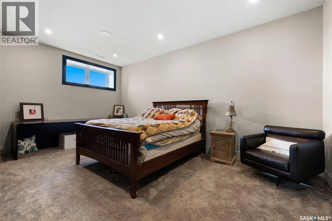
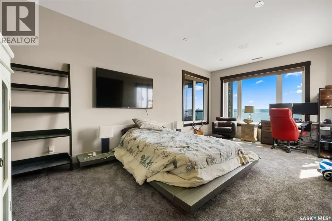
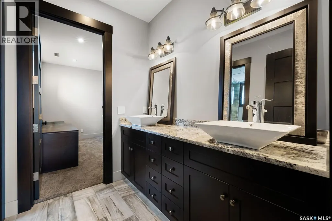
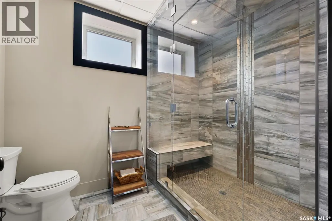
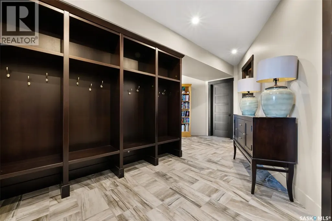
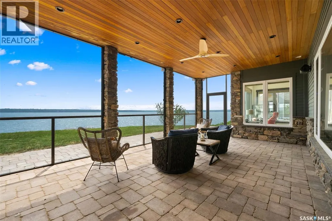
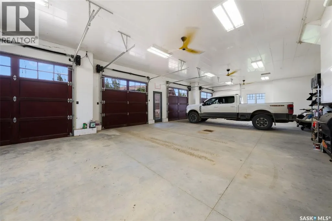
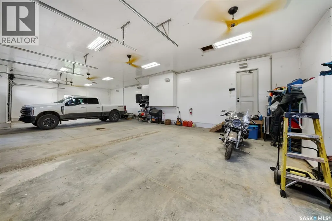
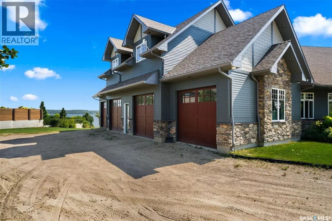
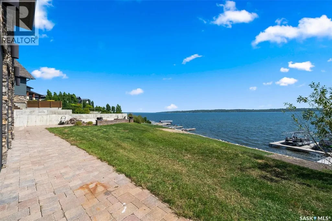
SPRAWLING AND SPECTACULAR LAKESIDE OASIS AT SUNDALE! Nothing is overlooked on the construction & appointments on this fine property. Custom solid cherry millwork by Shaver’s Sash and Door including stairs, spiral staircase, doors, trims & cabinetry. Engineered hand-scraped hardwood and ceramic tile throughout most of the main & walkout levels. 10’ coffered ceilings on the main floor & 9’ ceilings below. LUTRON motorized blinds and full smart home integration: control temperature, lighting, blinds, music, and TVs from your smartphone. All TVs included, powered by a built-in Dolby Atmos sound system. The 4-car garage features heated floors & spray foam insulation. The gourmet kitchen boasts top-tier MIELE appliances including gas cooktop, built-in fridge, oven & dishwasher. Expansive granite island & counters & premium BLUM soft-close drawer system. Primary ensuite features a California walk-in closet, a spa-like steam shower a standalone tub and an advanced heated toilet. All bathrooms include deluxe tiled showers (except powder room). Upstairs, two children’s rooms with walk-in closets & a Jack-and-Jill bath. Walkout lower level includes huge rec room, mudroom, 2 additional bedrooms and 2 more bathrooms. Home theatre screen room with HD projector, screen & dual-row seating. Three screened-in porches, outdoor deck, outdoor shower & foot wash station. Structural slab foundation with 170 x 25-foot piles extending beneath the paving stones for unmatched stability. ICF walls, & open web joist (OWJ) flooring system. Full spray foam insulation envelope for exceptional energy efficiency. Exterior finished with Hardie board siding & 50-year shingles. Negotiable docks & lifts offer flexible lakefront enjoyment. Utilities: Reverse osmosis water system serviced by an on-site plant at the resort ($450/month). Public grounds and maintenance fee approx. $365/yr. Reliable E1 sewer system. Please contact your Raltor for more information or personal tour. (id:7434)
General Features
| Features | Treed, Balcony |
|---|---|
| Property Type | Single Family |
| Neighbourhood | Sundale Resort (McKillop No 220) |
| Building Appliances | Washer, Refrigerator, Satellite Dish, Dishwasher, Dryer, Microwave, Window Coverings, Garage door opener remote(s), Hood Fan, Stove |
| Building Architectural Style | Bi-level |
| Building Cooling Type | Central air conditioning |
| Location Description | From Craven, North on Hwy 20,Left at Hwy 22 thru Silton, Left at Sundale turnoff, Left towards lake |
| Building Type | House |
| Ownership Type | Freehold |
Interior Features
| Building Fireplace Present | True |
|---|---|
| Building Fireplace Type | Conventional |
| Building Heating Type | Forced air, In Floor Heating |
| Building Heating Fuel | Natural gas |
| Construction Style Attachment | Detached |
| Fireplace Fuel | Gas |
| Living Area Range | 2819 |
| Bedrooms | 5 |
Exterior Features
| Structure | Deck |
|---|---|
| Water Front Type | Waterfront |
| Landscape Features | Lawn, Underground sprinkler |
Room Details
| Room | Dimensions | Level | Flooring | Details |
|---|---|---|---|---|
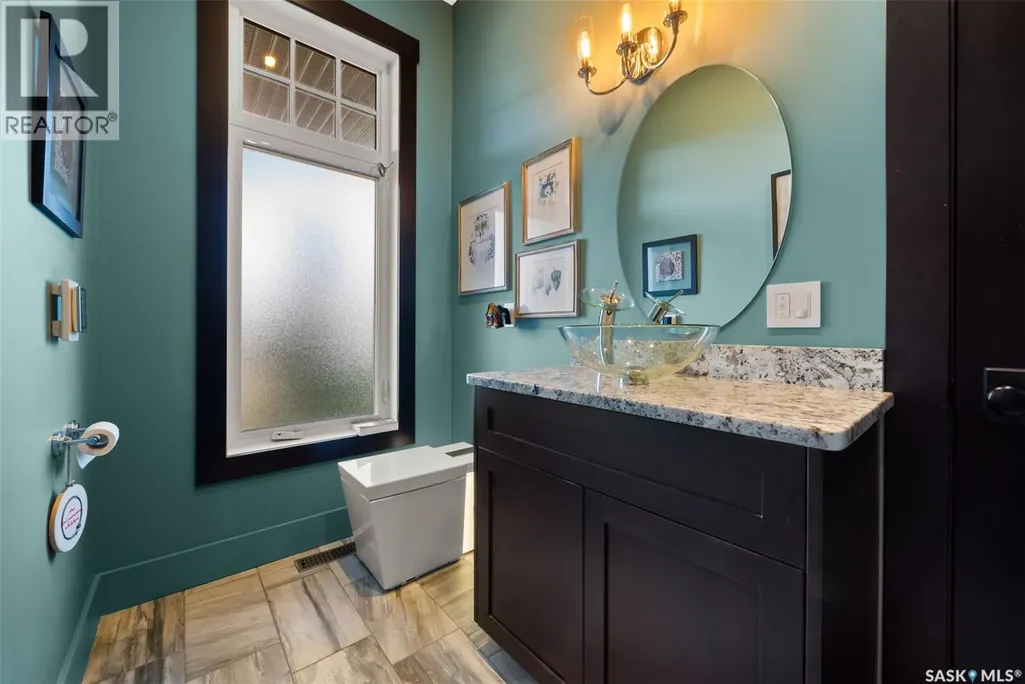
| 2pc Bathroom | 9 ft x 5 ft | Main level | 5 ft | |
| 3pc Bathroom | 13 ft x 8 ft | Basement | 8 ft | |
| 5pc Ensuite bath | 18 ft x 11 ft | Main level | 11 ft | |
| Bedroom | 11 ft x 23 ft | Basement | 23 ft | |
| Dining room | 12 ft x 22 ft | Main level | 22 ft | |
| Foyer | 9 ft x 10 ft | Main level | 10 ft | |
| Kitchen | 13 ft x 22 ft | Main level | 22 ft | |
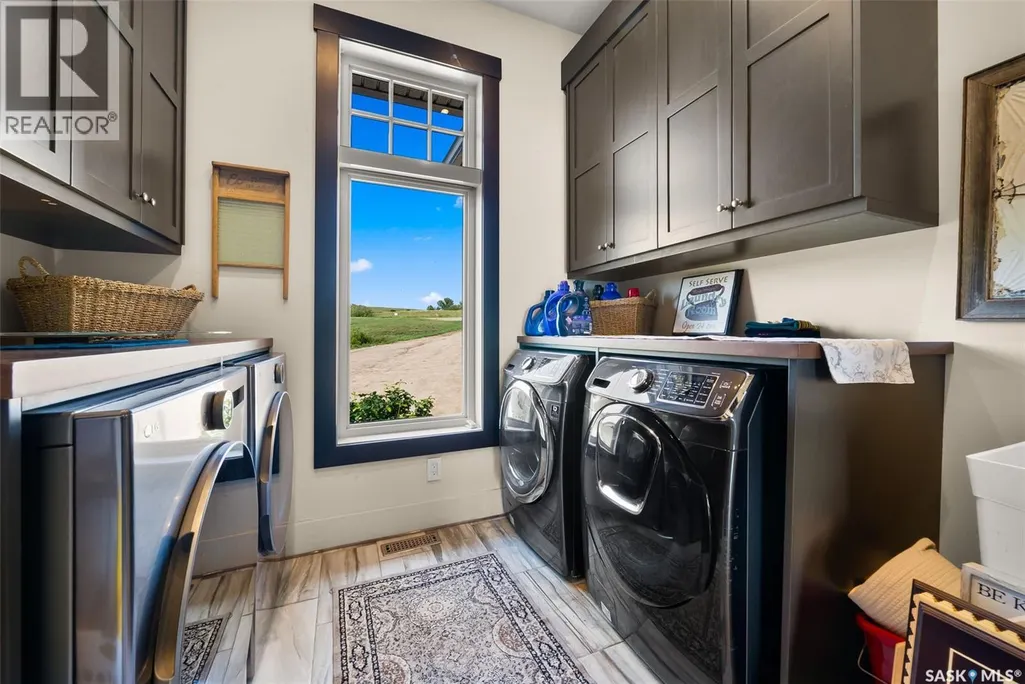
| Laundry room | 9 ft x 13 ft | Main level | 13 ft | |
| Living room | 22 ft x 25 ft | Main level | 25 ft | |
| Media | 16 ft x 20 ft | Basement | 20 ft | |
| Mud room | 9 ft x 20 ft | Main level | 20 ft | |
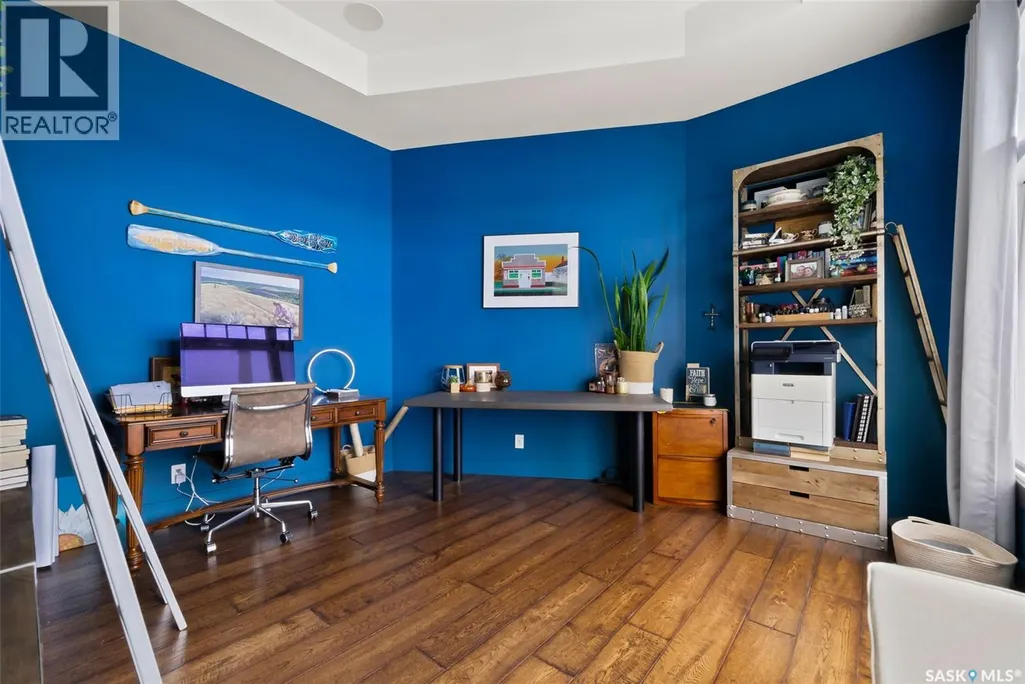
| Office | 13 ft x 13 ft | Main level | 13 ft | |
| Other | 23 ft x 27 ft | Basement | 27 ft | |
| Primary Bedroom | 16 ft x 25 ft | Main level | 25 ft |
Amenities
- Views
- New Construction
- Adult 55+
- Lease To Own
- No Strata Fees
- Furnished
- Primary On Main
- Air Conditioning
- Seller Finance
- Green
- Fixer Upper
- Horse
- Golf
- Fireplace
- Deck
- Garage
- Basement
- Pool

Property vs Single Family Average in S0G 4L0
Price
Year Built

 All information deemed reliable but not guaranteed. All properties are subject to prior sale, change or withdrawal. Neither listing broker(s) or information provider(s) shall be responsible for any typographical errors, misinformation, misprints and shall be held totally harmless. Listing(s) information is provided for consumer's personal, non-commercial use and may not be used for any purpose other than to identify prospective properties consumers may be interested in purchasing. The data relating