
Just Listed












Address
199 Mcsherry Crescent, Regina, SK
Price
$ 339,900
Property Attributes
- ID#SK048861
- TypeSingle Family
- Listing Status Active
- MunicipalityRegina
- CityRegina
- AreaRegina
- NeighbourhoodNormanview West
- Postal CodeS4T 7B6
- StyleBungalow
- Year Built1974
- Price$ 339,900
- Bedrooms4
- Bathrooms1
- Half Bathrooms0
- Sqr Footage1059
Data Source:
Canadian Real Estate Association (CREA)
Property Description
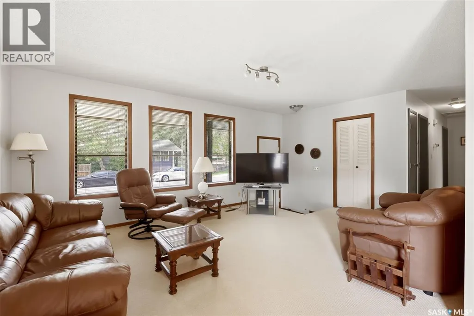
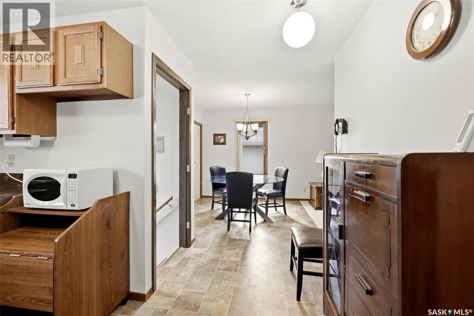
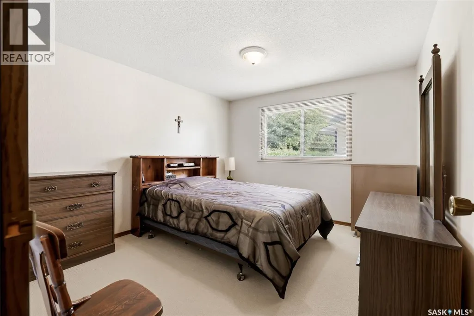
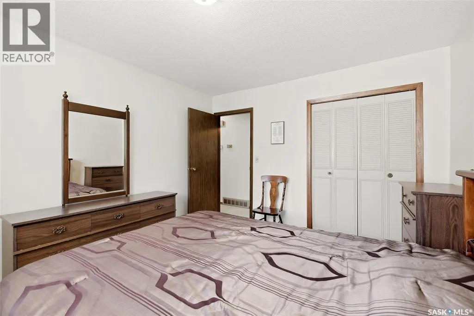
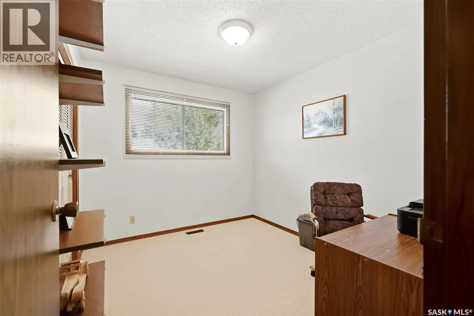
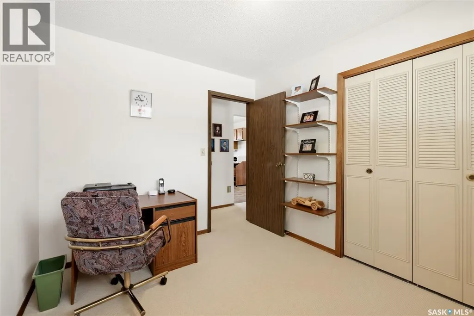
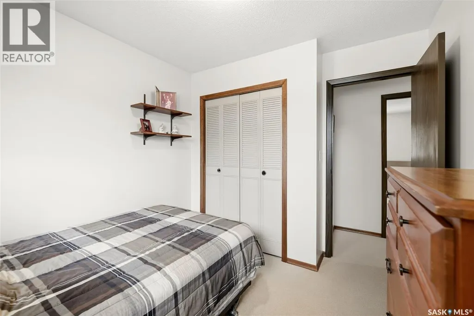
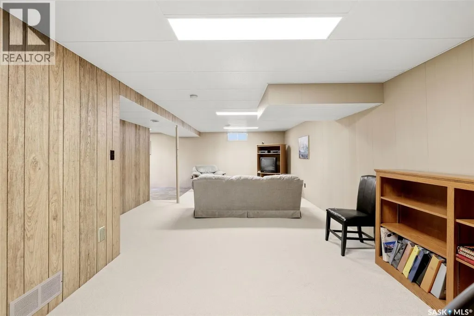
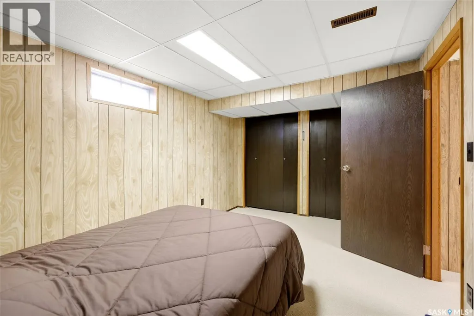
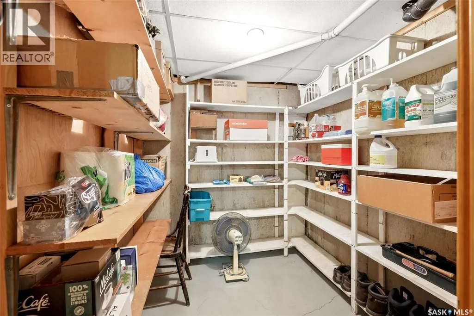
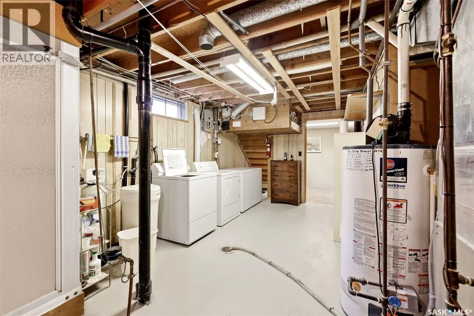
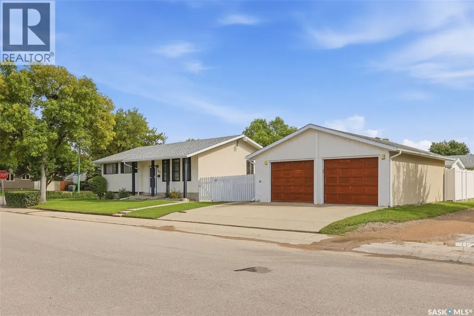
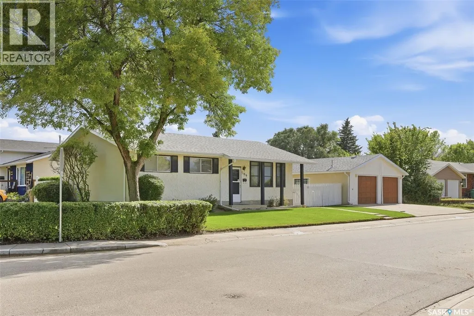
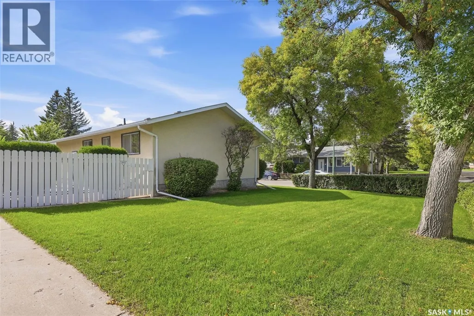
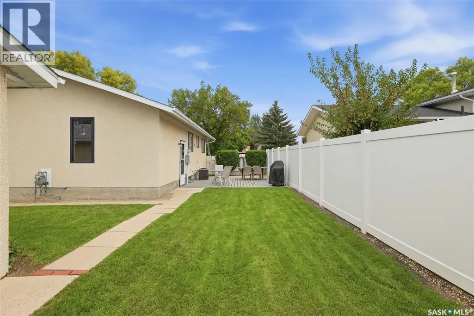
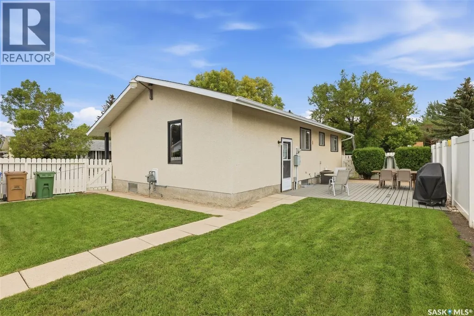
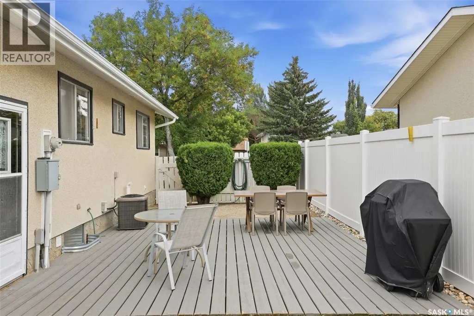
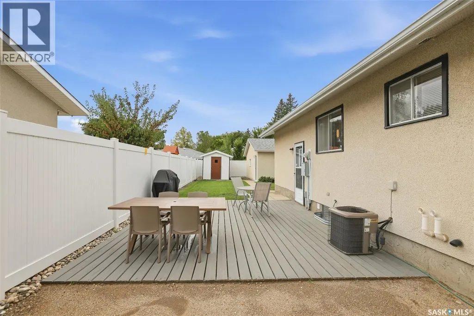
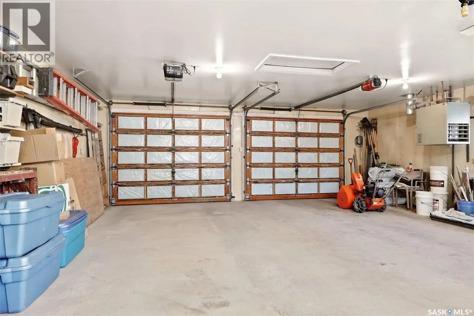
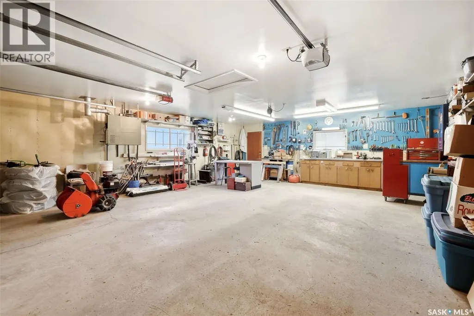
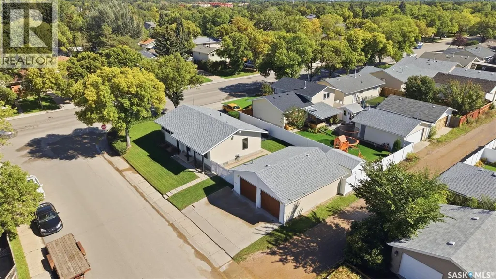
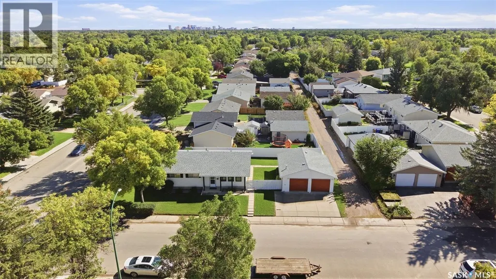
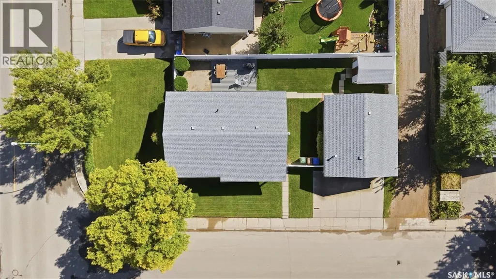
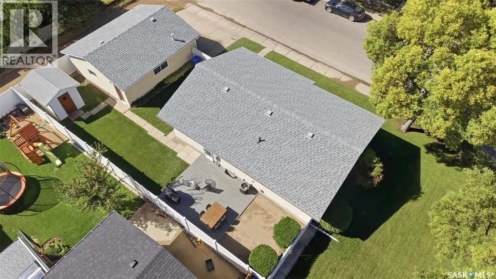
Welcome to this well-maintained 1,059 sq. ft. bungalow in Normanview West, ideally situated on a corner lot with a private, fenced backyard and plenty of room to enjoy the outdoors. The main floor offers a comfortable layout with a spacious living room, separate dining area and a functional kitchen with durable linoleum flooring. Three bedrooms provide plenty of space for the family, guests or a home office, while the updated four-piece bathroom adds a nice touch of modern appeal. The lower level offers excellent additional living space, featuring a large carpeted recreation room, an additional room currently used as a bedroom, a smaller cold-storage room and a generously sized utility/laundry room. The utility room includes a freestanding shower and features a high-efficiency furnace and water heater. The additional basement bedroom adds more versatility for guests or family. (bedroom window may not meet todays egress) Outside, the private backyard is fully fenced with PVC fencing and offers plenty of room to relax, entertain or let the kids play. The real standout is the oversized 24' x 28' heated detached garage — a true mechanic's dream with plenty of room for vehicles, tools, projects and storage. A separate storage shed provides even more space for those extra items. Several important upgrades have already been taken care of, including the furnace, water heater, water softener, shingles and PVC fencing. Located in Normanview West with convenient access to parks, schools, shopping, restaurants and other west-end amenities, this home offers a practical combination of comfortable living space, a private yard and an exceptional garage setup. As per the Seller’s direction, all offers will be presented on 09/22/2026 1:30PM. (id:7434)
General Features
| Features | Treed, Sump Pump |
|---|---|
| Property Type | Single Family |
| Neighbourhood | Normanview West |
| Building Appliances | Washer, Refrigerator, Dryer, Alarm System, Freezer, Window Coverings, Garage door opener remote(s), Storage Shed, Stove |
| Building Architectural Style | Bungalow |
| Building Cooling Type | Central air conditioning |
| Building Type | House |
| Ownership Type | Freehold |
| Building.StoriesTotal | 1 |
Interior Features
| Building Fireplace Present | False |
|---|---|
| Building Heating Type | Forced air |
| Basement Development | Finished |
| Basement Type | Full (Finished) |
| Construction Style Attachment | Detached |
| Living Area Range | 1059 |
| Bedrooms | 4 |
Exterior Features
| Structure | Patio(s) |
|---|---|
| Landscape Features | Lawn |
| Fence Type | Fence |
Room Details
| Room | Dimensions | Level | Flooring | Details |
|---|---|---|---|---|
| 4pc Bathroom | Measurements not available | Main level | ||
| Bedroom | 8 ft ,11 in x 10 ft ,1 in | Main level | 10 ft ,1 in | |
| Dining room | 8 ft ,6 in x 9 ft ,1 in | Main level | 9 ft ,1 in | |
| Kitchen | 9 ft ,5 in x 12 ft ,4 in | Main level | 12 ft ,4 in | |
| Living room | 12 ft ,6 in x 18 ft | Main level | 18 ft | |
| Other | Measurements not available | Basement | ||
| Primary Bedroom | 11 ft x 12 ft ,6 in | Main level | 12 ft ,6 in | |
| Storage | 6 ft ,11 in x 7 ft ,3 in | Basement | 7 ft ,3 in |
Amenities
- Views
- New Construction
- Adult 55+
- Lease To Own
- No Strata Fees
- Furnished
- Primary On Main
- Air Conditioning
- Seller Finance
- Green
- Fixer Upper
- Horse
- Golf
- Fireplace
- Deck
- Garage
- Basement
- Pool

Property vs Single Family Average in S4T 7B6
Price
Year Built
In The Neighbourhood
Just Listed
Regina
$ 339,900
- Type
- Single Family
- Size
- 1,405 SqFt
- Rooms
- 3 Beds + 2 Baths
Optimum Realty Inc.
Just Listed
Regina
$ 389,000
- Type
- Single Family
- Size
- 1,120 SqFt
- Rooms
- 5 Beds + 2 Baths
W Real Estate Inc.

 All information deemed reliable but not guaranteed. All properties are subject to prior sale, change or withdrawal. Neither listing broker(s) or information provider(s) shall be responsible for any typographical errors, misinformation, misprints and shall be held totally harmless. Listing(s) information is provided for consumer's personal, non-commercial use and may not be used for any purpose other than to identify prospective properties consumers may be interested in purchasing. The data relating